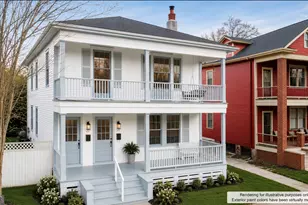
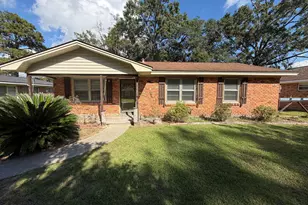
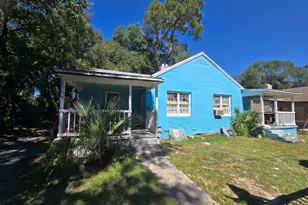
This is a carousel with tiles that activate property listing cards. Use the previous and next buttons to navigate.
1/43
$699,900 Just Listed
This is a carousel with tiles that activate property listing cards. Use the previous and next buttons to navigate.
1/43
Property Description
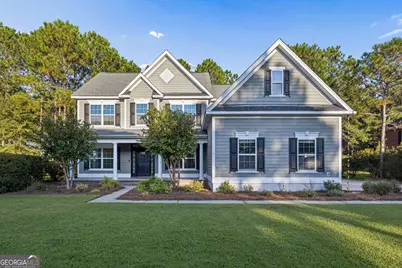
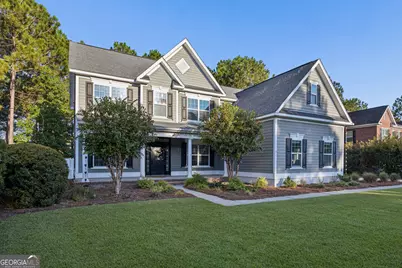
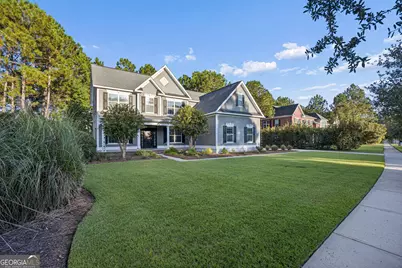
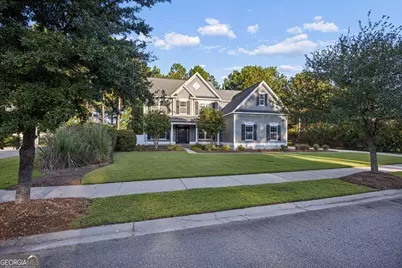
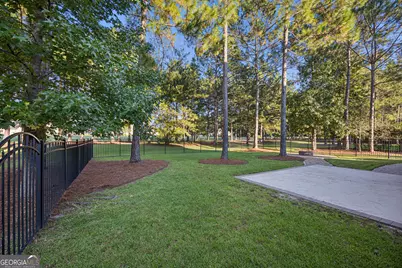
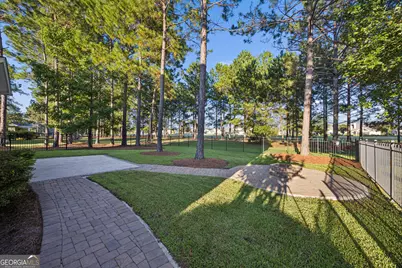
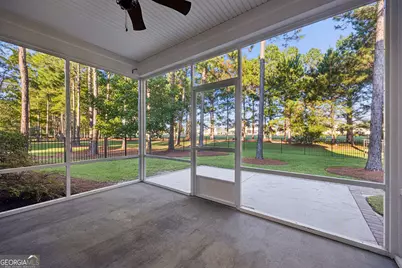
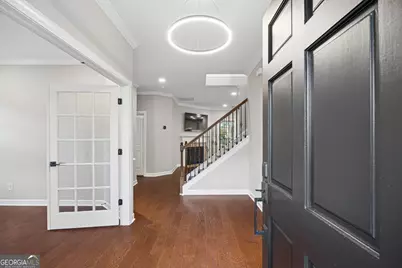
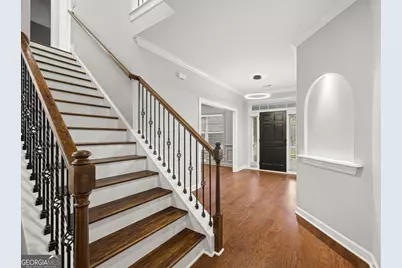
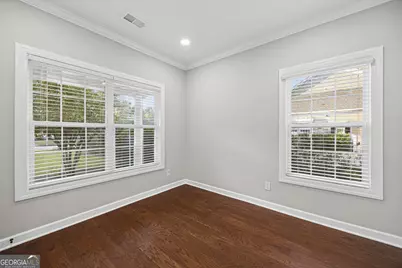
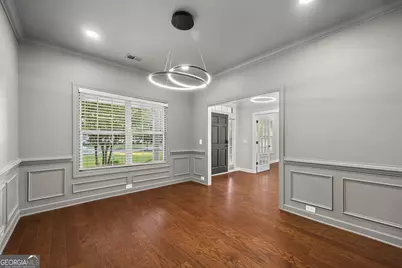
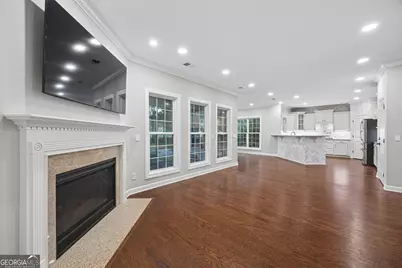
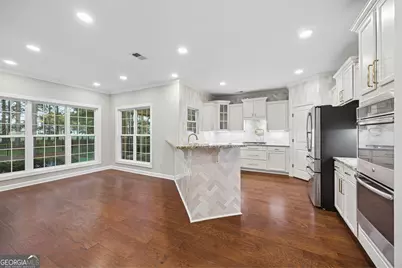
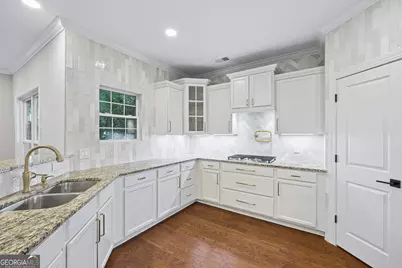
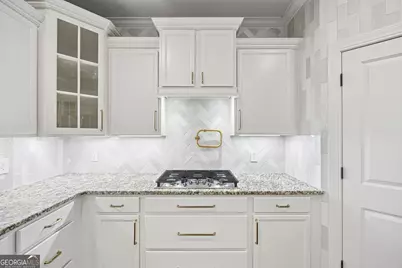
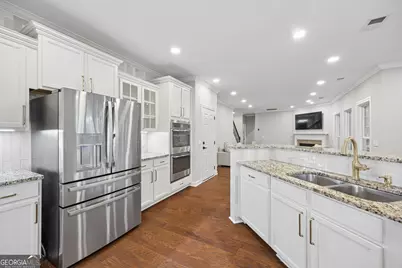
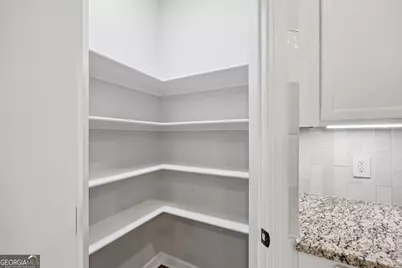
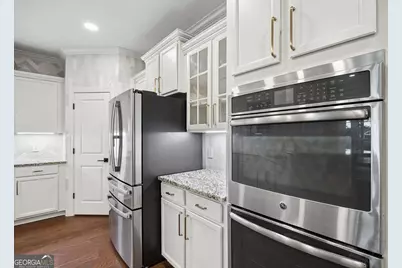
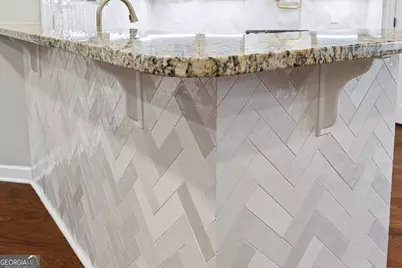
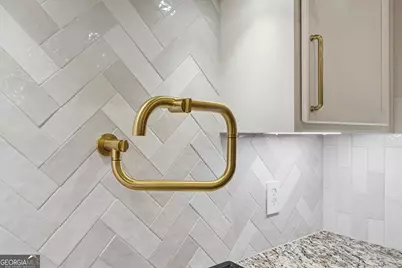
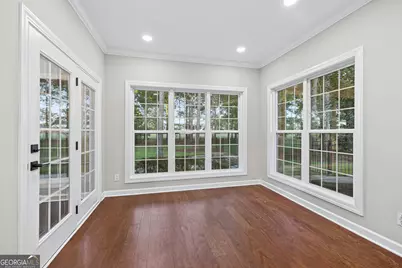
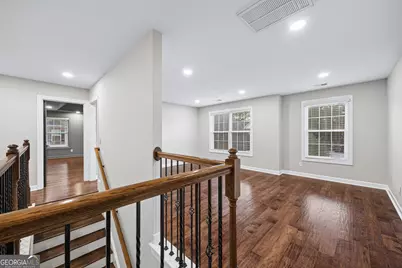
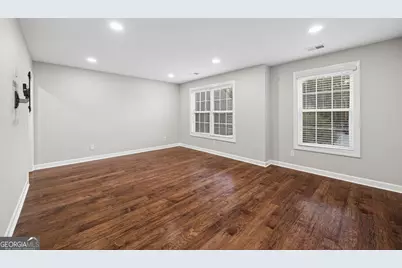
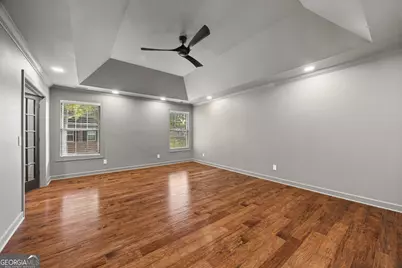
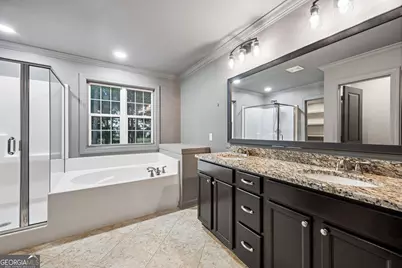
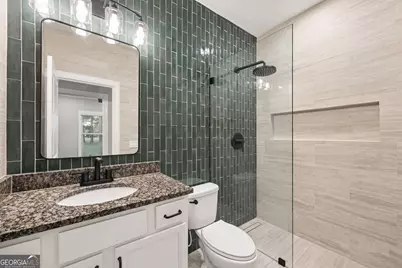
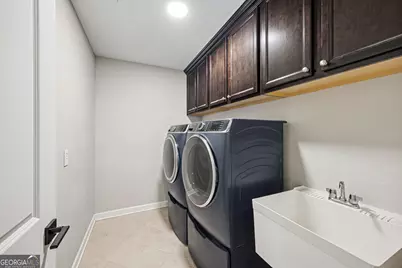
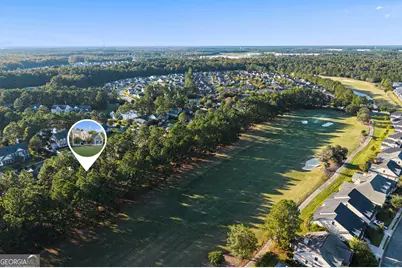
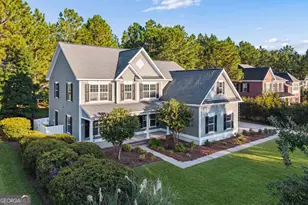
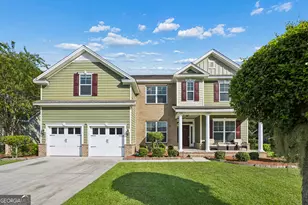
Welcome to 118 Sutton Lane, a beautifully upgraded home in the desirable Westlake section of Westbrook at Savannah Quarters. Positioned along the 2nd hole of the golf course, this 4-bedroom, 3-bath residence with a dedicated office and 3-car garage blends refined finishes, functional living space, and an exceptional setting. Inside, hardwood flooring flows throughout the home, complemented by upgraded designer lighting and fresh finishes. The renovated kitchen serves as a true focal point, featuring GE appliances, updated cabinetry, and custom designer tilework throughout the kitchen for a distinctive, high-end look. The bathrooms have also been thoughtfully updated with modern fixtures and polished finishes. The open and spacious living areas are designed for both everyday comfort and entertaining. Outdoors, enjoy a screened living area, custom paver patio, fire pit, and scenic golf-course views. With extensive upgrades, elegant finishes, and a sought-after Savannah Quarters location, 118 Sutton Lane offers a polished, move-in-ready opportunity. Schedule your private showing and experience the home in person.
Full Property Details
Full Property Details for 118 Sutton Ln
General
- Price: $699,900
- HOA FEE: $1,820
- Taxes: $7,387 (2026)
- Status: Active
- Type: Single Family
- Source: GAMLS_Atlanta
- MLS ID: 10866779
- Updated: 10/4/2026
- Added to Site: 1 day(s) ago
Interior
- Rooms/Areas: Other
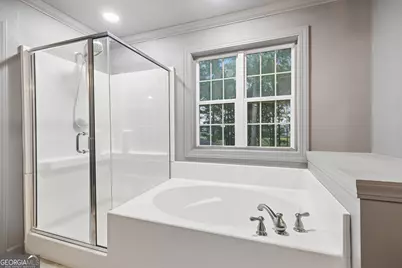
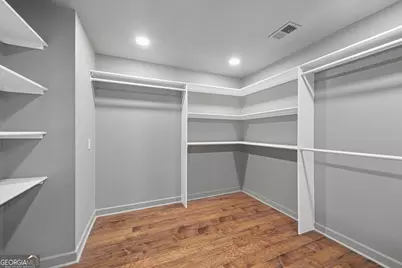
- Interior Features: Master On Main Level, Pull-Down Attic Stairs, Separate Shower, Soaking Tub, Split Foyer, Walk-In Closet(s)
- Fireplace: Yes
- Number of Fireplaces: 1
- Fireplace(s): Gas Log, Living Room, Gas Log, Living Room
- Appliances: Convection Oven, Cooktop, Dishwasher, Disposal, Electric Water Heater, Ice Maker, Microwave, Oven (Wall), Stainless Steel Appliance(s)
Rooms
Bathrooms
- Total Bathrooms: 3
- Full Bathrooms: 3
- Upper Floor Baths: 2
- Upper - Full Baths: 2
- Main - Full Baths: 1
Bedrooms
- Total Bedrooms: 4
- Bedrooms Upper: 3
- Bedrooms-Up1: 3
- Bedrooms Main: 1
Other Rooms
- Kitchen: Breakfast Area, Walk-In Pantry
- Laundry: Upper Level
Additional Information
- Shared Pool: Yes
- Tennis: Yes
Exterior
- Exterior Features: Sprinkler System
Parking
- Parking Features: Attached
Location
- County: Chatham
- Driving Directions: From I-16, take Exit 155 toward Pooler Parkway. Turn left onto Pooler Parkway and continue to the main Savannah Quarters entrance at Blue Moon Crossing. Proceed through the traffic circle and continue to the Westbrook security gate. Once through the gate, turn left onto Surrey Retreat, then right onto Sutton Lane. Continue to 118 Sutton Lane. [Cam Wehunt Real Estate](https://camwehuntrealestate.com/listing-detail/1189084216/127-Sutton-LN-Pooler-GA?utm_source=chatgpt.com) For an even shorter MLS version: I-16 to Exit 155/Pooler Pkwy. Left on Pooler Pkwy to Savannah Quarters entrance at Blue Moon Crossing. Continue through Westbrook security gate, left on Surrey Retreat, right on Sutton Ln to 118 Sutton Lane.
School Information
- Elementary School: West Chatham
- Middle School: West Chatham
- High School: New Hampstead
Community
- Gated community: Yes
- Assoc. Fees Include: Other
Heating & Cooling
- Cooling Type: Ceiling Fan(s), Central Air
- Heating Type: Central, Forced Air, Natural Gas
Utilities
- Water/Sewer: Private Sewer
Structural Information
- Architectural Style: Traditional
- Construction Status: Resale
- Basement Desc.: None
- Roof: Composition
- Stories/Levels: Two
- Living Area: 2,876 Sq. Ft.
- Finished Total: 2,876 Sq. Ft.
- Finished Above Grnd: 2,876 Sq. Ft.
- Year Built: 2013
Lot Features
- Lot Size (Acres): 0.045
- Lot Size Range: .045
- Lot Size Source: Owner
- Lot Description: None
Financial Considerations
- Association Fee: Yes
- Association Fee: $1,820
- Tax Amount: $7,387
- Tax Year: 2026
Disclosures and Reports
- Special Conditions: As Is, Covenants/Restrictions
Listing Courtesy of: Joseph Walter Realty, LLC

Get Pre-Approved Today
Schools
Schools serving 118 Sutton Ln
School District:Savannah-Chatham County Public School System
| Name | Grades | Distance |
|---|---|---|
West Chatham Elementary School 820 Pine Barren Road, Pooler, GA 31322 | PK-5 | 1.9 mi |
West Chatham Middle School 800 Pine Barren Road, Pooler, GA 31322 | 6-8 | 2.1 mi |
New Hampstead High School 2451 Little Neck Road, Bloomingdale, GA 31302 | 9-12 | 1.8 mi |
Disclaimer:
School attendance boundaries provided by ATTOM Data Solutions and are for reference only. Contact the school directly to verify enrollment eligibility.
Price & Sales History for 118 Sutton Ln
Date
Details
Price
Change
Source
10/04/2026
Listed
$699,900
45.84%
MLS
6/22/2021
Sold
$479,900
—
Public Record
Disclaimer: Historical sales information is derived from public records provided by the county offices. Information is not guaranteed and should be independently verified.
Tax History
Tax History for 118 Sutton Ln
Year
Property Taxes
Change
Tax Assessment
Change
2025
$7,024
—
$231,240
5%
2025
$7,024
41%
$219,200
46%
2021
$4,968
-10%
$150,160
-12%
2022
$5,517
11%
$170,200
26%
2021
$4,968
12%
$134,800
-8%
2020
$4,417
5%
$146,480
3%
2017
$4,195
—
$141,640
-1%
2017
$4,195
1%
$142,440
2%
2016
$4,156
—
$140,160
-1%
2015
$4,161
397%
$141,520
-3%
2013
$837
-79%
$145,800
461%
2014
$4,073
—
$26,000
—
Disclaimer: Historical tax information is derived from public records provided by the county offices. Information is not guaranteed and should be independently verified.
Estimate the Cost
Estimate the Cost for 118 Sutton Ln
118 Sutton Lane, Pooler, GA 31322 (MLS# 10866779) is a Single Family property with 4 bedrooms and 3 full bathrooms. 118 Sutton Lane is currently listed for $699,900 and was received on October 04, 2026. Want to learn more about 118 Sutton Lane? Do you have questions about finding other Single Family real estate for sale in Pooler? You can browse all Pooler real estate or contact a Coldwell Banker agent to request more information.