This is a carousel with tiles that activate property listing cards. Use the previous and next buttons to navigate.
1/41
$330,000
This is a carousel with tiles that activate property listing cards. Use the previous and next buttons to navigate.
1/41
Property Description
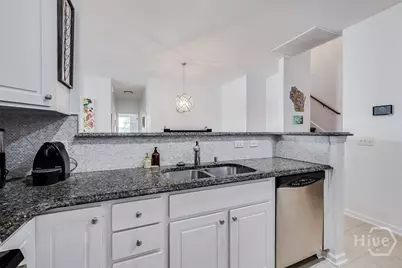
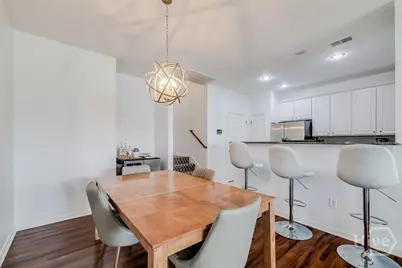
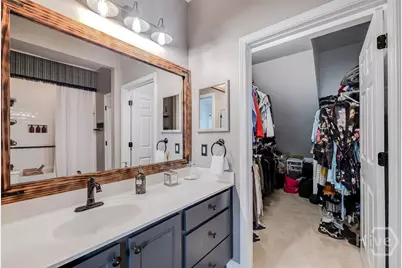
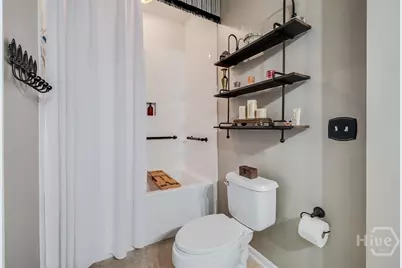
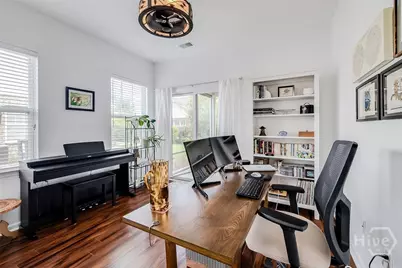
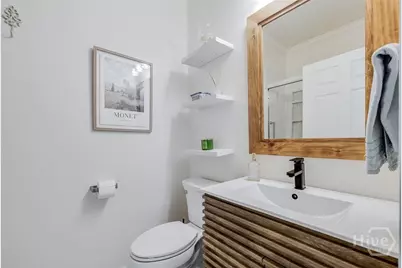
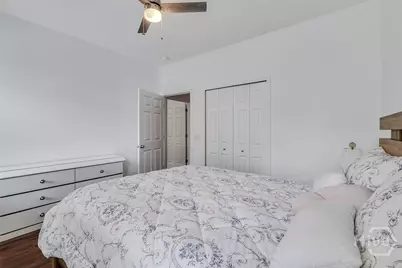
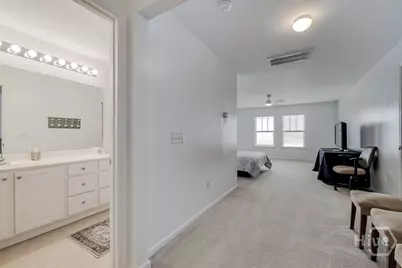
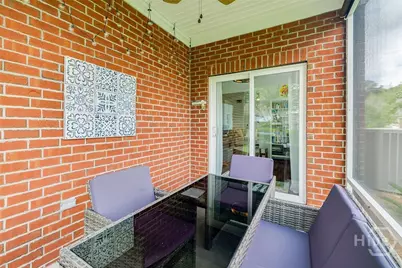
**Back on the market at no fault of the seller!** Welcome home to this exceptional brick townhome located in a beautifully maintained, gated community. Move-in ready and meticulously cared for, this spacious home features gorgeous teak laminate flooring throughout the main level and an open, inviting floor plan perfect for both everyday living and entertaining. The upgraded kitchen is a standout, featuring stainless steel appliances, granite countertops, a beautiful marble backsplash, tile flooring, abundant cabinetry, and a pantry. Just off the main living area, the bright sunroom provides flexible space for a home office, sitting room, or cozy retreat. The spacious primary suite offers a generous walk-in his/her closets and private bath with tile flooring, a large vanity, and a Jacuzzi jetted tub/shower combination. The oversized third bedroom/bonus room includes its own en suite bath, making it ideal as a second primary suite, guest retreat, or additional living space. This makes for a great multi generational living. A beautifully updated guest bath completes the interior. Step outside to the screened back porch and enjoy the peaceful setting surrounded by mature greenery. Conveniently located just minutes from I-95, I-16, Savannah/Hilton Head International Airport, Gulfstream, shopping, dining, and a quick trip to historic Downtown Savannah, this townhome offers comfort, convenience, and plenty of space to call home.
Full Property Details
Full Property Details for 146 Regency Cir
General
- Price: $330,000
- HOA FEE: $350/month
- Taxes: $4,060 (2025)
- Status: Active
- Type: Townhouse
- Source: 2253
- MLS ID: SA364434
- Updated: 10/2/2026
- Added to Site: 29 day(s) ago
Rental Information
- Complex Features: Clubhouse, Pool, Fitness Center, Gated, Playground, Shopping, Street Lights, Sidewalks
Interior
- Number of Rooms: 2
- Interior Features: Attic, Breakfast Bar, Ceiling Fan(s), Double Vanity, Main Level Primary, Primary Suite, Tub Shower, Programmable Thermostat
- Appliances: Some Electric Appliances, Dishwasher, Electric Water Heater, Disposal, Microwave, Oven, Range, Dryer, Refrigerator, Washer
Rooms
Bathrooms
- Total Bathrooms: 3
- Full Bathrooms: 3
Bedrooms
- Total Bedrooms: 3
Other Rooms
- Laundry: Laundry Room
Additional Information
- Pool: Yes
- Pool Description: Community
Parking
- Garage: Yes
- Garage Spaces: 2
- Parking Features: Attached, Garage Door Opener
Location
- County: Chatham
- Subdivision: Retreat/Frst Lakes Ph 02
- Driving Directions: Airways Ave, right on Maxwell Dr., left on Town Center Blvd., right on N. Godley Station Blvd., Left on Forst Lakes Dr, right on Retreat Way, right on Regency Cir., home is on the left.
Community
- Assoc. Name: Retreat at Forest lakes Homeowners Association inc
Heating & Cooling
- Air Conditioning: Yes
- Cooling Type: Central Air, Electric
- Heating Type: Central, Electric
Utilities
- Sewer: Public Sewer
- Water: Public
- Utility Description: Underground Utilities
Structural Information
- Architectural Style: Traditional
- Construction: Brick
- Roof: Asphalt
- Common Walls: 1 Common Wall
- Square Feet: 2,297
- Sq. Ft. Source: Assessor
- Year Built: 2007
Lot Features
- Lot Size (Acres): 0.1
- Lot Size (Sq. Ft.): 4,356
- Zoning: PUD
Green Features
- Building Certification: ENERGY STAR Certified Homes
Financial Considerations
- For Sale: Yes
- Association Fee: $350
- Assoc Fee Freq.: Monthly
- Tax Amount: $4,060
- Tax Year: 2025
- Terms: Cash, Conventional, FHA, VA Loan
Disclosures and Reports
- Ownership: Homeowner/Owner
- Special Conditions: Standard
- Legal Description: LOT 4281 THE RETREAT AT FOREST LAKES PHASE 2 SMB 35S 51A
- Restrictions: Restrictive Covenant
- Inclusions: Alarm-Smoke/Fire, Ceiling Fans, Dryer, Refrigerator, Washer
- Property ID: 51014D03007
- Lot Number: 4281
Listed by Better Homes and Gardens Real, Shannon L. Hornick

Get Pre-Approved Today
Schools
Schools serving 146 Regency Cir
School District:Savannah-Chatham County Public School System
| Name | Grades | Distance |
|---|---|---|
New Hampstead K-8 School 1700 Highgate Boulevard, Bloomingdale, GA 31302 | K-8 | 6.2 mi |
New Hampstead High School 2451 Little Neck Road, Bloomingdale, GA 31302 | 9-12 | 5.9 mi |
Disclaimer:
School attendance boundaries provided by ATTOM Data Solutions and are for reference only. Contact the school directly to verify enrollment eligibility.
Price & Sales History for 146 Regency Cir
Date
Details
Price
Change
Source
9/11/2026
Listed
$330,000
40.43%
MLS
1/29/2020
Sold
$235,000
—
Public Record
Disclaimer: Historical sales information is derived from public records provided by the county offices. Information is not guaranteed and should be independently verified.
Tax History
Tax History for 146 Regency Cir
Year
Property Taxes
Change
Tax Assessment
Change
2025
$4,060
—
$129,240
2%
2025
$4,060
57%
$126,680
75%
2021
$2,590
-4%
$72,440
-13%
2022
$2,692
4%
$83,040
16%
2021
$2,590
14%
$71,720
-16%
2020
$2,268
2%
$85,840
-2%
2017
$2,222
—
$87,640
17%
2017
$2,222
3%
$74,760
3%
2016
$2,155
-3%
$72,520
-2%
2015
$2,212
19%
$73,920
—
2013
$1,856
—
$73,680
17%
2013
$1,856
—
$63,080
—
Disclaimer: Historical tax information is derived from public records provided by the county offices. Information is not guaranteed and should be independently verified.
Estimate the Cost
Estimate the Cost for 146 Regency Cir
146 Regency Circle, Pooler, GA 31322 (MLS# SA364434) is a Townhouse property with 3 bedrooms and 3 full bathrooms. 146 Regency Circle is currently listed for $330,000 and was received on September 11, 2026. Want to learn more about 146 Regency Circle? Do you have questions about finding other Townhouse real estate for sale in Pooler? You can browse all Pooler real estate or contact a Coldwell Banker agent to request more information.