This is a carousel with tiles that activate property listing cards. Use the previous and next buttons to navigate.
1/69
$2,995
This is a carousel with tiles that activate property listing cards. Use the previous and next buttons to navigate.
1/69
Property Description
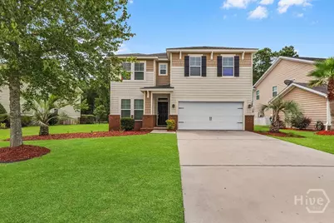
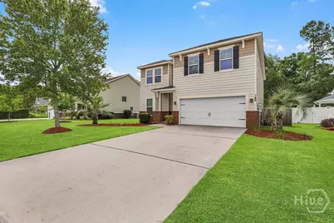
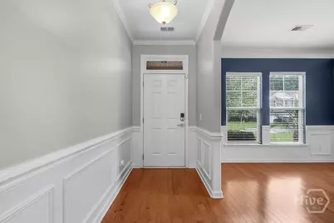
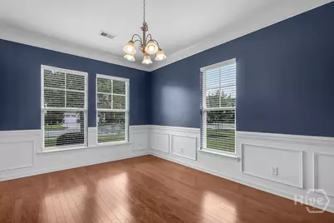
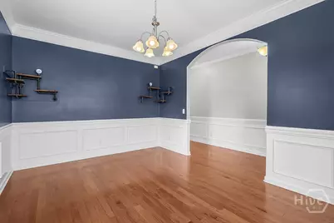
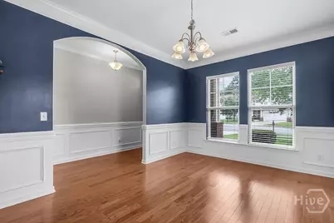
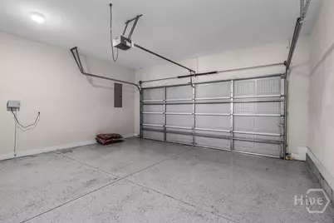
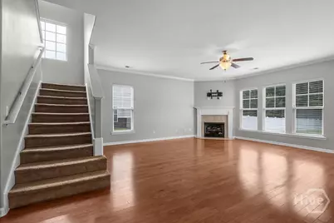
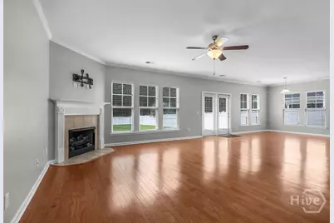
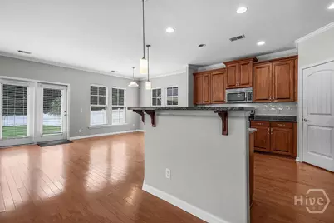
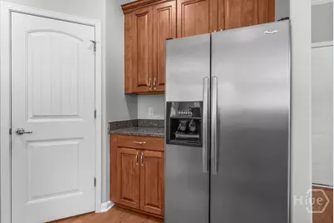
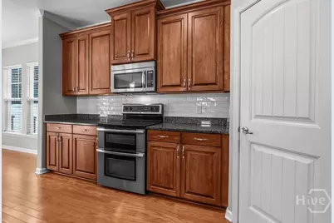
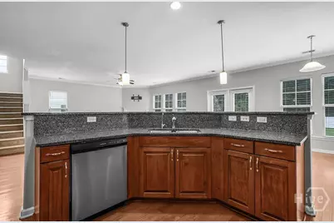
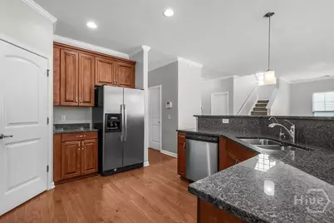
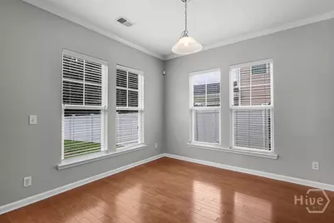
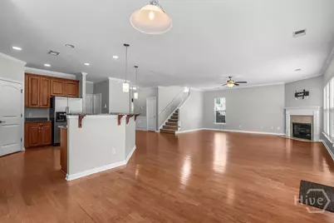
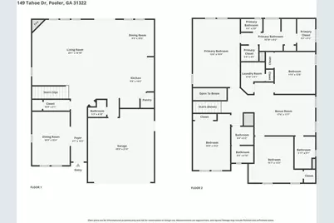
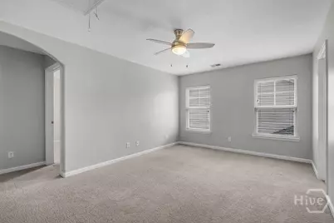
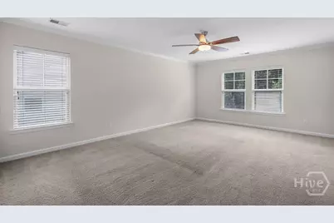
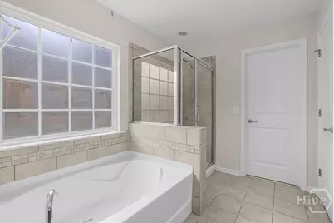
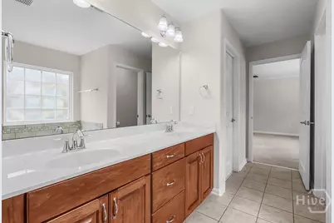
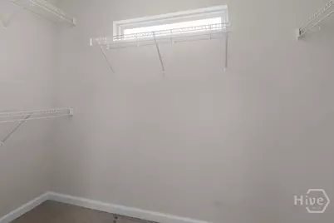
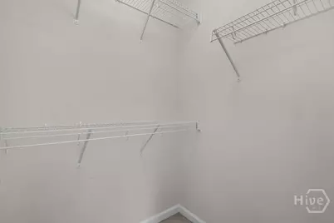
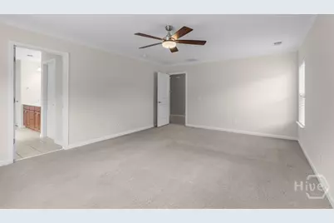
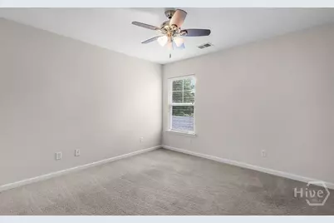
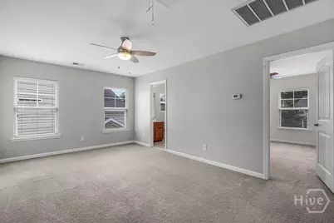
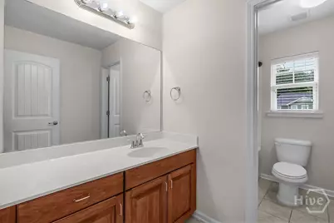
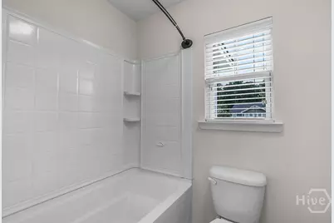
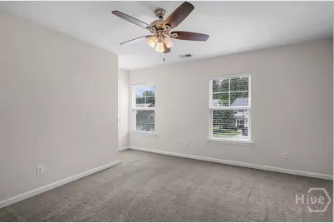
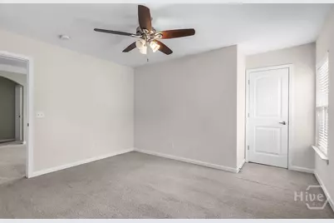
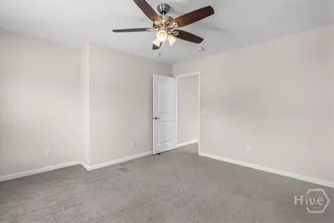
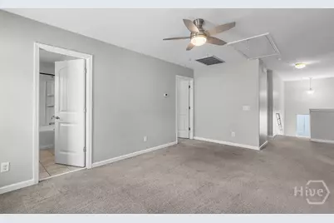
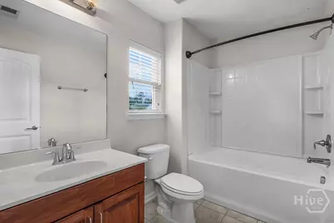
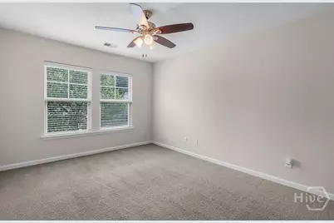
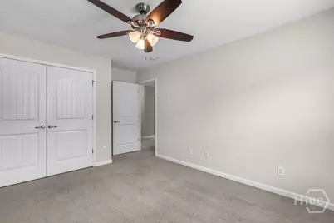
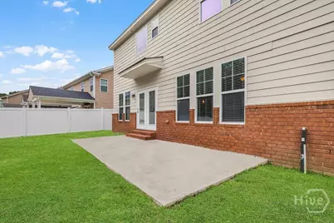
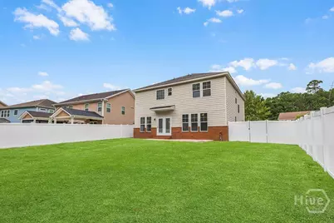
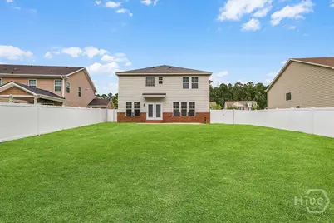
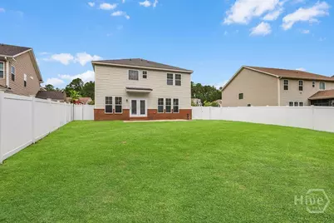
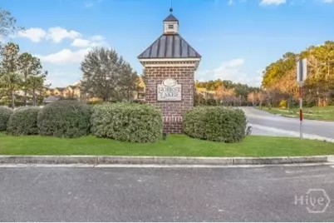
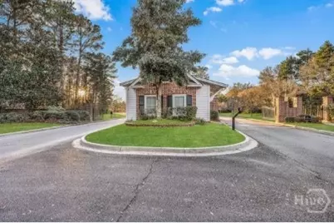
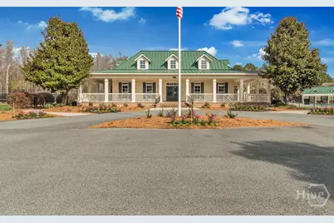
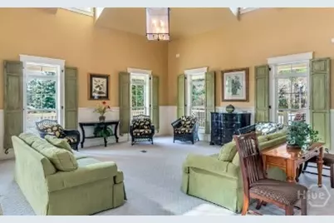
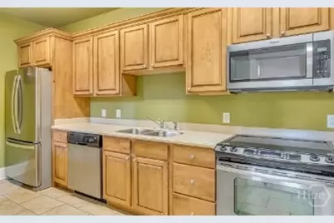
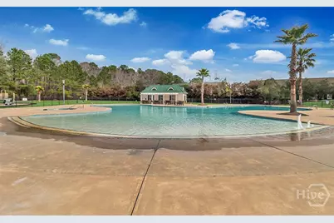
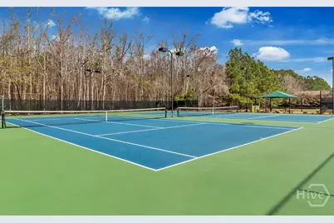
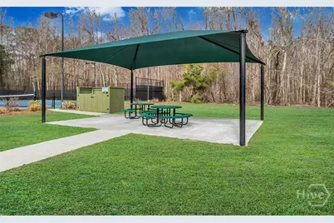
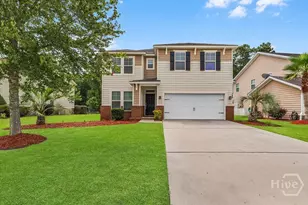
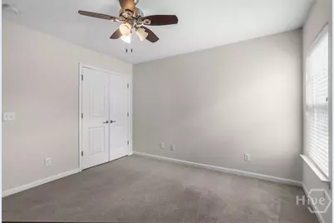
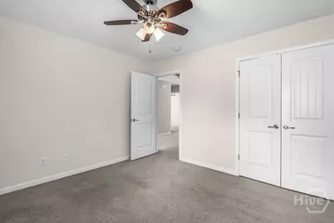
Welcome home to the highly desirable Forest Lakes community, where comfort, space, and convenience come together. Situated on a generously sized lot with private wooded views, this beautiful 4-bedroom, 3.5-bath home offers the perfect blend of functionality and style. The open-concept floor plan features a spacious living area that flows seamlessly into the gourmet kitchen, complete with ample cabinetry, a large pantry, and plenty of room for entertaining. A separate dining room or office space provides flexibility to fit your lifestyle. Upstairs, you'll find an oversized owner's suite featuring a luxurious ensuite bath with dual vanities, a walk-in shower, and a relaxing soaking tub. The versatile loft area is ideal for a home office, playroom, media space, or additional living area. Spacious secondary bedrooms, abundant storage throughout, and a large laundry room add to the home's appeal. Step outside to enjoy the fenced backyard with private wooded views and an extended patio perfect for entertaining, grilling, or simply relaxing in your own outdoor retreat. Residents of Forest Lakes enjoy exceptional community amenities, including a clubhouse, fitness center, swimming pool, playground, and more. Conveniently located near shopping, dining, entertainment, schools, and major commuter routes, this home truly offers the best of community living. Pets negotiable.
Full Property Details
Full Property Details for 149 Tahoe Dr
General
- Rent: $2,995
- Status: Active
- Type: Single Family
- Source: 2253
- MLS ID: SA358854
- Updated: 6/25/2026
- Added to Site: 14 day(s) ago
Rental Information
- Complex Features: Clubhouse, Pool, Fitness Center, Playground
Interior
- Interior Features: Breakfast Bar, Double Vanity, Entrance Foyer, Gourmet Kitchen, High Ceilings, Pantry, Pull Down Attic Stairs, Recessed Lighting, Separate Shower, Upper Level Primary
- Fireplace: Yes
- Number of Fireplaces: 1
- Fireplace(s): Gas, Living Room
- Appliances: Double Oven, Dishwasher, Electric Water Heater, Disposal, Microwave, Oven, Range, Refrigerator
Rooms
Bathrooms
- Total Bathrooms: 4
- Full Bathrooms: 3
- Half Bathrooms: 1
Bedrooms
- Total Bedrooms: 4
Other Rooms
- Laundry: Laundry Room
Additional Information
- Pool: Yes
- Pool Description: Community
Exterior
- Porch/Patio/Deck: Patio
Parking
- Garage: Yes
- Garage Spaces: 2
- Parking Features: Attached, Garage Door Opener
Location
- County: Chatham
- Subdivision: Forest Lakes Sub
- Driving Directions: From I-95 exit on Pooler Parkway. Turn right on N. Godley Blvd. Follow the round- about to Forest Lakes Dr. Turn right on Sinclair Dr. right on Tahoe, house is on the right.
Community
- Association: Yes
- Assoc. Name: Forest Lakes POA
- Pets Allowed: Yes
Heating & Cooling
- Air Conditioning: Yes
- Cooling Type: Central Air, Electric
- Heating Type: Electric, Heat Pump
Utilities
- Sewer: Public Sewer
- Water: Public
- Utility Description: Cable Available, Underground Utilities
Structural Information
- Architectural Style: Traditional
- Construction: Brick
- Roof: Asphalt, Ridge Vents
- Windows: Double Pane Windows
- Square Feet: 2,878
- Sq. Ft. Source: Assessor
- Year Built: 2011
Lot Features
- Lot Size (Acres): 0.218
- Lot Size (Sq. Ft.): 9,496
- Road Maintenance: Public Maintained Road
- Lot Features: Interior Lot
- Zoning: R1
- Fencing (Description): Wood, Privacy, Yard Fenced
Green Features
- Energy Efficient: Windows
Financial Considerations
- For Sale: Yes
- Assoc Fee Freq.: Monthly
- Other Fee Freq.: Monthly
- Security Deposit: $2,995
- Pet Deposit: $350
- Tenant Pays: Electricity, Grounds Care, Sewer, Trash Collection, Water
Disclosures and Reports
- Special Conditions: Standard
- Legal Description: Forest Lakes
- Restrictions: No Smoking, Restrictive Covenant
- Property ID: 51014C05032
- Lot Number: 260
Listed by Compass Georgia, LLC, Allen Hayes

Schools
Schools serving 149 Tahoe Dr
School District:Savannah-Chatham County Public School System
| Name | Grades | Distance |
|---|---|---|
New Hampstead K-8 School 1700 Highgate Boulevard, Bloomingdale, GA 31302 | K-8 | 6.5 mi |
New Hampstead High School 2451 Little Neck Road, Bloomingdale, GA 31302 | 9-12 | 6.2 mi |
Disclaimer:
School attendance boundaries provided by ATTOM Data Solutions and are for reference only. Contact the school directly to verify enrollment eligibility.
Price History for 149 Tahoe Dr
Date
Details
Price
Change
Source
6/25/2026
Listed
$2,995
—
MLS
Disclaimer: Historical sales information is derived from public records provided by the county offices. Information is not guaranteed and should be independently verified.
149 Tahoe Drive, Pooler, GA 31322 (MLS# SA358854) is a Single Family property with 4 bedrooms, 3 full bathrooms and 1 partial bathroom. 149 Tahoe Drive is currently listed for rent at $2,995 and was received on June 25, 2026. Want to learn more about 149 Tahoe Drive? Do you have questions about finding other real estate for sale or rent in Pooler? You can browse all Pooler rentals or contact a Coldwell Banker agent to request more information.