This is a carousel with tiles that activate property listing cards. Use the previous and next buttons to navigate.
1/40
$619,900
This is a carousel with tiles that activate property listing cards. Use the previous and next buttons to navigate.
1/40
Property Description
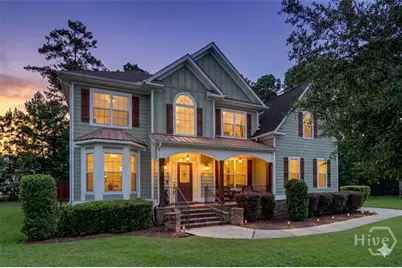
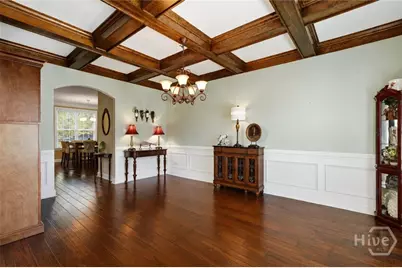
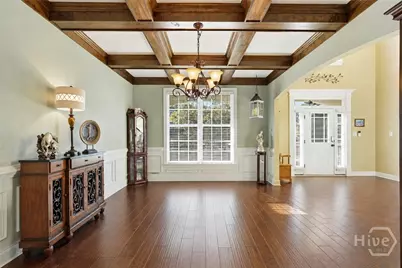
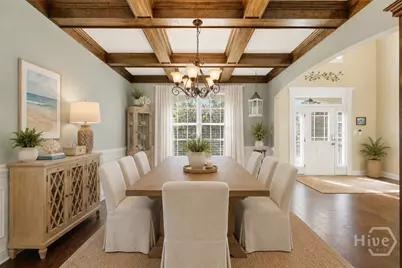
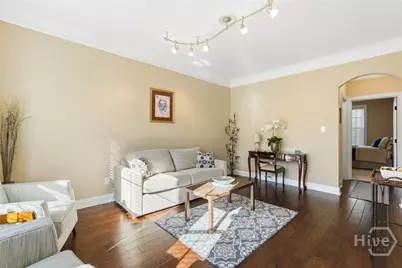
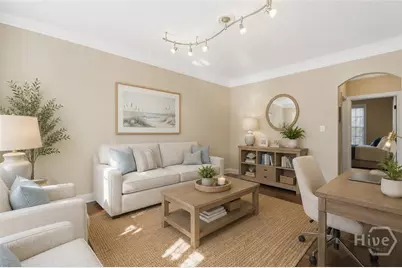
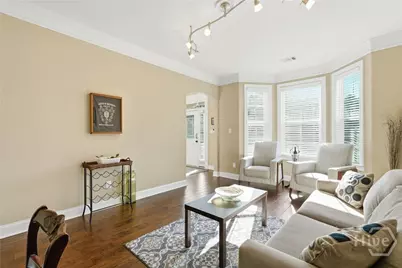
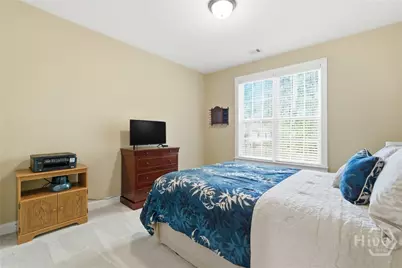
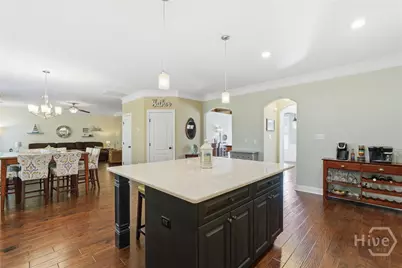
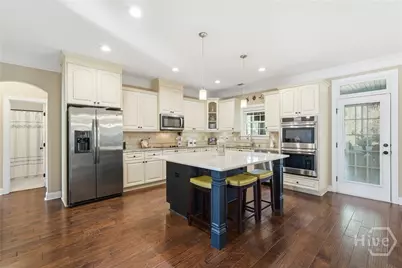
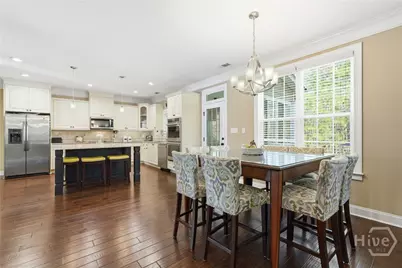
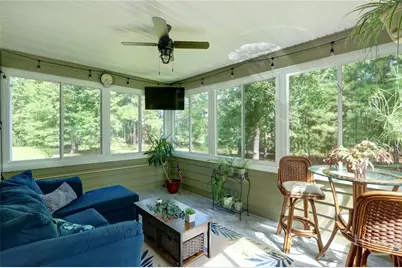
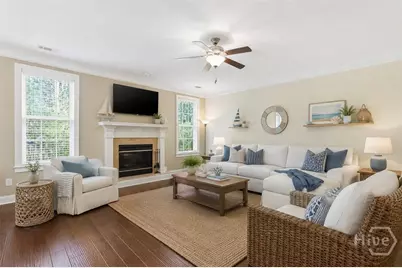
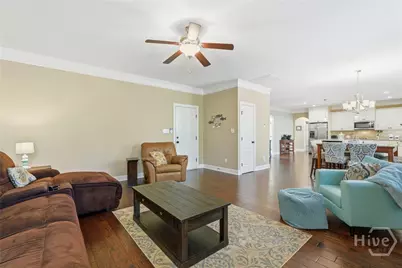
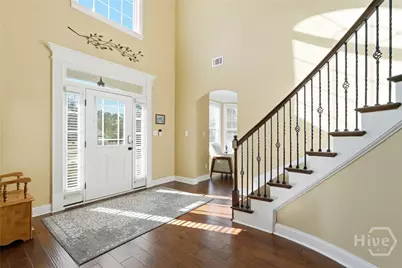
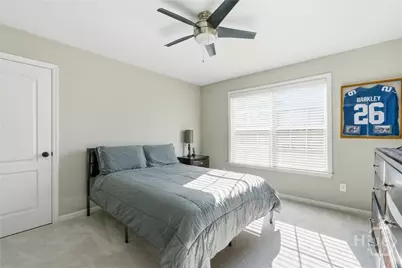
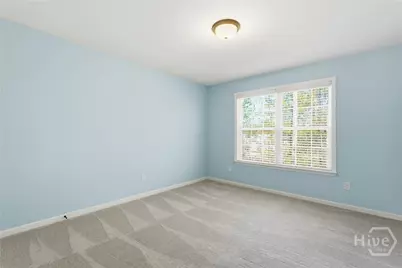
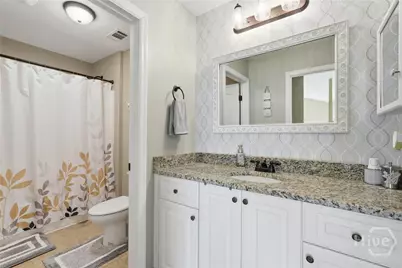
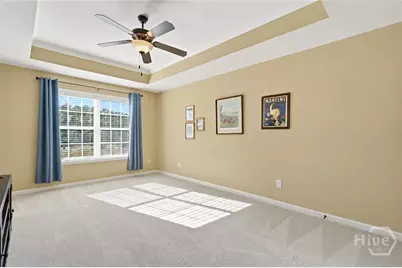
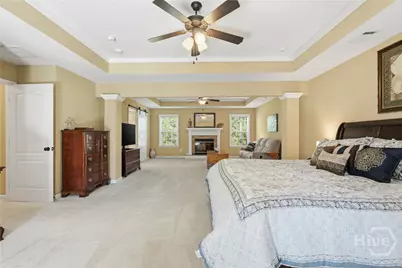
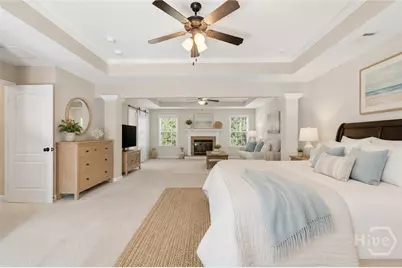
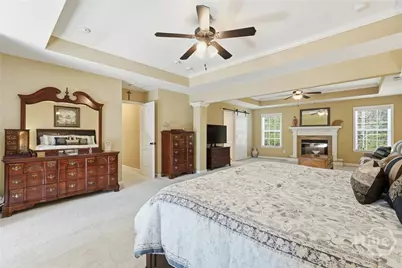
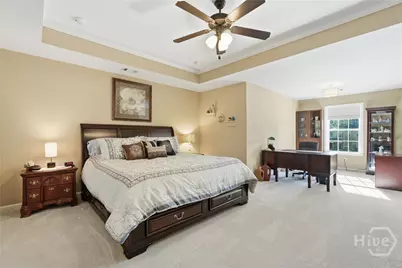
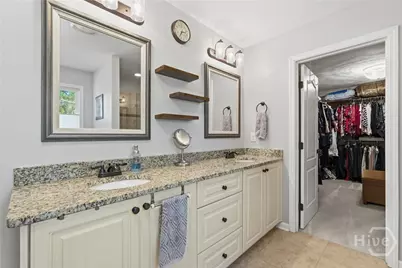
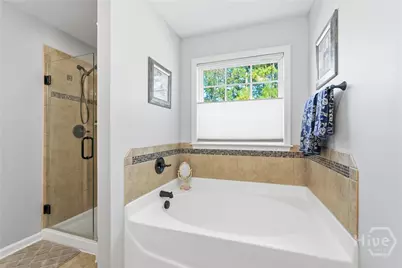
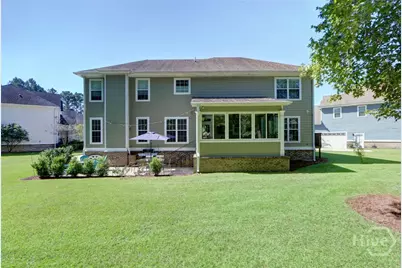
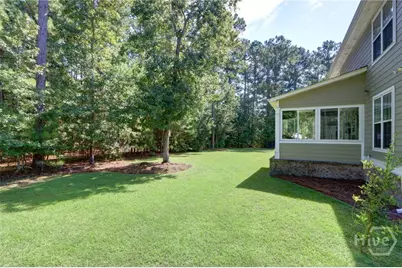
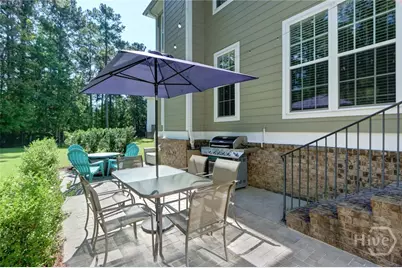
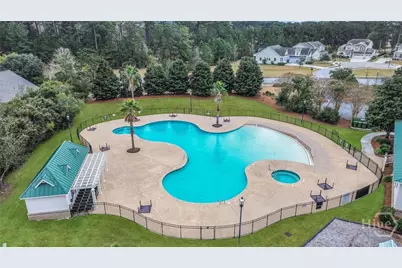
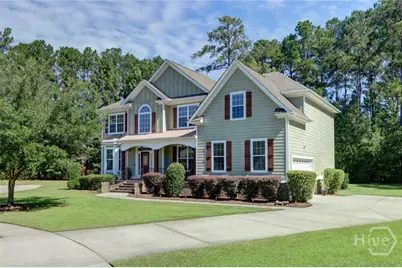
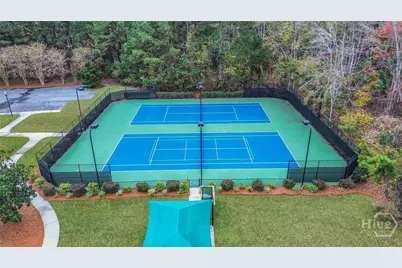
Why wait months for new construction when you can move right into one of Forest Lakes' most spacious and thoughtfully designed homes? Set on a quiet cul-de-sac in this gated, resort-style community, this beautifully maintained residence offers over 3,600 square feet of flexible living space that's becoming increasingly difficult to find at this price. Residents enjoy a pool, tennis courts, clubhouse, fitness center, lakes, and walking trails just minutes from downtown Savannah, Gulfstream, the Port of Savannah, shopping, dining, and major commuter routes. Designed for the way people live today, the open floor plan features a well-appointed kitchen with abundant cabinetry, granite countertops, stainless steel appliances, double ovens, a separate cooktop, walk-in pantry, and whole-house water softener. The kitchen flows effortlessly into the spacious living room with a fireplace, while the formal dining room with coffered ceilings and an additional flex room provide space for entertaining, a dedicated home office, or a second living area. Unlike many newer homes, this layout offers exceptional flexibility with a main-level bedroom and full bath for guests or extended stays. Upstairs, the expansive owner's retreat features its own sitting area, fireplace, spa-inspired bath with garden tub and tiled shower, and two walk-in closets. Three additional bedrooms and another full bath complete the upper level. A welcoming front porch and glassed-in three-season room extend your living space year-round, creating the perfect spot for morning coffee or relaxing evenings.
Full Property Details
Full Property Details for 16 Wyndy Ct
General
- Price: $619,900
- HOA FEE: $113/month
- HOA FEE FREQ.: Annually
- Status: Active
- Type: Single Family
- Source: 2253
- MLS ID: SA356686
- Updated: 8/3/2026
- Added to Site: 96 day(s) ago
Rental Information
- Complex Features: Clubhouse, Pool, Fitness Center, Tennis Court(s)
Interior
- Interior Features: Breakfast Area, Bathtub, Tray Ceiling(s), Double Vanity, Entrance Foyer, High Ceilings, Kitchen Island, Separate Shower, Fireplace, Programmable Thermostat
- Fireplace: Yes
- Number of Fireplaces: 2
- Fireplace(s): Factory Built, Family Room, Master Bedroom
- Appliances: Cooktop, Double Oven, Electric Water Heater, Microwave, Refrigerator
Rooms
Bathrooms
- Total Bathrooms: 3
- Full Bathrooms: 3
Bedrooms
- Total Bedrooms: 5
Other Rooms
- Laundry: Laundry Room
Additional Information
- Pool: Yes
- Pool Description: Community
Exterior
- Porch/Patio/Deck: Patio
Parking
- Garage: Yes
- Garage Spaces: 2
- Parking Features: Attached, Garage Door Opener
Location
- County: Chatham
- Subdivision: Forest Lakes
- Driving Directions: Take exit 104 from I-95 N Take Pooler Pkwy west, Right on Godley Station Blvd and left on Forest Lakes Dr left on Wyndham Way left on Wyndy Ct.
Community
- Association: Yes
- Assoc. Name: Forest Lakes HOA
Heating & Cooling
- Air Conditioning: Yes
- Cooling Type: Central Air, Electric
- Heating Type: Central, Electric, Heat Pump
Utilities
- Sewer: Public Sewer
- Water: Public
- Utility Description: Cable Available, Underground Utilities
Structural Information
- Architectural Style: Traditional
- Construction: Brick, Concrete
- Basement Desc.: None
- Roof: Asphalt
- Windows: Double Pane Windows
- Square Feet: 3,653
- Sq. Ft. Source: Assessor
- Year Built: 2013
Lot Features
- Lot Size (Acres): 0.35
- Lot Size (Sq. Ft.): 15,246
- Lot Features: Back Yard, Cul-De-Sac, Level, Private, Sprinkler System
- Zoning: R1
Green Features
- Energy Efficient: Windows
Financial Considerations
- For Sale: Yes
- Association Fee: $1,350
- Assoc Fee Freq.: Annually
- Terms: Cash, Conventional, 1031 Exchange, FHA, VA Loan
Disclosures and Reports
- Ownership: Homeowner/Owner
- Special Conditions: Standard
- Legal Description: LOT 427 FOREST LAKES PHASE 2 SMB 38S 67A
- Restrictions: Restrictive Covenant
- Disclosures/Rstr.: Flood Insurance Required
- Property ID: 51014C01093
- Lot Number: 427
Listed by BHHS Bay Street Realty Group, Lisa J. Snipes

Get Pre-Approved Today
Schools
Schools serving 16 Wyndy Ct
School District:Savannah-Chatham County Public School System
| Name | Grades | Distance |
|---|---|---|
New Hampstead K-8 School 1700 Highgate Boulevard, Bloomingdale, GA 31302 | K-8 | 5.7 mi |
New Hampstead High School 2451 Little Neck Road, Bloomingdale, GA 31302 | 9-12 | 5.5 mi |
Disclaimer:
School attendance boundaries provided by ATTOM Data Solutions and are for reference only. Contact the school directly to verify enrollment eligibility.
Price & Sales History for 16 Wyndy Ct
Date
Details
Price
Change
Source
8/03/2026
Price Reduced
$619,900
-3.13%
MLS
6/04/2026
Price Reduced
$639,900
-1.54%
MLS
5/22/2026
Listed
$649,900
—
MLS
Disclaimer: Historical sales information is derived from public records provided by the county offices. Information is not guaranteed and should be independently verified.
Tax History
Tax History for 16 Wyndy Ct
Year
Property Taxes
Change
Tax Assessment
Change
2025
$5,106
—
$249,880
6%
2025
$5,106
-1%
$235,720
56%
2021
$5,154
100%
$151,360
-13%
2022
-100%
$173,880
18%
2021
$5,154
19%
$147,480
-7%
2020
$4,330
11%
$158,880
3%
2017
$3,910
—
$153,520
—
2017
$3,910
1%
$154,240
2%
2016
$3,874
—
$151,680
15%
2015
$3,878
617%
$131,360
682%
2013
$541
—
$16,800
—
Disclaimer: Historical tax information is derived from public records provided by the county offices. Information is not guaranteed and should be independently verified.
Estimate the Cost
Estimate the Cost for 16 Wyndy Ct
16 Wyndy Court, Pooler, GA 31322 (MLS# SA356686) is a Single Family property with 5 bedrooms and 3 full bathrooms. 16 Wyndy Court is currently listed for $619,900 and was received on May 22, 2026. Want to learn more about 16 Wyndy Court? Do you have questions about finding other Single Family real estate for sale in Pooler? You can browse all Pooler real estate or contact a Coldwell Banker agent to request more information.