This is a carousel with tiles that activate property listing cards. Use the previous and next buttons to navigate.
1/7
$501,155
This is a carousel with tiles that activate property listing cards. Use the previous and next buttons to navigate.
1/7
Property Description
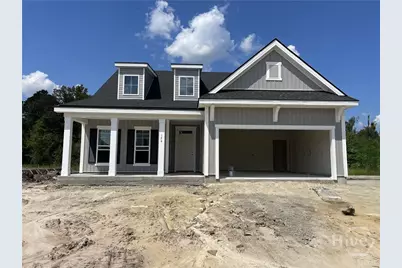
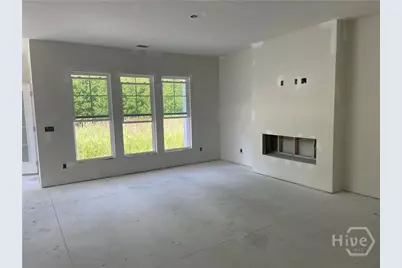
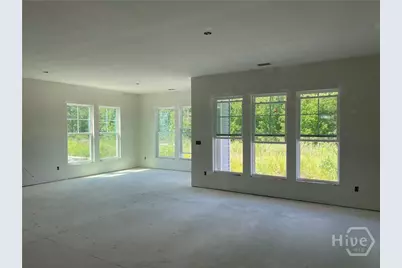
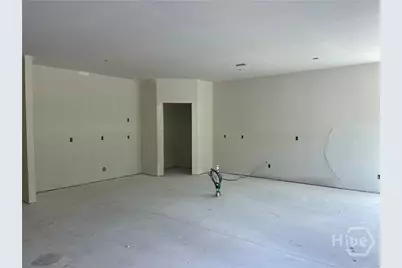
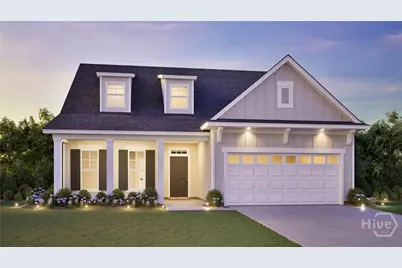
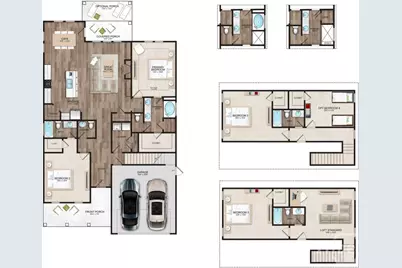
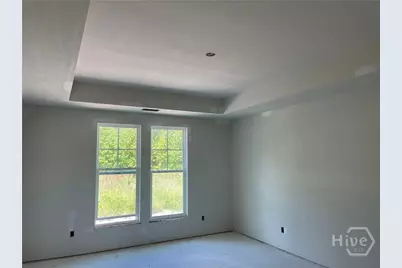
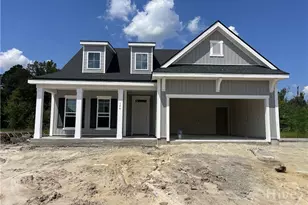
Savannah's most trusted local builder is proud to offer our Pinehurst II plan. This home is located in our Forest Lakes community in Pooler, GA, Large Front Porch Has Plenty of Room For Outdoor Furniture And Holiday Decor. Upon Entering, Your Foyer is Elegantly Lined With Wainscotting and Crown Molding. Off the Foyer you Have the First Of Two Downstair Private Suites Featuring a Tiled Shower Only. A well appointed Powder Room keep this a True Private Suite. Across The Foyer You Find a Spacious Laundry Room. The Foyer Opens Up to Your Open Concept Dining, Kitchen and Family Room. The Gourmet kitchen Features Double Ovens, Large Canopy Hood, Butler's Panty, Granite counters, 42" upper cabinets, & is finished with a large island. Your Primary suite is On The Back of The House creating An Amazing Split Floor Plan. Primary Suite has A 6 ft Tiled Shower Only With a 12" bench, Double Quartz vanities and Walk In Closet. Though Everything You Need is Downstairs, Stained Oak stairs lead to A Great Getaway or Guest Suite. Upstairs You'll Find a Large Bedroom, Bath, Spacious Loft and Walk Out Attic. Gorgeous click plank flooring in main living areas; Tile floor in baths & laundry. Exterior has A Covered Porch With Extended Grilling Patio and Your Yard Is Complete With Sod and Irrigation. Estimated Completion November, 26.
Full Property Details
Full Property Details for 174 Como Dr
General
- Price: $501,155
- HOA FEE: $109/month
- HOA FEE FREQ.: Annually
- Status: Active
- Type: Single Family
- Source: 2253
- MLS ID: SA360897
- Updated: 7/21/2026
- Added to Site: 34 day(s) ago
Rental Information
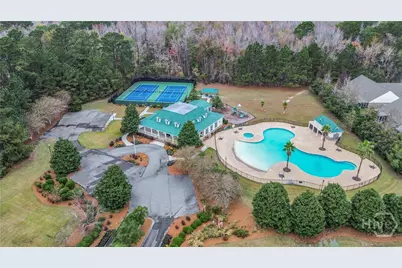
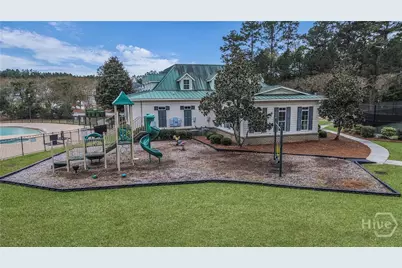
- Complex Features: Clubhouse, Pool, Fitness Center, Gated, Playground, Street Lights, Sidewalks, Tennis Court(s), Trails/Paths, Curbs, Gutter(s)
Interior
- Interior Features: Attic, Breakfast Area, Tray Ceiling(s), Double Vanity, High Ceilings, Main Level Primary, Recessed Lighting, Separate Shower, Programmable Thermostat
- Fireplace: Yes
- Number of Fireplaces: 1
- Fireplace(s): Electric, Family Room
- Appliances: Some Electric Appliances, Cooktop, Double Oven, Dishwasher, Electric Water Heater, Disposal, Microwave, Refrigerator, Range Hood, Self Cleaning Oven
Rooms
Bathrooms
- Total Bathrooms: 4
- Full Bathrooms: 3
- Half Bathrooms: 1
Bedrooms
- Total Bedrooms: 3
Other Rooms
- Laundry: Laundry Room, Washer Hookup, Dryer Hookup
Additional Information
- Pool: Yes
- Pool Description: Community
Parking
- Garage: Yes
- Garage Spaces: 2
- Parking Features: Attached, Garage Door Opener
Location
- County: Chatham
- Subdivision: Forest Lakes
- Driving Directions: N Godley Station Blvd, onto Forest Lakes Dr, right on Sinclair, left on Champlain, right on Como, home on the right, Lot #1219.
Community
- Association: Yes
- Assoc. Name: Coastal Elite
Heating & Cooling
- Air Conditioning: Yes
- Cooling Type: Electric, Heat Pump
- Heating Type: Electric, Heat Pump
Utilities
- Sewer: Public Sewer
- Water: Public
- Utility Description: Cable Available, Underground Utilities
Structural Information
- Architectural Style: Traditional
- Builder: Landmark 24 Homes
- Model: Pinehurst II
- Construction: Vinyl Siding
- Common Walls: No Common Walls
- Windows: Double Pane Windows
- Square Feet: 2,401
- Sq. Ft. Source: Builder
- Year Built: 2026
- Property Condition: Under Construction
Lot Features
- Lot Size (Acres): 0.161
- Lot Size (Sq. Ft.): 7,013
- Development Status: Under Construction
Green Features
- Building Certification: ENERGY STAR Certified Homes
- Energy Efficient: Insulation, Windows
Financial Considerations
- For Sale: Yes
- Association Fee: $1,304
- Assoc Fee Freq.: Annually
- Terms: ARM, Cash, Conventional, 1031 Exchange, FHA, VA Loan
Disclosures and Reports
- Ownership: Builder
- Special Conditions: Standard
- Legal Description: Lot 1219, Ph 12, Forest Lakes Sub
- Restrictions: Restrictive Covenant
- Disclosures/Rstr.: Flood Insurance Required
- Property ID: 5-1014C-13-019
- Lot Number: 1219
Listed by Landmark 24 Realty, Inc, Elaine L. Holman

Get Pre-Approved Today
Schools
Schools serving 174 Como Dr
School District:Savannah-Chatham County Public School System
| Name | Grades | Distance |
|---|---|---|
New Hampstead K-8 School 1700 Highgate Boulevard, Bloomingdale, GA 31302 | K-8 | 6.1 mi |
New Hampstead High School 2451 Little Neck Road, Bloomingdale, GA 31302 | 9-12 | 5.9 mi |
Disclaimer:
School attendance boundaries provided by ATTOM Data Solutions and are for reference only. Contact the school directly to verify enrollment eligibility.
Price & Sales History for 174 Como Dr
Date
Details
Price
Change
Source
7/21/2026
Listed
$501,155
—
MLS
Disclaimer: Historical sales information is derived from public records provided by the county offices. Information is not guaranteed and should be independently verified.
Tax History
Tax History for 174 Como Dr
Year
Property Taxes
Change
Tax Assessment
Change
2025
$1,641
—
$25,600
—
Disclaimer: Historical tax information is derived from public records provided by the county offices. Information is not guaranteed and should be independently verified.
Estimate the Cost
Estimate the Cost for 174 Como Dr
174 Como Drive, Pooler, GA 31322 (MLS# SA360897) is a Single Family property with 3 bedrooms, 3 full bathrooms and 1 partial bathroom. 174 Como Drive is currently listed for $501,155 and was received on July 21, 2026. Want to learn more about 174 Como Drive? Do you have questions about finding other Single Family real estate for sale in Pooler? You can browse all Pooler real estate or contact a Coldwell Banker agent to request more information.