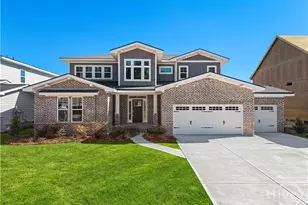
Full Property Details for 183 Champlain Dr
General
- Sold For: $700,000
- HOA FEE: $109/month
- HOA FEE FREQ.: Annually
- Status: Closed
- Type: Single Family
- Source: 2253
- MLS ID: SA323784
- Added to Site: 296 day(s) ago
Rental Information
- Complex Features: Clubhouse, Pool, Fitness Center, Playground, Shopping, Street Lights, Sidewalks, Tennis Court(s), Curbs, Gutter(s)
Interior
- Interior Features: Breakfast Area, Tray Ceiling(s), Ceiling Fan(s), Double Vanity, Entrance Foyer, Gourmet Kitchen, Garden Tub/Roman Tub, High Ceilings, Kitchen Island, Main Level Primary, Primary Suite, Pantry, Pull Down Attic Stairs, Recessed Lighting, Separate Shower, Vaulted Ceiling(s), Programmable Thermostat
- Fireplace: Yes
- Number of Fireplaces: 1
- Fireplace(s): Electric, Great Room
- Appliances: Some Electric Appliances, Cooktop, Double Oven, Dishwasher, Electric Water Heater, Disposal, Microwave, Plumbed For Ice Maker, Range Hood, Refrigerator
Rooms
- Total Bathrooms: 4
- Full Bathrooms: 3
- Half Bathrooms: 1
- Laundry: Laundry Room, Washer Hookup, Dryer Hookup
Additional Information
- Pool: Yes
- Pool Description: Community
Exterior
- Porch/Patio/Deck: Covered, Patio, Front Porch
Parking
- Garage: Yes
- Garage Spaces: 3
- Parking Features: Attached, Garage Door Opener
Location
- County: Chatham
- Subdivision: Forest Lakes in Pooler
- Driving Directions: I-95 N to Exit 104 take Left onto Pooler Parkway, take Right onto Benton Blvd. Take Left onto Towne Center Blvd, then take Right onto Godley Station Blvd. then take Left into Forest Lakes take Right at Circle onto Sinclair Drive then take Left onto Champlain look for Lot 1126 on Left.
School Information
- Elementary School: Godley Stn
- Middle School: Godley Stn
- High School: Groves
Community
- Association: Yes
- Assoc. Name: Elite Coastal Management
Heating & Cooling
- Air Conditioning: Yes
- Cooling Type: Central Air, Electric, Heat Pump, Zoned
- Heating Type: Central, Electric, Heat Pump, Zoned
Utilities
- Sewer: Public Sewer
- Water: Public
- Utility Description: Cable Available, Underground Utilities
Structural Information
- Architectural Style: Traditional
- Builder: Landmark 24 Homes
- Model: Colleton II
- Construction: Brick, Concrete
- Roof: Asphalt, Composition, Other
- Windows: Double Pane Windows
- Square Feet: 4,034
- Sq. Ft. Source: Builder
- Year Built: 2025
- Property Condition: New Construction
Lot Features
- Lot Size (Acres): 0.229
- Lot Size (Sq. Ft.): 9,975
- Lot Features: Level, Sprinkler System
- Development Status: New Construction
- Zoning: Single Family
Water Features
- Water Front: Yes
- Water Front Desc.: Lagoon
Green Features
- Energy Efficient: Insulation, Windows
Financial Considerations
- For Sale: Yes
- Association Fee: $1,304
- Assoc Fee Freq.: Annually
- Terms: Cash, Conventional, 1031 Exchange, VA Loan
Disclosures and Reports
- Ownership: Builder
- Special Conditions: Standard
- Legal Description: Lot 1126, Phase 11 of Forest Lakes Subdivision
- Restrictions: Restrictive Covenant
- Inclusions: Alarm-Smoke/Fire, Ceiling Fans, Refrigerator
- Disclosures/Rstr.: Flood Insurance Required
- Property ID: 51014C15008
- Lot Number: 1126
Listed by Landmark 24 Realty, Inc, Kimberly Ghilarducci
Sold by Non Mls Member, NONMLS Sale