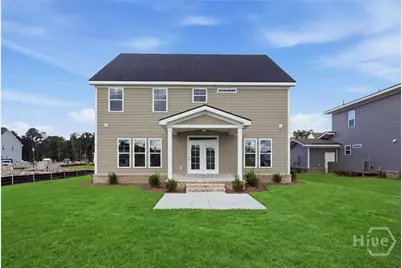
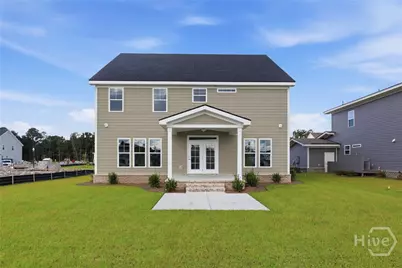
This is a carousel with tiles that activate property listing cards. Use the previous and next buttons to navigate.
1/26
$639,135
This is a carousel with tiles that activate property listing cards. Use the previous and next buttons to navigate.
1/26
Property Description
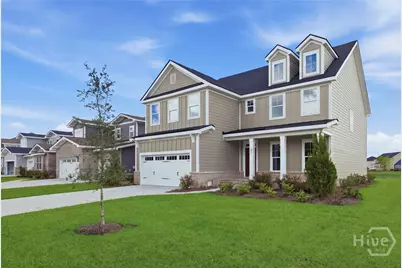
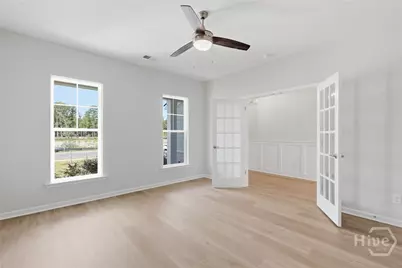
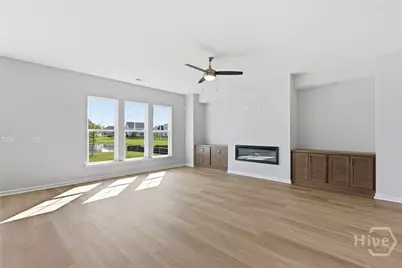
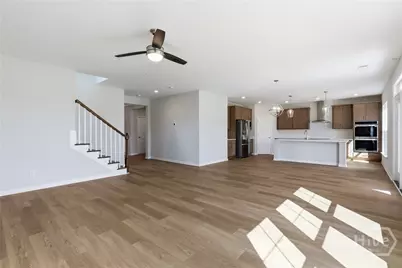
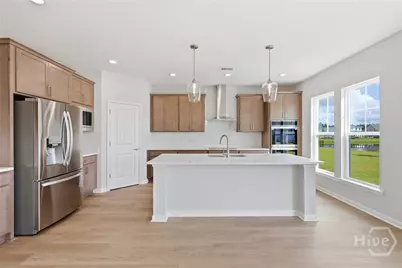
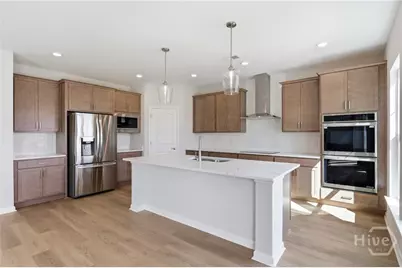
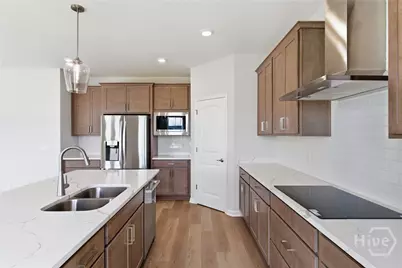
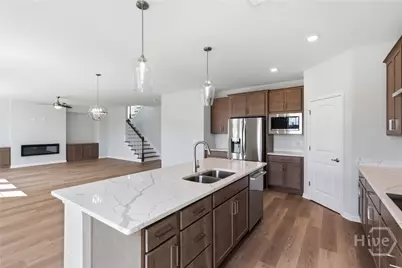
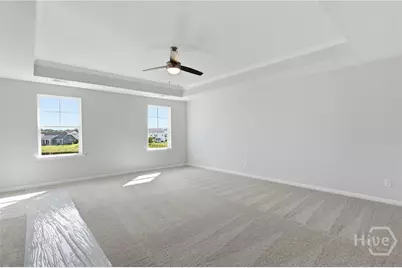
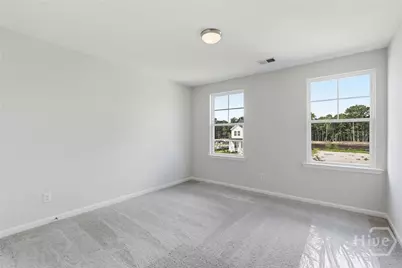
Savannah's most trusted local builder is proud to offer our popular Spring Willow plan. This Home is Located in our Forest Lakes Community in Pooler, GA. This 5BR, 3 BA home of approx 3,368 sq ft has an open concept, spacious design with room for everyone and everything! Kitchen has granite counters & gourmet appliances including built-in double oven & 42" upper cabinets, center island & pendant lights. Kitchen opens to the cafe area and great room w/ Fireplace. Up the wood-tread stairs you'll find the primary suite w/ tray ceiling. Primary bath has a 6' tiled shower-only w/ bench & double vanities. Quartz countertops & framed mirrors in all bathrooms. Gorgeous click plank flooring in main living areas and Tile in all baths & laundry. Home has been wired for an ADT security system. Fully sodded yard w/ landscape beds & irrigation. All Builder Incentives are Applied.
Full Property Details
Full Property Details for 185 Champlain Dr
General
- Price: $639,135
- HOA FEE: $109/month
- HOA FEE FREQ.: Annually
- Status: Active
- Type: Single Family
- Source: 2253
- MLS ID: SA349220
- Updated: 7/14/2026
- Added to Site: 189 day(s) ago
Rental Information
- Complex Features: Clubhouse, Pool, Fitness Center, Gated, Playground, Street Lights, Sidewalks, Tennis Court(s)
Interior
- Number of Rooms: 1
- Interior Features: Breakfast Area, Tray Ceiling(s), Double Vanity, Entrance Foyer, Gourmet Kitchen, High Ceilings, Kitchen Island, Pantry, Pull Down Attic Stairs, Recessed Lighting, Separate Shower, Upper Level Primary
- Fireplace: Yes
- Number of Fireplaces: 1
- Fireplace(s): Electric, Great Room
- Appliances: Some Electric Appliances, Cooktop, Double Oven, Dishwasher, Electric Water Heater, Disposal, Microwave, Refrigerator
Rooms
Bathrooms
- Total Bathrooms: 3
- Full Bathrooms: 3
Bedrooms
- Total Bedrooms: 5
Other Rooms
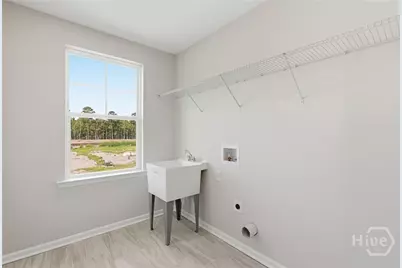
- Laundry: Laundry Room, Upper Level, Washer Hookup, Dryer Hookup
Additional Information
- Pool: Yes
- Pool Description: Community
Exterior
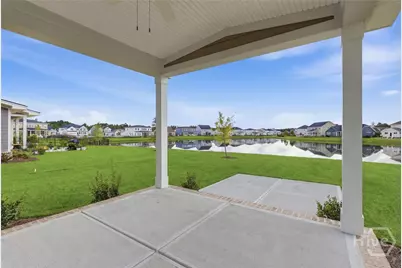
- Porch/Patio/Deck: Covered, Patio, Front Porch
Parking
- Garage: Yes
- Garage Spaces: 2
- Parking Features: Attached
Location
- County: Chatham
- Subdivision: Forest Lakes
- Building Name: Spring Willow
- Driving Directions: Godley Station to Forest Lakes. Stay Straight at the Traffic Circle. Right onto Wyndham Way. Right onto Forest Lakes. Dr. Right onto Champlain. Home will Be On Your Right. Lot 1125
School Information
- Elementary School: Godley Stn K-8
- Middle School: Godley Stn K-8
- High School: Groves HS
Community
- Association: Yes
Heating & Cooling
- Air Conditioning: Yes
- Cooling Type: Central Air, Electric
- Heating Type: Central, Electric
Utilities
- Sewer: Public Sewer
- Water: Public
- Utility Description: Underground Utilities
Structural Information
- Architectural Style: Traditional
- Builder: Landmark 24 Homes
- Model: Spring Willow
- Construction: Brick, HardiPlank Type, Concrete, Wood Siding
- Basement Desc.: None
- Roof: Asphalt, Composition
- Windows: Double Pane Windows
- Square Feet: 3,368
- Sq. Ft. Source: Builder
- Year Built: 2026
- Property Condition: New Construction
Lot Features
- Lot Size (Acres): 0.229
- Lot Size (Sq. Ft.): 9,975
- Lot Features: Sprinkler System
- Development Status: New Construction
Water Features
- Water Front: Yes
- Water Front Desc.: Lagoon
Green Features
- Energy Efficient: Insulation, Windows
Financial Considerations
- For Sale: Yes
- Association Fee: $1,304
- Assoc Fee Freq.: Annually
- Terms: ARM, Cash, Conventional, 1031 Exchange, FHA, VA Loan
Disclosures and Reports
- Ownership: Builder
- Special Conditions: Standard
- Legal Description: lot 1125 PH11 Forest Lakes
- Restrictions: Restrictive Covenant
- Disclosures/Rstr.: Flood Insurance Required
- Property ID: 51014C15007
- Lot Number: 1125
Listed by Landmark 24 Realty, Inc, Elaine L. Holman

Get Pre-Approved Today
Schools
Schools serving 185 Champlain Dr
School District:Savannah-Chatham County Public School System
| Name | Grades | Distance |
|---|---|---|
New Hampstead K-8 School 1700 Highgate Boulevard, Bloomingdale, GA 31302 | K-8 | 5.8 mi |
New Hampstead High School 2451 Little Neck Road, Bloomingdale, GA 31302 | 9-12 | 5.5 mi |
Disclaimer:
School attendance boundaries provided by ATTOM Data Solutions and are for reference only. Contact the school directly to verify enrollment eligibility.
Price & Sales History for 185 Champlain Dr
Date
Details
Price
Change
Source
7/14/2026
Price Increased
$639,135
1.59%
MLS
7/06/2026
Price Reduced
$629,135
-0.79%
MLS
6/15/2026
Price Reduced
$634,135
-1.55%
MLS
6/11/2026
Price Increased
$644,135
1.58%
MLS
5/26/2026
Price Reduced
$634,135
-0.16%
MLS
5/15/2026
Price Reduced
$635,135
-3.05%
MLS
2/16/2026
Listed
$655,135
—
MLS
Disclaimer: Historical sales information is derived from public records provided by the county offices. Information is not guaranteed and should be independently verified.
Tax History
Tax History for 185 Champlain Dr
Year
Property Taxes
Change
Tax Assessment
Change
2024
—
$25,600
—
Disclaimer: Historical tax information is derived from public records provided by the county offices. Information is not guaranteed and should be independently verified.
Estimate the Cost
Estimate the Cost for 185 Champlain Dr
185 Champlain Drive, Pooler, GA 31322 (MLS# SA349220) is a Single Family property with 5 bedrooms and 3 full bathrooms. 185 Champlain Drive is currently listed for $639,135 and was received on February 16, 2026. Want to learn more about 185 Champlain Drive? Do you have questions about finding other Single Family real estate for sale in Pooler? You can browse all Pooler real estate or contact a Coldwell Banker agent to request more information.