This is a carousel with tiles that activate property listing cards. Use the previous and next buttons to navigate.
1/36
$349,900
This is a carousel with tiles that activate property listing cards. Use the previous and next buttons to navigate.
1/36
Property Description
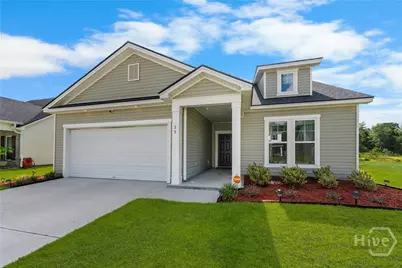
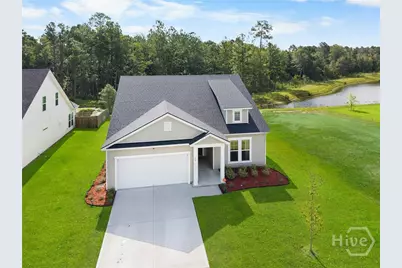
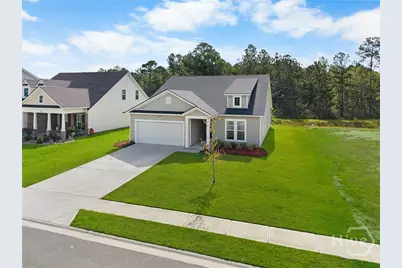
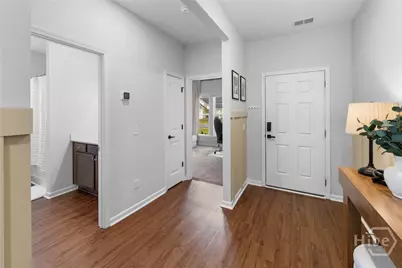
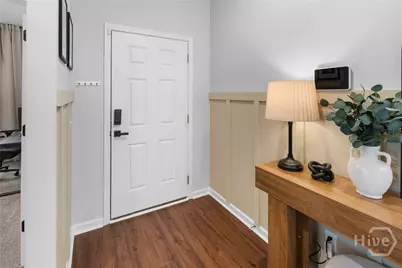
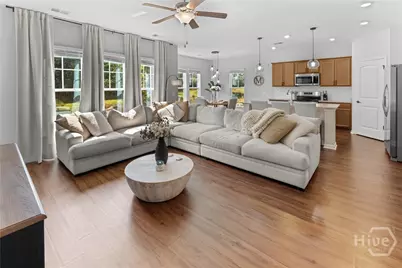
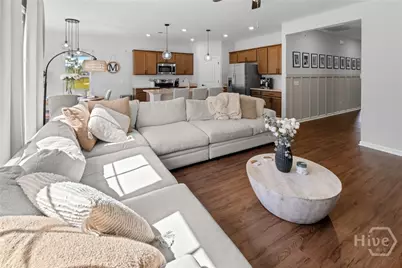
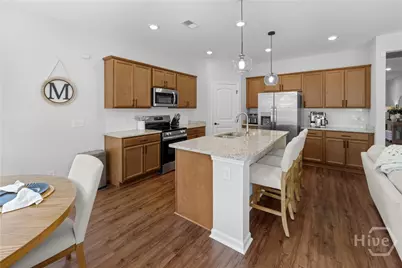
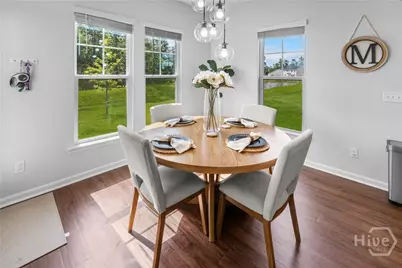
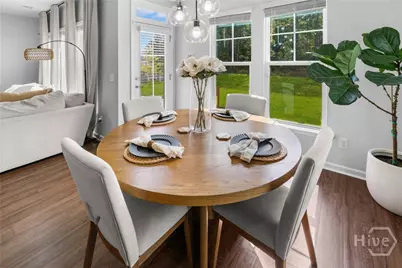
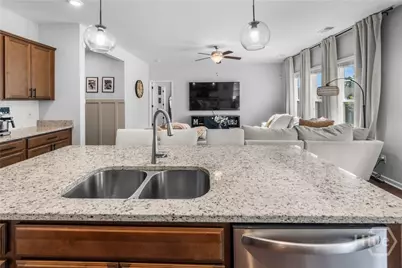
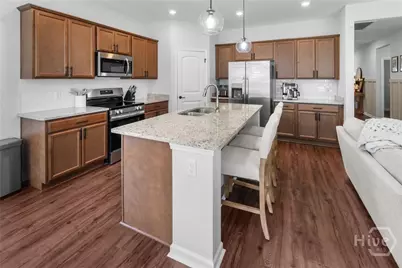
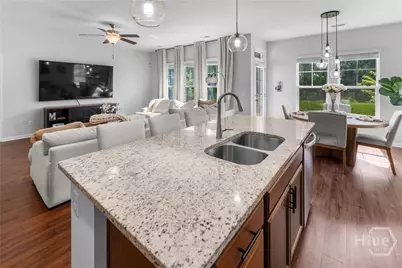
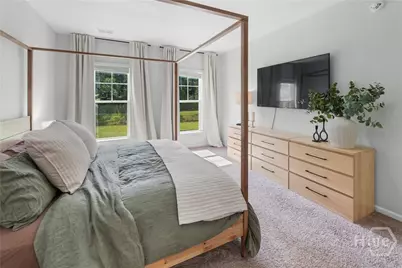
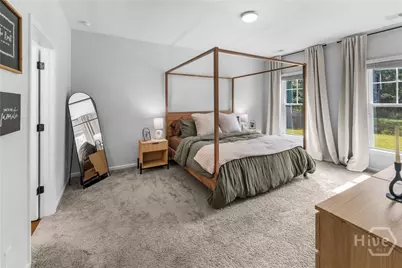
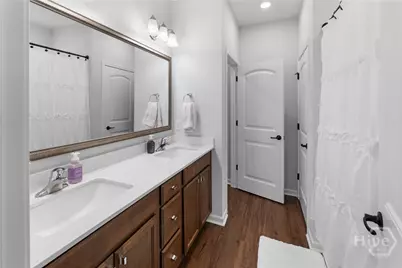
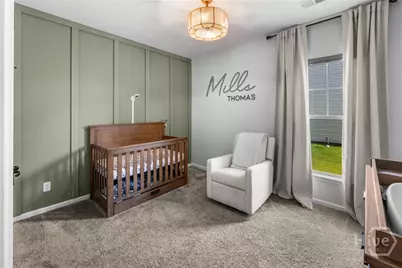
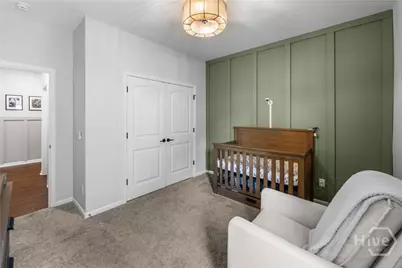
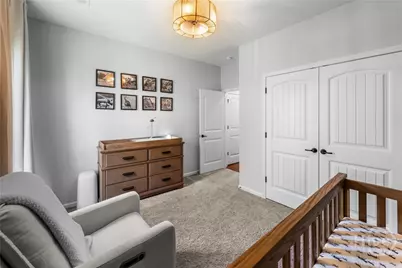
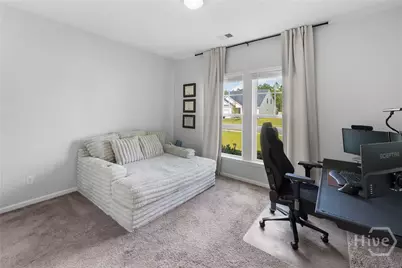
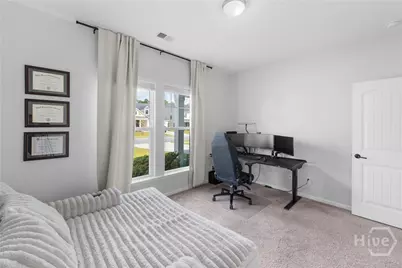
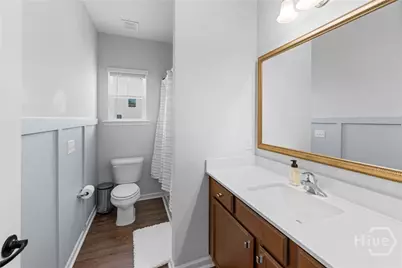
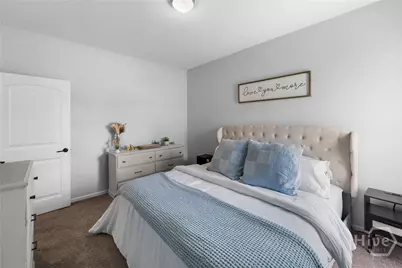
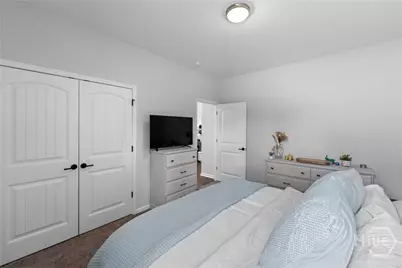
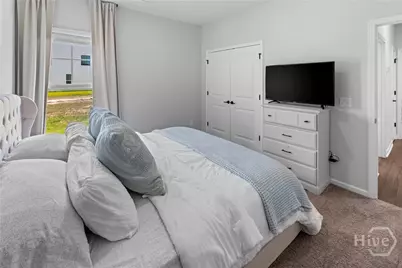
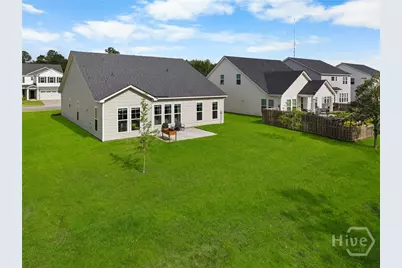
Welcome home to this better-than-new, meticulously maintained 4-bedroom, 2-bath residence in the desirable Harmony community. Offering the convenience of single-level living, this home is truly move-in ready. Step inside to find beautiful board and batten accents lining the hallways, creating a warm and inviting first impression. The spacious family room flows seamlessly into the open-concept kitchen, where abundant natural light fills the space. The kitchen features granite countertops, stainless steel appliances, a large pantry, and plenty of workspace for everyday living and entertaining. The generously sized owner's suite offers a private retreat with double vanities, an oversized closet, and a well-appointed en-suite bath. Three additional bedrooms are thoughtfully positioned on the opposite side of the home, sharing a full bathroom to provide privacy for family and guests. Additional highlights include a finished garage, an ADT security system, and an extended rear patio, the perfect spot for grilling, relaxing, or entertaining while taking in the peaceful water views. If you're looking for a home that combines modern finishes, exceptional care, and a fantastic location, this Harmony gem is one you won't want to miss!
Full Property Details
Full Property Details for 20 Jazz Dr
General
- Price: $349,900
- HOA FEE: $41/month
- HOA FEE FREQ.: Annually
- Status: Active
- Type: Single Family
- Source: 2253
- MLS ID: SA361136
- Updated: 9/21/2026
- Added to Site: 79 day(s) ago
Rental Information
- Complex Features: Playground, Street Lights, Sidewalks, Curbs, Gutter(s)
Interior
- Interior Features: Attic, Ceiling Fan(s), Double Vanity, Entrance Foyer, Garden Tub/Roman Tub, High Ceilings, Kitchen Island, Main Level Primary, Pantry, Pull Down Attic Stairs, Permanent Attic Stairs, Recessed Lighting, Programmable Thermostat
- Appliances: Some Electric Appliances, Dishwasher, Electric Water Heater, Disposal, Microwave, Oven, Plumbed For Ice Maker, Range, Refrigerator
Rooms
Bathrooms
- Total Bathrooms: 2
- Full Bathrooms: 2
Bedrooms
- Total Bedrooms: 4
Other Rooms
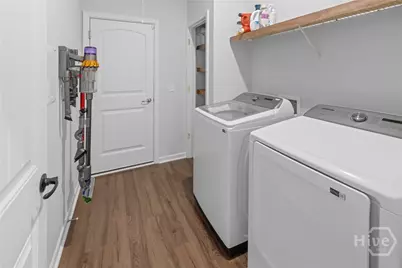
- Laundry: Laundry Room, Washer Hookup, Dryer Hookup
Exterior
- Porch/Patio/Deck: Patio
Parking
- Garage: Yes
- Garage Spaces: 2
- Parking Features: Attached
Location
- County: Chatham
- Subdivision: Harmony
- Driving Directions: From I-95, take I-16 West. Take to exit 155/Pooler Parkway. Take right towards Sav/HHI airport. Right at Memorial Blvd (by Enmark). Continue straight (turns into Harmony Blvd). Left at Symphony Ln. Right on Melody Dr. Right on Cantata. Right on Jazz Dr. Homesite 731 on left.
Community
- Association: Yes
- Assoc. Name: Elite Coastal Management
Heating & Cooling
- Air Conditioning: Yes
- Cooling Type: Electric, Heat Pump
- Heating Type: Electric, Heat Pump
Utilities
- Sewer: Public Sewer
- Water: Public
- Utility Description: Cable Available, Underground Utilities
Structural Information
- Architectural Style: Ranch, Traditional
- Construction: Vinyl Siding
- Basement Desc.: None
- Roof: Composition
- Windows: Double Pane Windows
- Stories/Levels: 1
- Square Feet: 1,876
- Sq. Ft. Source: Assessor
- Year Built: 2024
Lot Features
- Lot Size (Acres): 0.193
- Lot Size (Sq. Ft.): 8,407
- Lot Dimensions: 70 x 120 x 70 x 120
- Road Maintenance: Public Maintained Road
- Lot Features: Interior Lot, Level, Sprinkler System
- Zoning: Single Family
Water Features
- Water Front: Yes
- Water Front Desc.: Lagoon
Green Features
- Energy Efficient: Insulation, Windows
Financial Considerations
- For Sale: Yes
- Association Fee: $495
- Assoc Fee Freq.: Annually
- Terms: ARM, Cash, Conventional, 1031 Exchange, VA Loan
Disclosures and Reports
- Ownership: Homeowner/Owner
- Special Conditions: Standard
- Legal Description: Lot#731;Phase 7;Harmony Subdivision
- Restrictions: Restrictive Covenant
- Inclusions: Ceiling Fans, Refrigerator
- Property ID: 51010F16012
- Lot Number: 731
Listed by Southbridge Greater Sav Realty, Harry Butler

Get Pre-Approved Today
Schools
Schools serving 20 Jazz Dr
School District:Savannah-Chatham County Public School System
| Name | Grades | Distance |
|---|---|---|
West Chatham Elementary School 820 Pine Barren Road, Pooler, GA 31322 | PK-5 | 0.8 mi |
West Chatham Middle School 800 Pine Barren Road, Pooler, GA 31322 | 6-8 | 0.7 mi |
New Hampstead High School 2451 Little Neck Road, Bloomingdale, GA 31302 | 9-12 | 3.9 mi |
Disclaimer:
School attendance boundaries provided by ATTOM Data Solutions and are for reference only. Contact the school directly to verify enrollment eligibility.
Price & Sales History for 20 Jazz Dr
Date
Details
Price
Change
Source
9/21/2026
Price Reduced
$349,900
-2.78%
MLS
8/22/2026
Price Reduced
$359,900
-1.4%
MLS
8/10/2026
Price Reduced
$365,000
-3.82%
MLS
8/06/2026
Price Reduced
$379,500
-1.43%
MLS
7/24/2026
Listed
$385,000
-2.57%
MLS
4/25/2024
Sold
$395,153
—
Public Record
Disclaimer: Historical sales information is derived from public records provided by the county offices. Information is not guaranteed and should be independently verified.
Tax History
Tax History for 20 Jazz Dr
Year
Property Taxes
Change
Tax Assessment
Change
2025
$8,161
—
$151,000
4%
2025
$8,161
—
$145,240
—
Disclaimer: Historical tax information is derived from public records provided by the county offices. Information is not guaranteed and should be independently verified.
Estimate the Cost
Estimate the Cost for 20 Jazz Dr
20 Jazz Drive, Pooler, GA 31322 (MLS# SA361136) is a Single Family property with 4 bedrooms and 2 full bathrooms. 20 Jazz Drive is currently listed for $349,900 and was received on July 24, 2026. Want to learn more about 20 Jazz Drive? Do you have questions about finding other Single Family real estate for sale in Pooler? You can browse all Pooler real estate or contact a Coldwell Banker agent to request more information.