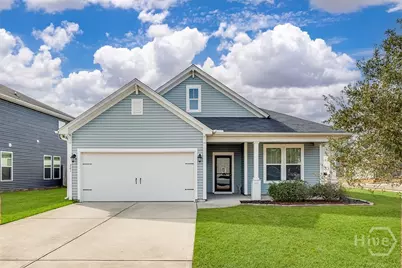
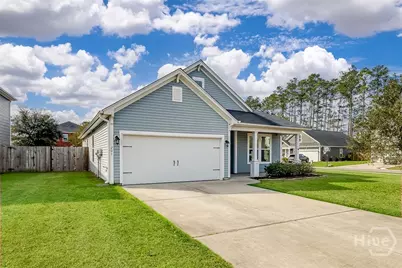
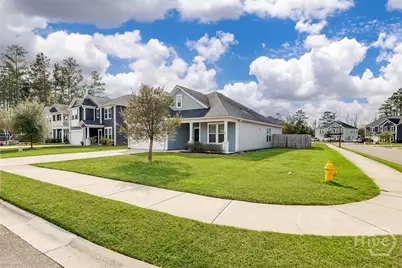
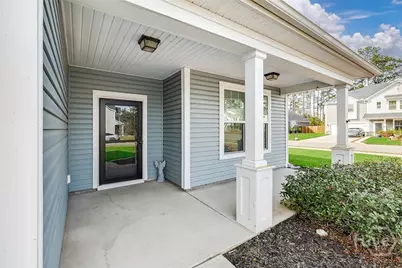
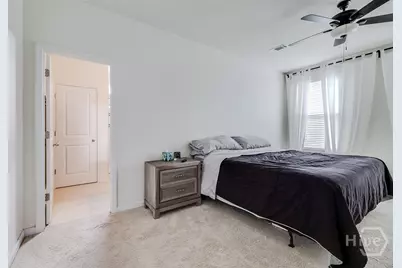
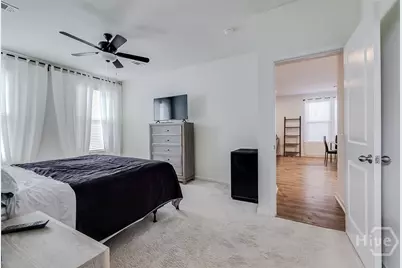
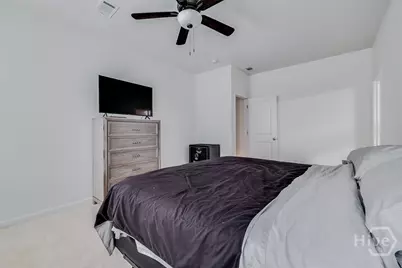
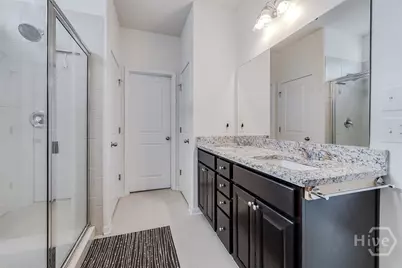
This is a carousel with tiles that activate property listing cards. Use the previous and next buttons to navigate.
1/33
$349,900
This is a carousel with tiles that activate property listing cards. Use the previous and next buttons to navigate.
1/33
Property Description
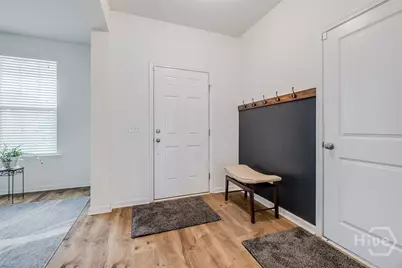
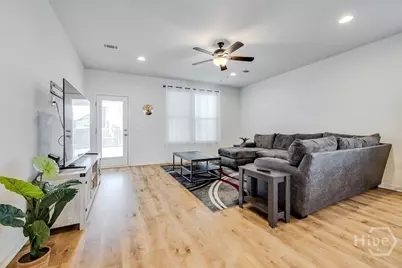
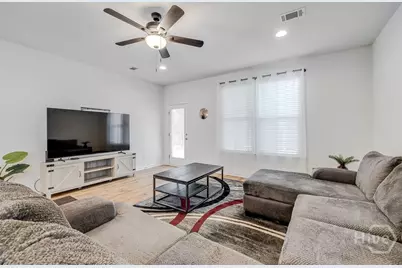
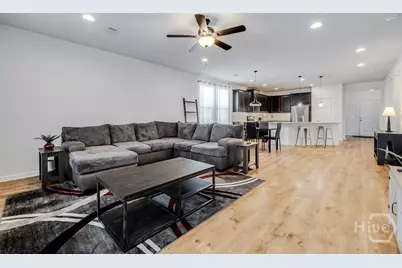
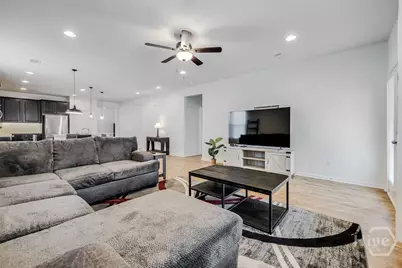
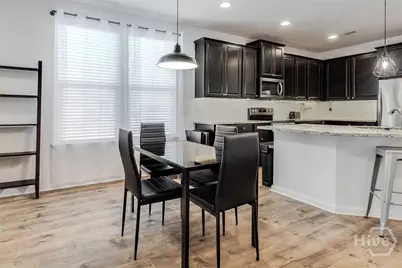
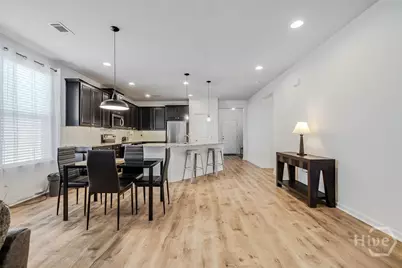
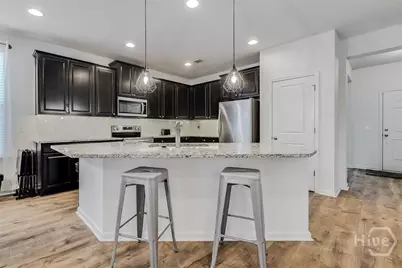
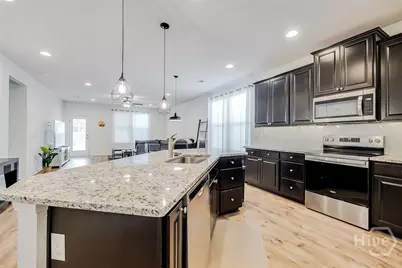
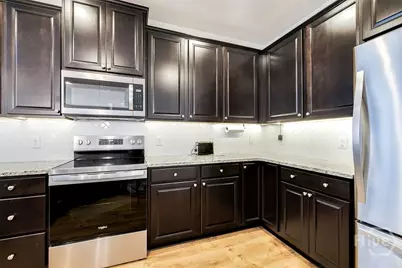
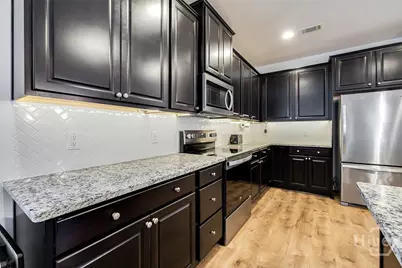
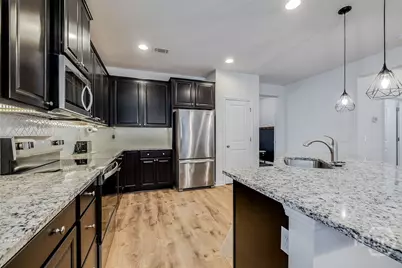
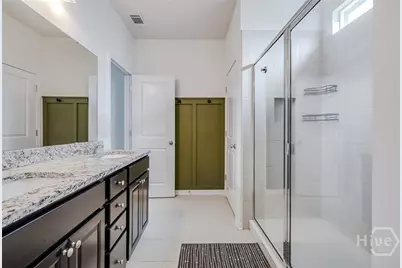
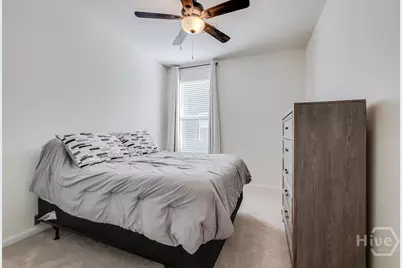
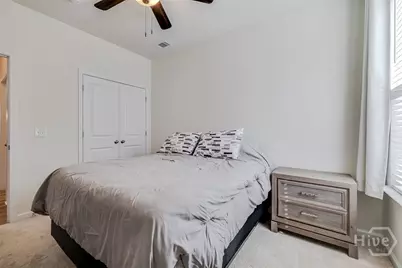
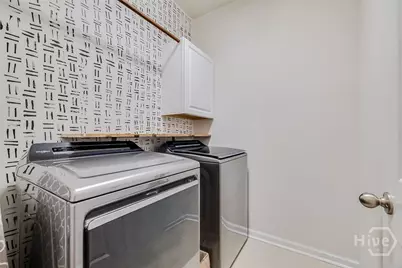
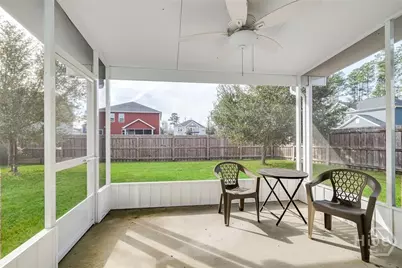
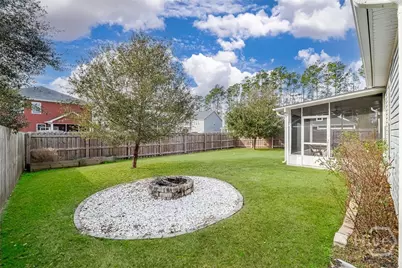
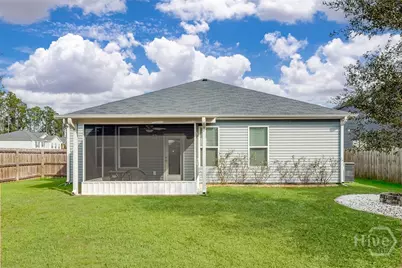
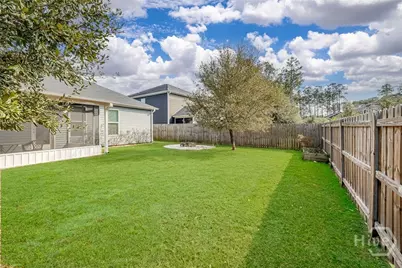
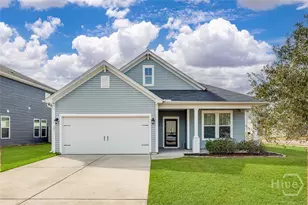
Welcome to 201 Gazelle Lane, a beautifully appointed 3-bedroom, 2-bath residence located in Pooler's sought-after Hunt Club subdivision. This elegant home features a spacious open-concept floor plan enhanced by luxury vinyl plank flooring, ideal for both everyday living and entertaining. The gourmet kitchen showcases granite countertops, stainless steel appliances, and seamless sightlines to the inviting living area. A versatile flex room offers the perfect space for a formal dining room, private office, or playroom. The primary suite offers a spa like retreat with a spacious walk in shower, double vanities and a huge walk in closet! Situated on a generous corner lot, the exterior impresses with a relaxing screened porch overlooking a fully fenced backyard, providing a private retreat for outdoor enjoyment. Additional highlights include a dedicated laundry room and a 2-car garage. Residents of Hunt Club enjoy access to resort-style amenities including a community pool, playground, and clubhouse, all just minutes from Tanger Outlets, I-95, and premier shopping and dining. Conveniently located near major employers such as Gulfstream and the Hyundai Mega Site, this exceptional home offers the perfect blend of luxury, comfort, and convenience.
Full Property Details
Full Property Details for 201 Gazelle Ln
General
- Price: $349,900
- HOA FEE: $47/month
- HOA FEE FREQ.: Annually
- Taxes: $2,687 (2024)
- Status: Active
- Type: Single Family
- Source: 2253
- MLS ID: SA346552
- Updated: 5/13/2026
- Added to Site: 178 day(s) ago
Rental Information
- Complex Features: Clubhouse, Pool, Playground
Interior
- Number of Rooms: 2
- Interior Features: Breakfast Bar, Breakfast Area, Tray Ceiling(s), Ceiling Fan(s), Double Vanity, Entrance Foyer, Gourmet Kitchen, Garden Tub/Roman Tub, High Ceilings, Kitchen Island, Main Level Primary, Primary Suite, Pantry, Pull Down Attic Stairs, Split Bedrooms, Separate Shower, Programmable Thermostat
- Appliances: Some Electric Appliances, Dishwasher, Electric Water Heater, Microwave, Oven, Plumbed For Ice Maker, Range, Refrigerator
Rooms
Bathrooms
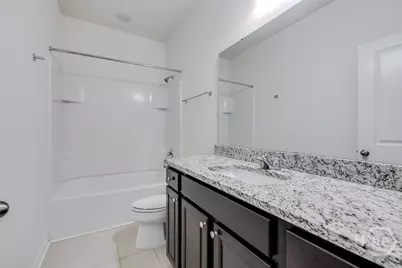
- Total Bathrooms: 2
- Full Bathrooms: 2
- Main Floor Baths: 2
Bedrooms
- Total Bedrooms: 3
- Bedrooms Main: 3
Other Rooms
- Laundry: Laundry Room, Washer Hookup, Dryer Hookup
Additional Information
- Pool: Yes
- Pool Description: Community
Exterior
- Porch/Patio/Deck: Porch, Front Porch, Screened
Parking
- Garage: Yes
- Garage Spaces: 2
- Parking Features: Attached, Garage Door Opener
Location
- County: Chatham
- Subdivision: Hunt Club Sub
- Driving Directions: Jimmy Deloach Parkway, turn on Gazelle, house on left
Community
- Association: Yes
Heating & Cooling
- Air Conditioning: Yes
- Cooling Type: Central Air, Electric
- Heating Type: Central, Electric
Utilities
- Sewer: Public Sewer
- Water: Public
- Utility Description: Cable Available, Underground Utilities
Structural Information
- Architectural Style: Ranch, Traditional
- Construction: Brick
- Roof: Asphalt
- Windows: Double Pane Windows
- Doors: Storm Door(s)
- Stories/Levels: 1
- Square Feet: 1,788
- Sq. Ft. Source: Plans
- Year Built: 2018
Lot Features
- Lot Size (Acres): 0.2
- Lot Size (Sq. Ft.): 8,712
- Lot Dimensions: .2
- Lot Features: Corner Lot
- Fencing (Description): Privacy, Yard Fenced
Green Features
- Building Certification: ENERGY STAR Certified Homes
- Energy Efficient: Insulation, Windows
Financial Considerations
- For Sale: Yes
- Association Fee: $560
- Assoc Fee Freq.: Annually
- Tax Amount: $2,687
- Tax Year: 2024
- Terms: Cash, Conventional, 1031 Exchange, FHA, USDA Loan, VA Loan
Disclosures and Reports
- Ownership: Homeowner/Owner
- Special Conditions: Standard
- Legal Description: LOT 402 HUNT CLUB SUB PHASE 6 BOOK 51 PG 198 .2 AC
- Restrictions: Restrictive Covenant
- Inclusions: Alarm-Smoke/Fire, Ceiling Fans, Refrigerator
- Property ID: 51015B09059
- Lot Number: 402
Listed by Sharon Black Realty, Sharon E. Black

Get Pre-Approved Today
Schools
Schools serving 201 Gazelle Ln
School District:Savannah-Chatham County Public School System
| Name | Grades | Distance |
|---|---|---|
New Hampstead K-8 School 1700 Highgate Boulevard, Bloomingdale, GA 31302 | K-8 | 6.3 mi |
New Hampstead High School 2451 Little Neck Road, Bloomingdale, GA 31302 | 9-12 | 6.1 mi |
Disclaimer:
School attendance boundaries provided by ATTOM Data Solutions and are for reference only. Contact the school directly to verify enrollment eligibility.
Price & Sales History for 201 Gazelle Ln
Date
Details
Price
Change
Source
1/14/2026
Listed
$349,900
4.45%
MLS
12/27/2024
Sold
$335,000
—
Public Record
Disclaimer: Historical sales information is derived from public records provided by the county offices. Information is not guaranteed and should be independently verified.
Tax History
Tax History for 201 Gazelle Ln
Year
Property Taxes
Change
Tax Assessment
Change
2025
$4,128
58%
$128,800
54%
2021
$2,605
2%
$83,440
-13%
2022
$2,547
-2%
$96,400
20%
2021
$2,605
3%
$80,480
2%
2020
$2,541
—
$78,800
—
Disclaimer: Historical tax information is derived from public records provided by the county offices. Information is not guaranteed and should be independently verified.
Estimate the Cost
Estimate the Cost for 201 Gazelle Ln
201 Gazelle Lane, Pooler, GA 31322 (MLS# SA346552) is a Single Family property with 3 bedrooms and 2 full bathrooms. 201 Gazelle Lane is currently listed for $349,900 and was received on January 14, 2026. Want to learn more about 201 Gazelle Lane? Do you have questions about finding other Single Family real estate for sale in Pooler? You can browse all Pooler real estate or contact a Coldwell Banker agent to request more information.