
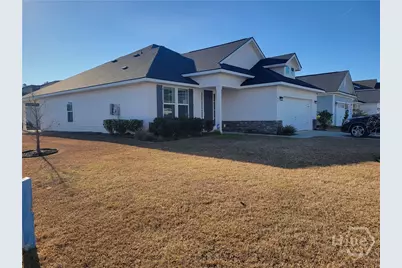
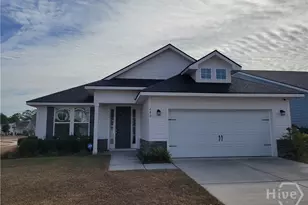
This is a carousel with tiles that activate property listing cards. Use the previous and next buttons to navigate.
1/10
$375,000
This is a carousel with tiles that activate property listing cards. Use the previous and next buttons to navigate.
1/10
Property Description
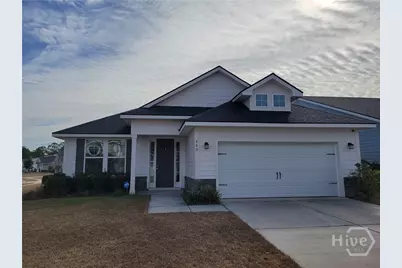
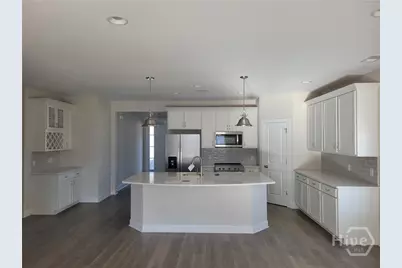
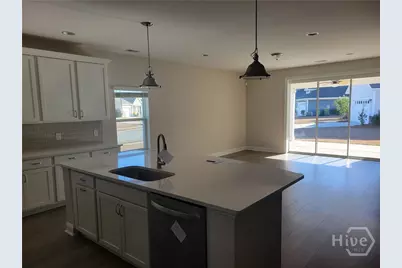
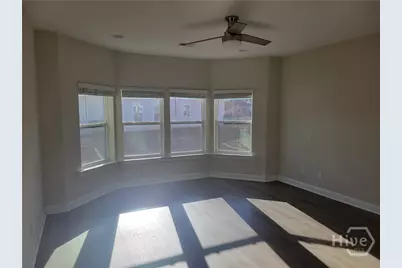
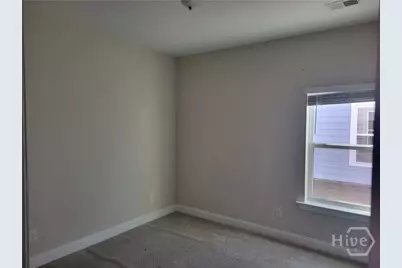
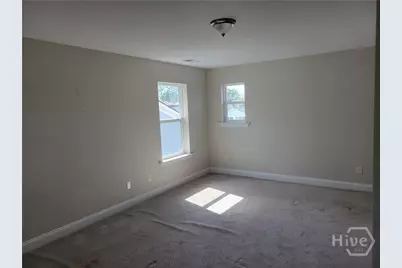
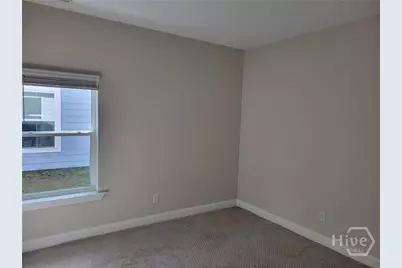
**Back on the market no fault of seller** This beautifully designed 4-bedroom, 3-bath home offers the perfect blend of space, style, and flexibility. The open-concept kitchen flows effortlessly into the living and eating areas, creating an inviting atmosphere ideal for entertaining, hosting, or everyday living. A separate formal dining room adds an elegant touch for gatherings and special occasions. Three bedrooms, including the spacious primary suite, are conveniently located on the first floor, providing a functional and comfortable layout. Upstairs, you'll find a private fourth bedroom with its own full bathroom and closet could also be used as a guest suite, home office, bonus room, or retreat space tailored to your needs. Thoughtfully laid out with versatile living areas, this home is designed to adapt to your lifestyle. Conveniently located near shopping, dining, and the airport, it offers both comfort and accessibility in one exceptional package and it's ready for you to call it HOME!
Full Property Details
Full Property Details for 260 McQueen Dr
General
- Price: $375,000
- HOA FEE: $50/month
- HOA FEE FREQ.: Annually
- Status: Under Contract
- Type: Single Family
- Source: 2253
- MLS ID: SA348249
- Updated: 5/28/2026
- Added to Site: 158 day(s) ago
Rental Information
- Complex Features: Street Lights, Sidewalks
Interior
- Interior Features: Breakfast Area, Bathtub, Double Vanity, Garden Tub/Roman Tub, Kitchen Island, Main Level Primary, Primary Suite, Pantry, Split Bedrooms, Separate Shower
- Appliances: Electric Water Heater
Rooms
Bathrooms
- Total Bathrooms: 3
- Full Bathrooms: 3
- Main Floor Baths: 2
Bedrooms
- Total Bedrooms: 4
- Bedrooms Main: 3
Other Rooms
- Laundry: Washer Hookup, Dryer Hookup, Laundry Room
Exterior
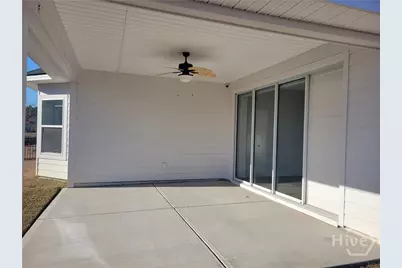
- Porch/Patio/Deck: Covered, Patio, Front Porch
Parking
- Garage: Yes
- Garage Spaces: 2
- Parking Features: Attached, Garage Door Opener, Kitchen Level
Location
- County: Chatham
- Subdivision: Davenport
- Driving Directions: From Pooler Parkway turn left on Easthaven Blvd., take 1st exit to stay on Easthaven Blvd., turn right on Cottage Creek Rd., turn left on Martello Rd., turn right on Mcqueen Dr., home will be on left.
School Information
- Elementary School: West Chatham
- Middle School: West Chatham
- High School: New Hampstead
Community
- Association: Yes
- Assoc. Name: Davenport Property Owners Association
Heating & Cooling
- Air Conditioning: Yes
- Cooling Type: Central Air, Electric
- Heating Type: Central, Electric
Utilities
- Sewer: Public Sewer
- Water: Public
- Utility Description: Cable Available, Underground Utilities
Structural Information
- Architectural Style: Cape Cod, Traditional
- Basement Desc.: None
- Roof: Asphalt
- Square Feet: 2,370
- Sq. Ft. Source: Assessor
- Year Built: 2021
Lot Features
- Lot Size (Acres): 0.19
- Lot Size (Sq. Ft.): 8,276
- Zoning: Single Family
Financial Considerations
- For Sale: Yes
- Association Fee: $600
- Assoc Fee Freq.: Annually
- Terms: Cash, Conventional, FHA, USDA Loan, VA Loan
Disclosures and Reports
- Ownership: Other
- Special Conditions: Real Estate Owned
- Legal Description: LOT 296 DAVENPORT II SUBDIVI SION PHASE D
- Restrictions: Restrictive Covenant
- Property ID: 51009M01231
- Lot Number: 296
Listed by eXp Realty LLC, Trent Mathis
Get Pre-Approved Today
Schools
Schools serving 260 McQueen Dr
School District:Savannah-Chatham County Public School System
| Name | Grades | Distance |
|---|---|---|
West Chatham Elementary School 820 Pine Barren Road, Pooler, GA 31322 | PK-5 | 1.7 mi |
West Chatham Middle School 800 Pine Barren Road, Pooler, GA 31322 | 6-8 | 1.6 mi |
New Hampstead High School 2451 Little Neck Road, Bloomingdale, GA 31302 | 9-12 | 3.5 mi |
Disclaimer:
School attendance boundaries provided by ATTOM Data Solutions and are for reference only. Contact the school directly to verify enrollment eligibility.
Price & Sales History for 260 McQueen Dr
Date
Details
Price
Change
Source
2/03/2026
Listed
$375,000
—
MLS
Disclaimer: Historical sales information is derived from public records provided by the county offices. Information is not guaranteed and should be independently verified.

Tax History
Tax History for 260 McQueen Dr
Year
Property Taxes
Change
Tax Assessment
Change
2025
$5,481
43%
$168,200
57%
2022
$3,825
272%
$107,440
437%
2021
$1,028
—
$20,000
—
Disclaimer: Historical tax information is derived from public records provided by the county offices. Information is not guaranteed and should be independently verified.
Estimate the Cost
Estimate the Cost for 260 McQueen Dr
260 McQueen Drive, Pooler, GA 31322 (MLS# SA348249) is a Single Family property with 4 bedrooms and 3 full bathrooms. 260 McQueen Drive is currently listed for $375,000 and was received on February 03, 2026. Want to learn more about 260 McQueen Drive? Do you have questions about finding other Single Family real estate for sale in Pooler? You can browse all Pooler real estate or contact a Coldwell Banker agent to request more information.