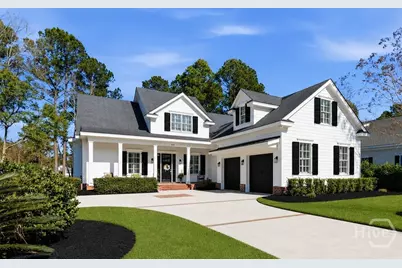
Full Property Details for 262 Spanton Crescent
General
- Sold For: $852,000
- HOA FEE: $152/month
- HOA FEE FREQ.: Annually
- Taxes: $6,415 (2025)
- Status: Closed
- Type: Single Family
- Source: 2253
- MLS ID: SA355572
- Added to Site: 155 day(s) ago
Rental Information
- Complex Features: Clubhouse, Pool, Fitness Center, Golf, Playground, Tennis Court(s), Curbs, Gutter(s)
Interior
- Interior Features: Attic, Built-in Features, Breakfast Area, Tray Ceiling(s), Gourmet Kitchen, Kitchen Island, Main Level Primary, Primary Suite, Pantry, Pull Down Attic Stairs
- Fireplace: Yes
- Number of Fireplaces: 1
- Fireplace(s): Gas, Great Room
- Appliances: Some Gas Appliances, Cooktop, Dishwasher, Electric Water Heater, Microwave, Range, Refrigerator, Range Hood, Wine Cooler
Rooms
- Total Bathrooms: 4
- Full Bathrooms: 3
- Half Bathrooms: 1
- Eat-in kitchen: Yes
- Laundry: Laundry Room, Laundry Tub, Sink, Washer Hookup, Dryer Hookup
Additional Information
- Pool: Yes
- Pool Description: Community
Exterior
- Exterior Features: Fire Pit, Irrigation System
- Porch/Patio/Deck: Covered, Patio, Porch, Screened
Parking
- Garage: Yes
- Garage Spaces: 2
- Parking Features: Attached, Garage Door Opener
Location
- County: Chatham
- Subdivision: Westbrook Sub
- Driving Directions: From Savannah, take I-16 West to Exit 155 (Pooler Pkwy); LEFT at the Light (cross over I-16) to 2nd RIGHT onto Westbrook Lane (Main entrance to Savannah Quarters). Continue to where Westbrook Lane T's into Spanton Crescent. LEFT to 262 Spanton Crescent on the LEFT.
Community
Heating & Cooling
- Air Conditioning: Yes
- Cooling Type: Central Air, Electric, Heat Pump
- Heating Type: Electric, Heat Pump
Utilities
- Sewer: Public Sewer
- Water: Public
- Utility Description: Cable Available, Underground Utilities
Structural Information
- Property Detached: Yes
- Construction: Brick, Concrete
- Roof: Asphalt
- Common Walls: No Common Walls
- Windows: Double Pane Windows
- Square Feet: 3,253
- Sq. Ft. Source: Appraiser
- Year Built: 2015
Lot Features
- Lot Size (Acres): 0.34
- Lot Size (Sq. Ft.): 14,810
- Irrigation System: Well
- Lot Features: Back Yard, Interior Lot, On Golf Course, Private, Sprinkler System
- Zoning: PUD
- Fencing (Description): Decorative, Metal
Green Features
- Energy Efficient: Windows
Financial Considerations
- For Sale: Yes
- Association Fee: $1,820
- Assoc Fee Freq.: Annually
- Tax Amount: $6,415
- Tax Year: 2025
- Terms: Cash, Conventional, 1031 Exchange, VA Loan
Disclosures and Reports
- Ownership: Homeowner/Owner
- Special Conditions: Standard
- Legal Description: LOT 64 WESTBROOK SUB PH 1 SMB 22S 42 .34 AC PRB 23P 11
- Restrictions: Restrictive Covenant
- Property ID: 51009F04006
- Lot Number: 64
Listed by Keller Williams Coastal Area P, Heather Murphy
Sold by McIntosh Realty Team LLC, Christina L. McIntosh