This is a carousel with tiles that activate property listing cards. Use the previous and next buttons to navigate.
1/1
$435,000
This is a carousel with tiles that activate property listing cards. Use the previous and next buttons to navigate.
1/1
Property Description
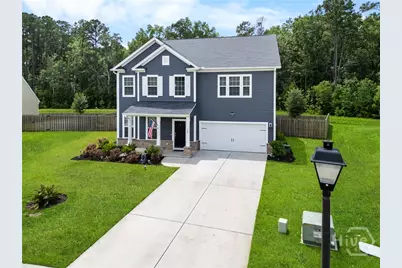
Spacious 4-bedroom, 3.5-bath home with over 3,200 square feet of living space, a screened porch, and a fenced backyard overlooking a tranquil lagoon. The open kitchen is designed for both everyday living and entertaining, featuring granite countertops, a large island, stainless steel appliances, a new refrigerator, abundant cabinet storage, and a spacious pantry. The main floor offers a private living room or study, a large family room, and an additional flex space that can serve as a second office, den, or playroom. Upstairs, the impressive owner's suite includes a tiled shower, soaking tub, double vanities, and an oversized closet. Three additional bedrooms and two full bathrooms provide plenty of room for family and guests. The home has many upgrades for maximum efficiency - to include a hot water recirculation pump that was added to the domestic hot water system for improved hot water throughout the house and more! Other additional features include epoxy-coated garage flooring, a 4-zone irrigation system, and beautiful lagoon views from the backyard. This well-appointed home offers the perfect combination of space, comfort, and functionality. Schedule your showing today!
Full Property Details
Full Property Details for 362 Serengeti Blvd
General
- Sold For: $435,000
- HOA FEE: $23/month
- HOA FEE FREQ.: Annually
- Taxes: (2021)
- Status: Closed
- Type: Single Family
- Source: 2253
- MLS ID: SA357487
- Added to Site: 81 day(s) ago
Rental Information
- Complex Features: Pool, Playground
Interior
- Interior Features: Breakfast Bar, Butler's Pantry, Tray Ceiling(s), Ceiling Fan(s), Double Vanity, Entrance Foyer, Gourmet Kitchen, Garden Tub/Roman Tub, High Ceilings, Kitchen Island, Primary Suite, Pantry, Pull Down Attic Stairs, Recessed Lighting, Separate Shower, Upper Level Primary, Programmable Thermostat
- Appliances: Some Electric Appliances, Dishwasher, Electric Water Heater, Disposal, Microwave, Oven, Plumbed For Ice Maker, Range, Range Hood, Dryer, Refrigerator, Washer
Rooms
Bathrooms
- Total Bathrooms: 4
- Full Bathrooms: 3
- Half Bathrooms: 1
Bedrooms
- Total Bedrooms: 4
Other Rooms
- Laundry: Laundry Room, Washer Hookup, Dryer Hookup
Additional Information
- Pool: Yes
- Pool Description: Community
Exterior
- Porch/Patio/Deck: Porch, Patio, Screened
Parking
- Garage: Yes
- Garage Spaces: 2
- Parking Features: Attached
Location
- County: Chatham
- Subdivision: Hunt Club
- Driving Directions: Jimmy Deloach Parkway to Serengeti Blvd.
Community
- Association: Yes
- Assoc. Name: Sentry Management
Heating & Cooling
- Air Conditioning: Yes
- Cooling Type: Central Air, Electric
- Heating Type: Electric, Forced Air
Utilities
- Sewer: Public Sewer
- Water: Public
- Utility Description: Cable Available, Underground Utilities
Structural Information
- Architectural Style: Traditional
- Construction: Vinyl Siding
- Roof: Composition
- Square Feet: 3,213
- Sq. Ft. Source: Assessor
- Year Built: 2021
Lot Features
- Lot Size (Acres): 0.23
- Lot Size (Sq. Ft.): 10,019
- Frontage: Public Road, Asphalt
- Lot Features: City Lot, Sprinkler System
- Zoning: Single Family
- Fencing (Description): Wood, Yard Fenced
Water Features
- Water Front: Yes
- Water Front Desc.: Lagoon
Green Features
- Building Certification: ENERGY STAR Certified Homes
Financial Considerations
- For Sale: Yes
- Association Fee: $280
- Assoc Fee Freq.: Annually
- Tax Year: 2021
- Terms: ARM, Cash, Conventional, 1031 Exchange, VA Loan
Disclosures and Reports
- Ownership: Homeowner/Owner
- Special Conditions: Standard
- Legal Description: 51015B11014
- Restrictions: Restrictive Covenant
- Inclusions: Ceiling Fans, Dryer, Refrigerator, Washer
- Property ID: 51015B11014
- Lot Number: 610
Listed by Southbridge Greater Sav Realty, Harry Butler
Sold by Engel & Volkers, Farrell J. Click

Get Pre-Approved Today
Schools
Schools serving 362 Serengeti Blvd
School District:Savannah-Chatham County Public School System
| Name | Grades | Distance |
|---|---|---|
New Hampstead K-8 School 1700 Highgate Boulevard, Bloomingdale, GA 31302 | K-8 | 6.9 mi |
New Hampstead High School 2451 Little Neck Road, Bloomingdale, GA 31302 | 9-12 | 6.6 mi |
Disclaimer:
School attendance boundaries provided by ATTOM Data Solutions and are for reference only. Contact the school directly to verify enrollment eligibility.
Price & Sales History for 362 Serengeti Blvd
Date
Details
Price
Change
Source
8/19/2026
Sold
$435,000
-2.44%
MLS
6/29/2026
Price Reduced
$445,900
-0.69%
MLS
6/04/2026
Listed
$449,000
—
MLS
Disclaimer: Historical sales information is derived from public records provided by the county offices. Information is not guaranteed and should be independently verified.
362 Serengeti Boulevard, Pooler, GA 31322 (MLS# SA357487) is a Single Family property that was sold at $435,000 on August 19, 2026. Want to learn more about 362 Serengeti Boulevard? Do you have questions about finding other Single Family real estate for sale in Pooler? You can browse all Pooler real estate or contact a Coldwell Banker agent to request more information.