This is a carousel with tiles that activate property listing cards. Use the previous and next buttons to navigate.
1/31
$535,000
This is a carousel with tiles that activate property listing cards. Use the previous and next buttons to navigate.
1/31
Property Description
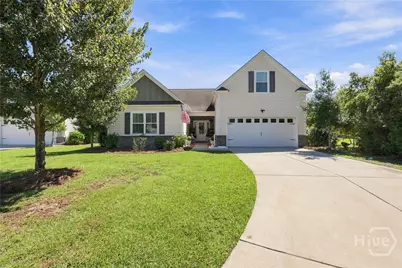
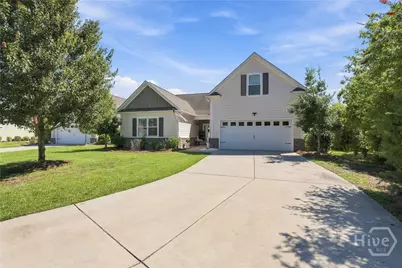
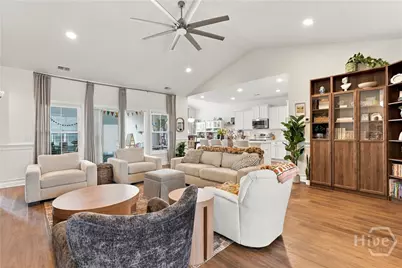
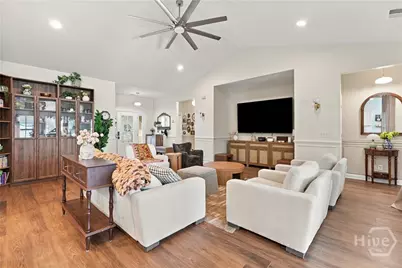
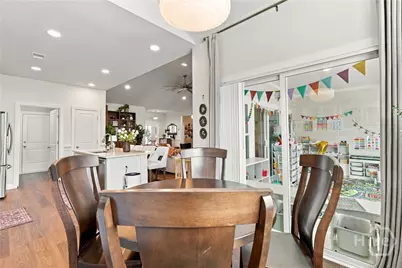
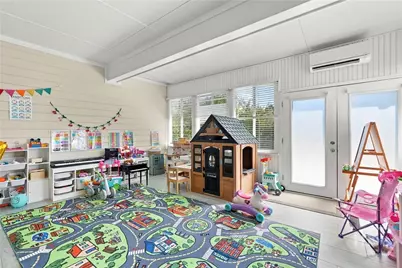
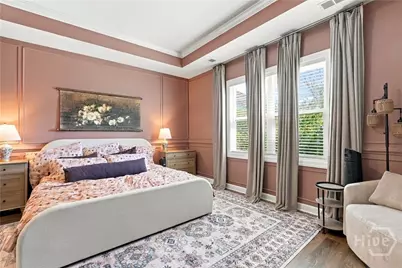
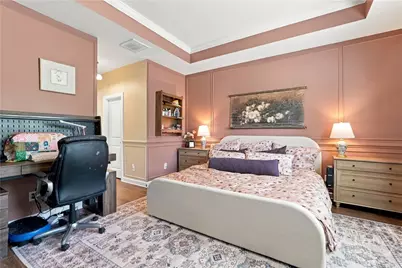
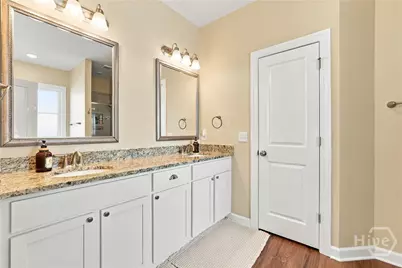
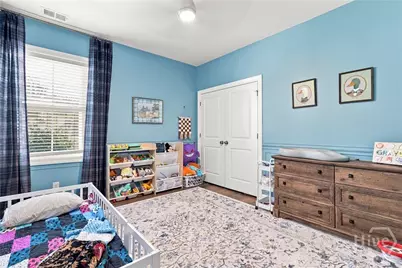
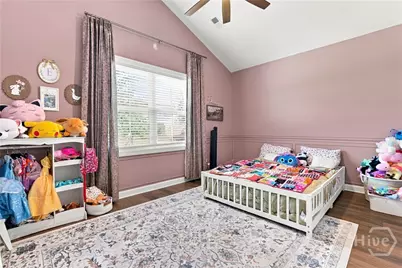
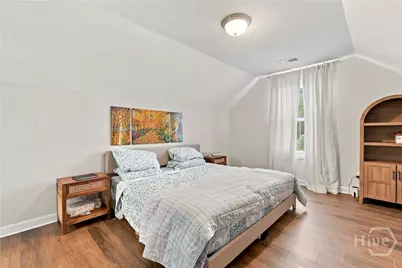
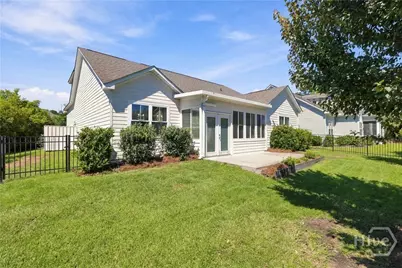
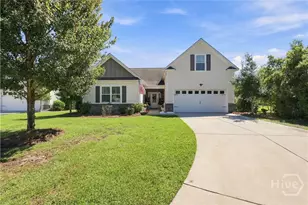
Fantastic Low Country Home With An Open Living Space. The Upgraded Kitchen Features White Cabinets, Stainless Steel Appliances And White Quartz Countertops. The Upgraded Trim and Crown Molding throughout the home. Home has been newly painted and New Wood Floors. The Large Island Overlooks The Family Room And Breakfast Nook. The Bedrooms Are Split With 2 In The Front Of The Home And The Large Owners Suite In The Rear Of The Home. The Owner's Bath Has Double Sinks, A Garden Tub And Separate Shower. Upstairs There Is A Guest Bedroom Or Bonus Room With Its Own Full Bath. The Sun Porch Has Tile Floors, Hot Tub And A Great View Of The Patio And Backyard. Newly installed fence in the backyard. Savannah Quarters Features Premium Amenities, Such As A Resort-Style Community Pool, Clubhouse, Fitness Center, Golf Course, & More (Additional Fees Apply). There Is Easy Access To Gulfstream, The Airport, Shopping, Tanger Outlets, Sam's, And Costco Plus Hospital And I-16 Access Nearby. Don't Miss Your Chance To Be In This Premier Community.
Full Property Details
Full Property Details for 4 Catteshall Ln
General
- Price: $535,000
- HOA FEE: $152/month
- HOA FEE FREQ.: Annually
- Taxes: $7,023 (2025)
- Status: Active
- Type: Single Family
- Source: 2253
- MLS ID: SA365670
- Updated: 10/6/2026
- Added to Site: 9 day(s) ago
Rental Information
- Complex Features: Clubhouse, Pool, Fitness Center, Golf, Gated, Playground, Park, Shopping, Street Lights, Sidewalks, Tennis Court(s), Trails/Paths
Interior
- Interior Features: Butler's Pantry, Breakfast Area, Bathtub, Double Vanity, Garden Tub/Roman Tub, Kitchen Island, Main Level Primary, Primary Suite, Pantry, Separate Shower
- Appliances: Some Electric Appliances, Dryer, Dishwasher, Electric Water Heater, Disposal, Microwave, Oven, Range, Refrigerator, Washer
Rooms
Bathrooms
- Total Bathrooms: 3
- Full Bathrooms: 3
Bedrooms
- Total Bedrooms: 4
Other Rooms
- Laundry: Laundry Room, Washer Hookup, Dryer Hookup
Additional Information
- Pool: Yes
- Pool Description: Community
- Security/Safety: Security Service
Exterior
- Porch/Patio/Deck: Patio, Front Porch
Parking
- Garage: Yes
- Garage Spaces: 2
- Parking Features: Attached, Garage Door Opener, Off Street, Parking Available
Location
- County: Chatham
- Subdivision: Westbrook Sub Ph 9A
- Driving Directions: Take Pooler Parkway, From I-16 Then Right On Blue Moon Crossing. Continue Through The Roundabout To The Gate. Through The Gate. Then Right On Oakdene Rd, Right On Catteshall Lane. Property Will Be On The Right In The Cul-De-Sac.
Community
- Association: Yes
Heating & Cooling
- Air Conditioning: Yes
- Cooling Type: Central Air, Electric
- Heating Type: Central, Electric
Utilities
- Sewer: Public Sewer
- Water: Public
- Utility Description: Cable Available, Underground Utilities
Structural Information
- Property Detached: Yes
- Architectural Style: Bungalow, Traditional
- Construction: Brick, Concrete
- Roof: Asphalt
- Common Walls: No Common Walls
- Windows: Double Pane Windows
- Square Feet: 2,497
- Sq. Ft. Source: Assessor
- Year Built: 2019
Lot Features
- Lot Size (Acres): 0.25
- Lot Size (Sq. Ft.): 10,890
- Lot Features: Cul-De-Sac, Garden, Sprinkler System
- Zoning: Single Family
- Fencing (Description): Decorative, Metal, Yard Fenced
Green Features
- Energy Efficient: Windows
Financial Considerations
- For Sale: Yes
- Association Fee: $1,820
- Assoc Fee Freq.: Annually
- Tax Amount: $7,023
- Tax Year: 2025
- Terms: Cash, Conventional, 1031 Exchange, FHA, VA Loan
Disclosures and Reports
- Ownership: Homeowner/Owner
- Special Conditions: Standard
- Legal Description: LOT 628 WESTBROOK PHASE9B BK50 PG432 .25AC
- Restrictions: Restrictive Covenant
- Property ID: 51009G08025
- Lot Number: 628
Listed by Virtual Properties Realty, Ryan S. Tran

Get Pre-Approved Today
Schools
Schools serving 4 Catteshall Ln
School District:Savannah-Chatham County Public School System
| Name | Grades | Distance |
|---|---|---|
West Chatham Elementary School 820 Pine Barren Road, Pooler, GA 31322 | PK-5 | 2 mi |
West Chatham Middle School 800 Pine Barren Road, Pooler, GA 31322 | 6-8 | 2.2 mi |
New Hampstead High School 2451 Little Neck Road, Bloomingdale, GA 31302 | 9-12 | 1.7 mi |
Disclaimer:
School attendance boundaries provided by ATTOM Data Solutions and are for reference only. Contact the school directly to verify enrollment eligibility.
Price & Sales History for 4 Catteshall Ln
Date
Details
Price
Change
Source
10/01/2026
Listed
$535,000
8.76%
MLS
5/12/2025
Sold
$491,900
—
Public Record
Disclaimer: Historical sales information is derived from public records provided by the county offices. Information is not guaranteed and should be independently verified.
Tax History
Tax History for 4 Catteshall Ln
Year
Property Taxes
Change
Tax Assessment
Change
2025
$7,023
—
$216,240
—
2025
$7,023
54%
$215,640
65%
2021
$4,574
-6%
$130,520
-13%
2022
$4,844
6%
$149,440
19%
2021
$4,574
7%
$125,320
348%
2020
$4,270
—
$28,000
—
Disclaimer: Historical tax information is derived from public records provided by the county offices. Information is not guaranteed and should be independently verified.
Estimate the Cost
Estimate the Cost for 4 Catteshall Ln
4 Catteshall Lane, Pooler, GA 31322 (MLS# SA365670) is a Single Family property with 4 bedrooms and 3 full bathrooms. 4 Catteshall Lane is currently listed for $535,000 and was received on October 01, 2026. Want to learn more about 4 Catteshall Lane? Do you have questions about finding other Single Family real estate for sale in Pooler? You can browse all Pooler real estate or contact a Coldwell Banker agent to request more information.