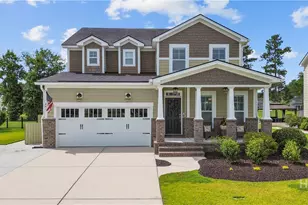
Full Property Details for 641 Wyndham Way
General
- Sold For: $624,990
- HOA FEE: $109/month
- HOA FEE FREQ.: Annually
- Taxes: $5,235 (2020)
- Status: Closed
- Type: Single Family
- Source: 2253
- MLS ID: SA359420
- Added to Site: 92 day(s) ago
Rental Information
- Complex Features: Clubhouse, Pool, Fitness Center, Gated, Lake, Playground, Street Lights, Sidewalks
Interior
- Number of Rooms: 11
- Interior Features: Breakfast Area, Tray Ceiling(s), Double Vanity, Garden Tub/Roman Tub, High Ceilings, Kitchen Island, Main Level Primary, Primary Suite, Pantry, Pull Down Attic Stairs, Recessed Lighting, Separate Shower, Programmable Thermostat
- Fireplace: Yes
- Number of Fireplaces: 1
- Fireplace(s): Family Room, Gas
- Appliances: Cooktop, Dishwasher, Electric Water Heater, Disposal, Microwave, Oven, Range, Refrigerator, Range Hood
Rooms
- Total Bathrooms: 4
- Full Bathrooms: 3
- Half Bathrooms: 1
- Main Floor Baths: 2
- Total Bedrooms: 4
- Bedrooms Main: 1
- Laundry: Washer Hookup, Dryer Hookup, Laundry Room
Additional Information
- Pool: Yes
- Pool Description: Community
Exterior
- Exterior Features: Landscape Lights
- Porch/Patio/Deck: Covered, Patio, Porch, Front Porch
Parking
- Garage: Yes
- Garage Spaces: 2
- Parking Features: Attached, Garage Door Opener
Location
- County: Chatham
- Subdivision: Forest Lakes
- Driving Directions: From I-95 take exit 104 head away from Airport then Right on Benton Blvd, then Left on Towne Center Blvd, then Right on Godley Station Blvd, then Left into Forest Lakes, go straight through circle then take Right onto Wyndham Way. Home is on the left.
Community
- Association: Yes
- Assoc. Name: Forest Lakes Homeowner's Association
Heating & Cooling
- Air Conditioning: Yes
- Cooling Type: Central Air, Electric, Heat Pump, Zoned
- Heating Type: Central, Electric, Heat Pump, Zoned
Utilities
- Sewer: Public Sewer
- Water: Public
- Utility Description: Cable Available, Underground Utilities
Structural Information
- Architectural Style: Traditional
- Construction: Brick
- Basement Desc.: None
- Roof: Asphalt, Composition
- Windows: Double Pane Windows
- Square Feet: 3,402
- Sq. Ft. Source: Assessor
- Year Built: 2017
Additional Structures
Lot Features
- Lot Size (Acres): 0.318
- Lot Size (Sq. Ft.): 13,852
- Lot Features: Interior Lot, Sprinkler System
- Zoning: Single Family
- Fencing (Description): Wrought Iron, Yard Fenced
Water Features
- Water Front: Yes
- Water Front Desc.: Lagoon
Green Features
- Energy Efficient: Insulation, Windows
Financial Considerations
- For Sale: Yes
- Association Fee: $1,304
- Assoc Fee Freq.: Annually
- Tax Amount: $5,235
- Tax Year: 2020
- Terms: Cash, Conventional, FHA, VA Loan
Disclosures and Reports
- Ownership: Homeowner/Owner
- Special Conditions: Standard
- Legal Description: LOT 489 FOREST LAKES SUB PHASE 6 BOOK 50 PG 758 .318 AC
- Disclosures/Rstr.: Flood Insurance Required
- Property ID: 51014C06033
- Lot Number: 489
Listed by eXp Realty LLC, Ashley Johnson and eXp Realty LLC, Sarah E. Fisher
Sold by HomeHeart Realty LLC, Jennifer D. Davis