This is a carousel with tiles that activate property listing cards. Use the previous and next buttons to navigate.
1/29
$299,900 Sale Pending
This is a carousel with tiles that activate property listing cards. Use the previous and next buttons to navigate.
1/29
Property Description
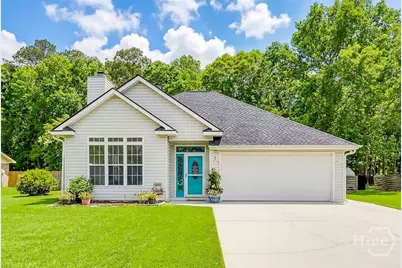
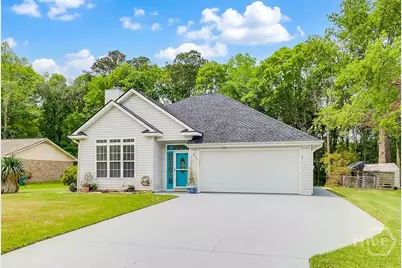
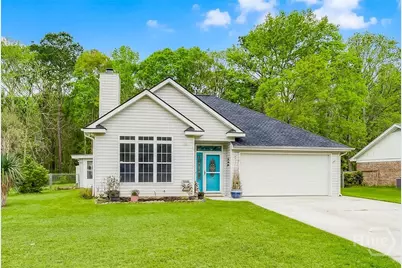
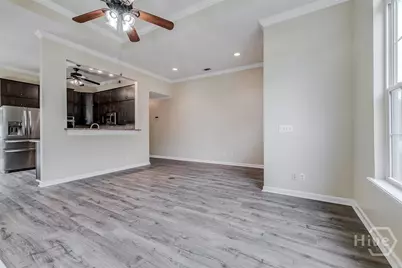
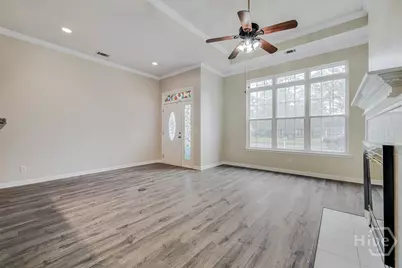
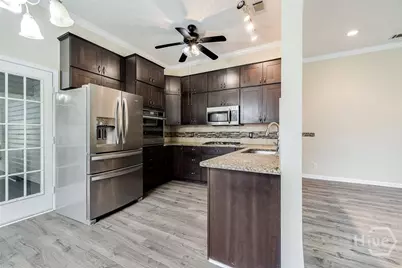
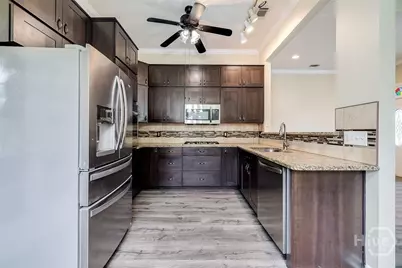
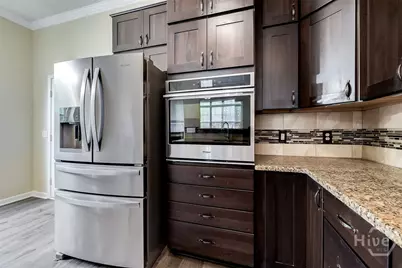
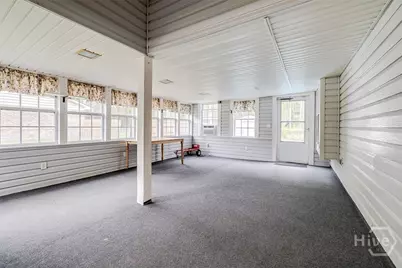
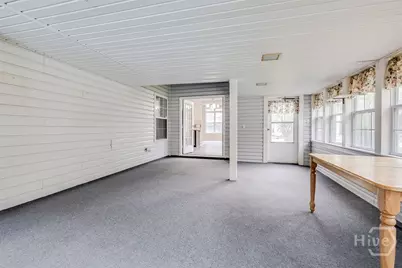
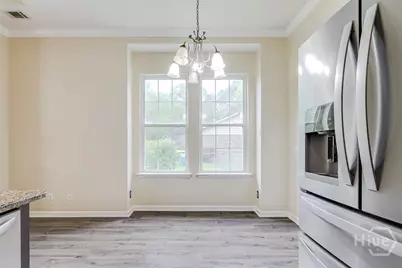
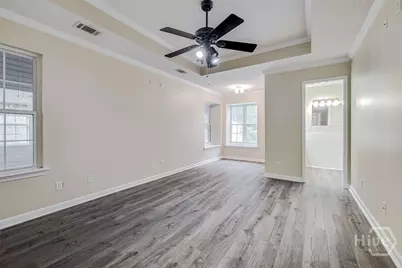
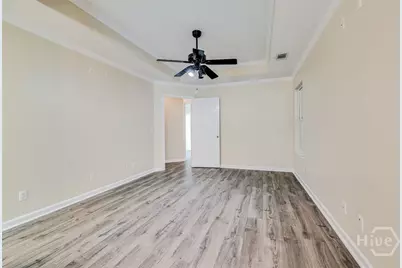
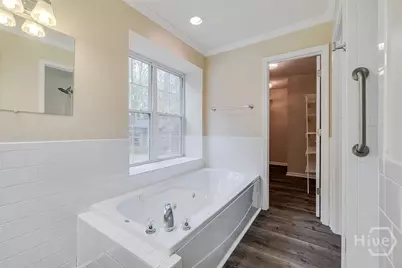
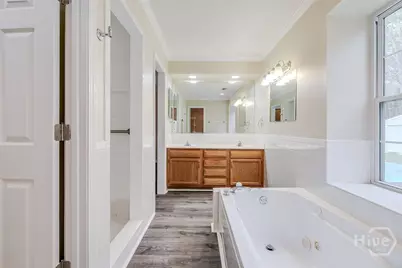
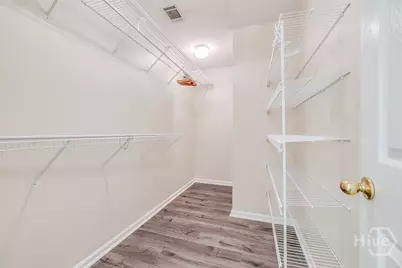
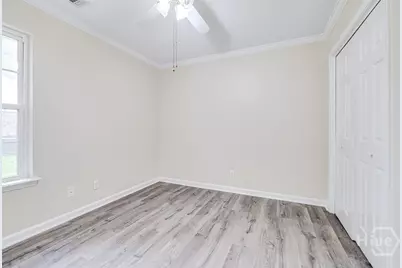
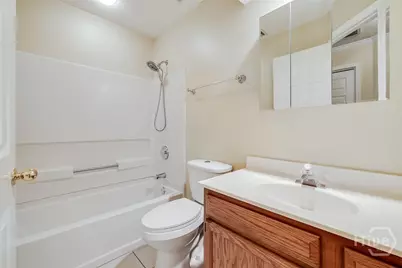
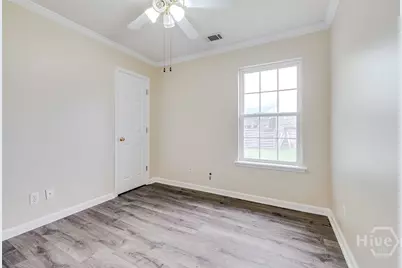
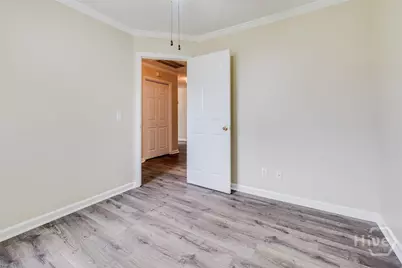
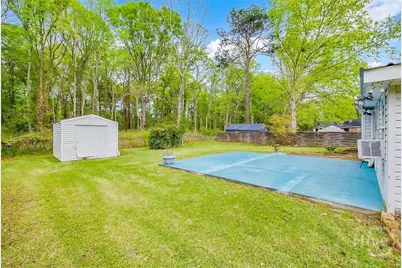
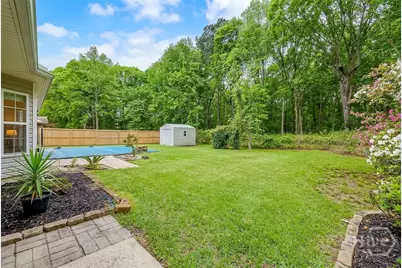
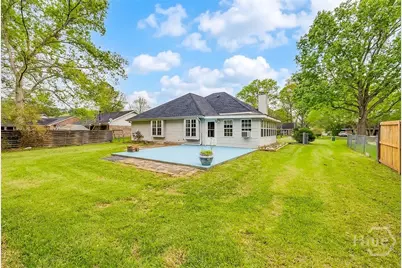
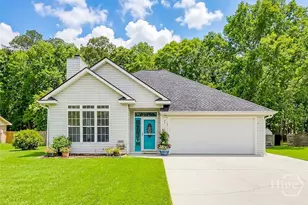
Welcome home to this charming 3 bedroom, 2 bathroom home designed for comfortable living and entertaining. The open concept floor plan features a spacious great room with vaulted ceilings and a cozy fireplace, creating the perfect gathering space filled with natural light. The eat-in kitchen is both stylish and functional with custom cabinets, granite countertops, stainless steel appliances, wall oven and a gas cooktop, offering plenty of space for cooking and casual dining. The private master suite includes a luxurious bathroom with a double vanity, jetted tub, and a beautifully tiled walk-in shower-your own relaxing retreat at the end of the day. Enjoy the added living space in the 315 sq ft four-seasons room, perfect for morning coffee, entertaining guests, or simply enjoying views of the peaceful backyard. Additional features include: ? New luxury vinyl plank flooring throughout the main living areas ? 2-car garage ? Backyard that backs up to woods for added privacy This home combines comfort, style, and a serene setting-perfect for anyone looking for space to relax and entertain.
Full Property Details
Full Property Details for 7 Hayden's Ct
General
- Price: $299,900
- Taxes: $1,687 (2025)
- Status: Pending
- Type: Single Family
- Source: 2253
- MLS ID: SA351792
- Updated: 8/20/2026
- Added to Site: 151 day(s) ago
Interior
- Interior Features: Breakfast Area, Cathedral Ceiling(s), Double Vanity, Gourmet Kitchen, Jetted Tub, Pull Down Attic Stairs, Separate Shower, Vaulted Ceiling(s)
- Fireplace: Yes
- Number of Fireplaces: 1
- Fireplace(s): Great Room, Wood Burning
- Appliances: Dishwasher, Electric Water Heater, Microwave
Rooms
Bathrooms
- Total Bathrooms: 2
- Full Bathrooms: 2
Bedrooms
- Total Bedrooms: 3
Other Rooms
- Laundry: Washer Hookup, Dryer Hookup
Parking
- Garage: Yes
- Garage Spaces: 2
- Parking Features: Attached, Garage Door Opener
Location
- County: Chatham
- Subdivision: Brighton Woods Sub
- Driving Directions: I95 to Exit 102 (Pooler HWY 80 Exit), head west on HWY 80, Left onto Brighton Woods Dr, Right onto Haydens Dr, Left onto Haydens Court, House on the Right
Heating & Cooling
- Air Conditioning: Yes
- Cooling Type: Central Air, Electric
- Heating Type: Central, Electric
Utilities
- Sewer: Public Sewer
- Water: Public
- Utility Description: Underground Utilities
Structural Information
- Architectural Style: Other
- Construction: Vinyl Siding
- Common Walls: No Common Walls
- Square Feet: 1,270
- Sq. Ft. Source: Assessor
- Year Built: 1997
Lot Features
- Lot Size (Acres): 0.27
- Lot Size (Sq. Ft.): 11,761
- Zoning: R1A
- Fencing (Description): Chain Link, Privacy, Yard Fenced
Financial Considerations
- For Sale: Yes
- Tax Amount: $1,687
- Tax Year: 2025
- Terms: Cash, Conventional, FHA, VA Loan
Disclosures and Reports
- Ownership: Homeowner/Owner
- Special Conditions: Standard
- Legal Description: LOT 38 BRIGHTON WOODS SUB
- Disclosures/Rstr.: Flood Insurance Required
- Property ID: 50004B01017
- Lot Number: 38
Listed by Next Move Real Estate LLC, Jennifer A. Rabon

Get Pre-Approved Today
Schools
Schools serving 7 Hayden's Ct
School District:Savannah-Chatham County Public School System
| Name | Grades | Distance |
|---|---|---|
Pooler Elementary School 308 Holly Avenue, Pooler, GA 31322 | PK-5 | 0.9 mi |
West Chatham Middle School 800 Pine Barren Road, Pooler, GA 31322 | 6-8 | 1.6 mi |
New Hampstead High School 2451 Little Neck Road, Bloomingdale, GA 31302 | 9-12 | 4.3 mi |
Disclaimer:
School attendance boundaries provided by ATTOM Data Solutions and are for reference only. Contact the school directly to verify enrollment eligibility.
Price & Sales History for 7 Hayden's Ct
Date
Details
Price
Change
Source
7/30/2026
Price Reduced
$299,900
-1.96%
MLS
6/24/2026
Price Reduced
$305,900
-2.86%
MLS
3/28/2026
Listed
$314,900
—
MLS
Disclaimer: Historical sales information is derived from public records provided by the county offices. Information is not guaranteed and should be independently verified.
Tax History
Tax History for 7 Hayden's Ct
Year
Property Taxes
Change
Tax Assessment
Change
2025
$1,687
—
$139,240
4%
2025
$1,687
11%
$134,280
90%
2022
$1,515
3%
$70,800
25%
2021
$1,465
-1%
$56,840
—
2020
$1,475
11%
$56,840
3%
2017
$1,325
—
$55,120
-1%
2017
$1,325
1%
$55,560
1%
2016
$1,309
—
$54,960
1%
2015
$1,309
3%
$54,600
-5%
2013
$1,275
—
$57,360
1%
2013
$1,275
—
$56,680
—
Disclaimer: Historical tax information is derived from public records provided by the county offices. Information is not guaranteed and should be independently verified.
Estimate the Cost
Estimate the Cost for 7 Hayden's Ct
7 Haydens Court, Pooler, GA 31322 (MLS# SA351792) is a Single Family property with 3 bedrooms and 2 full bathrooms. 7 Haydens Court is currently listed for $299,900 and was received on March 28, 2026. Want to learn more about 7 Haydens Court? Do you have questions about finding other Single Family real estate for sale in Pooler? You can browse all Pooler real estate or contact a Coldwell Banker agent to request more information.