This is a carousel with tiles that activate property listing cards. Use the previous and next buttons to navigate.
1/59
$395,000
This is a carousel with tiles that activate property listing cards. Use the previous and next buttons to navigate.
1/59
Property Description
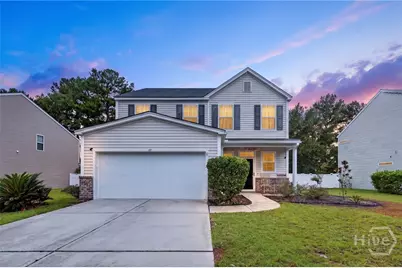
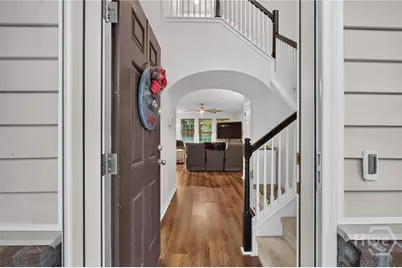
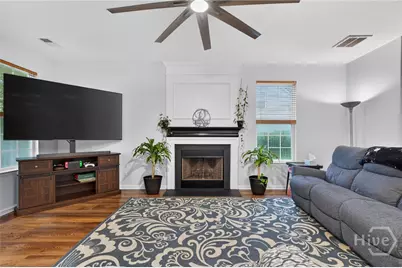
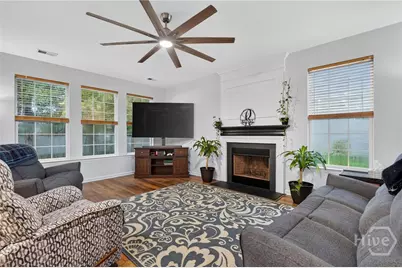
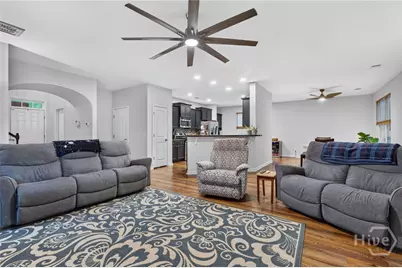
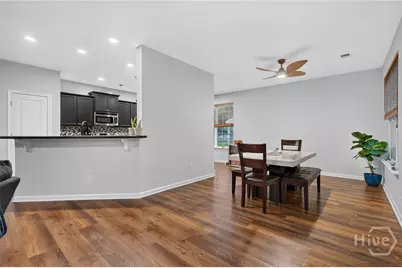
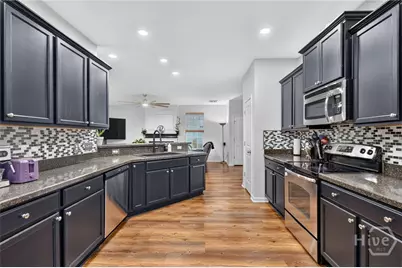
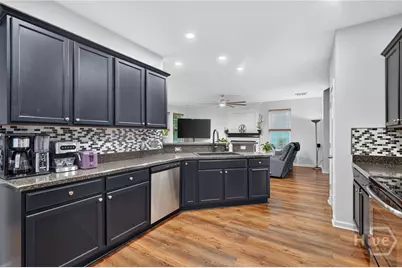
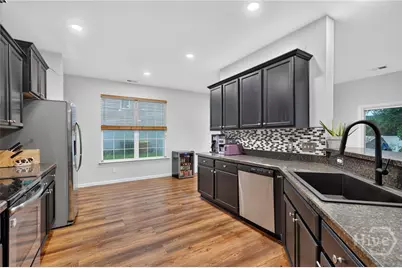
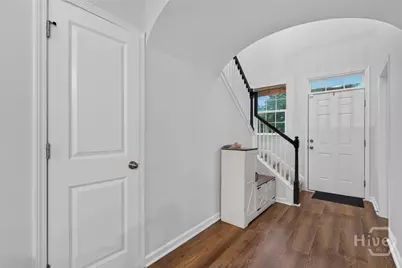
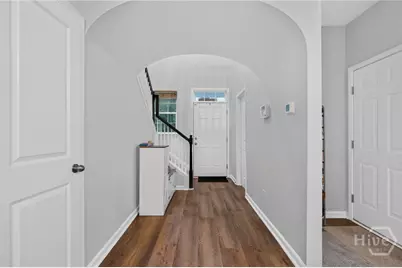
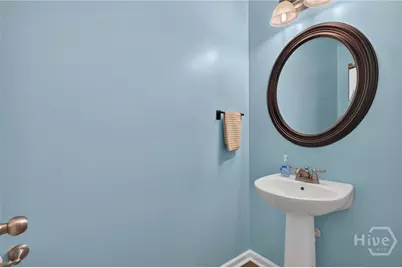
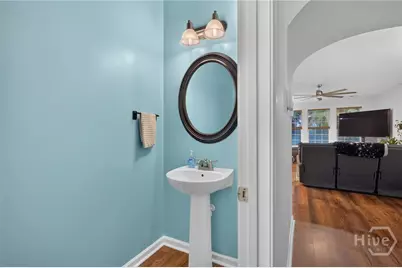
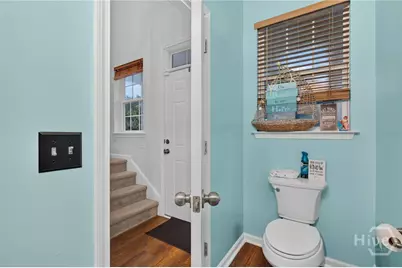
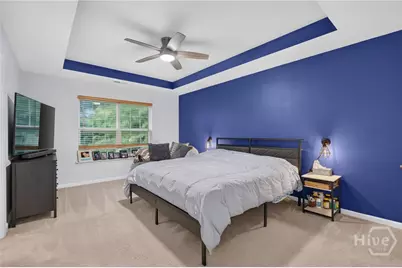
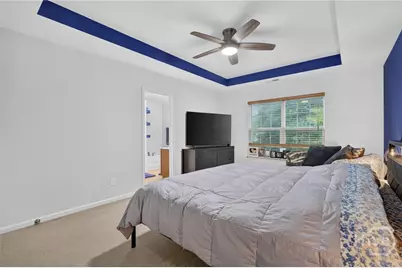
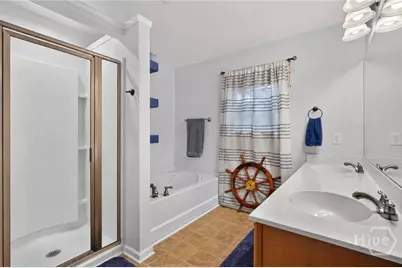
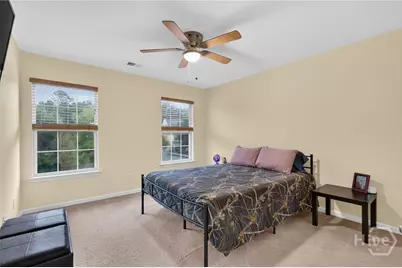
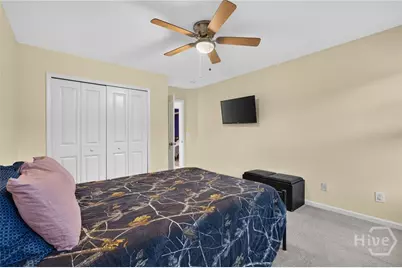
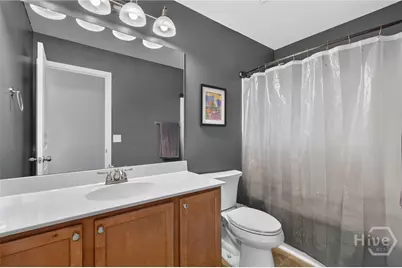
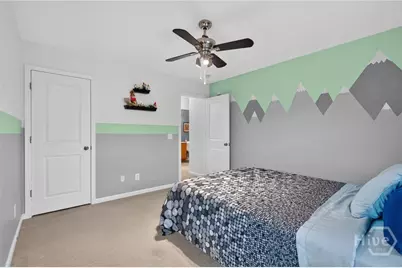
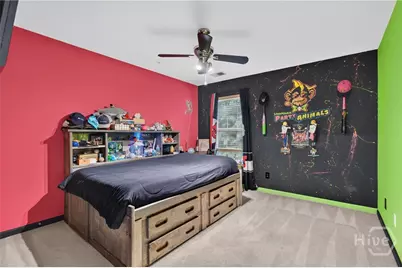
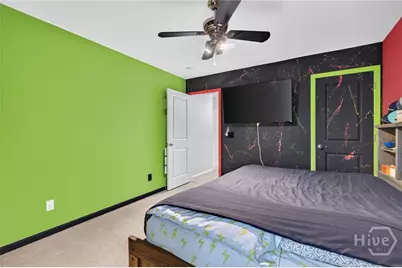
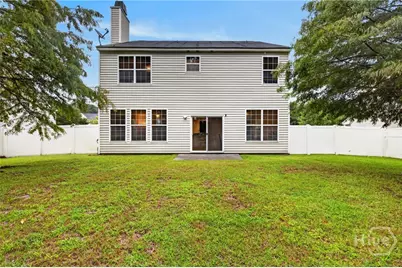
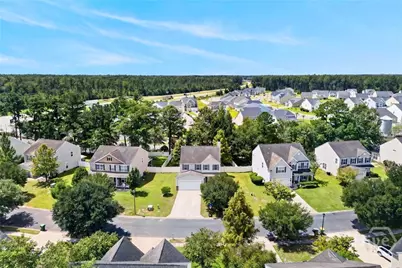
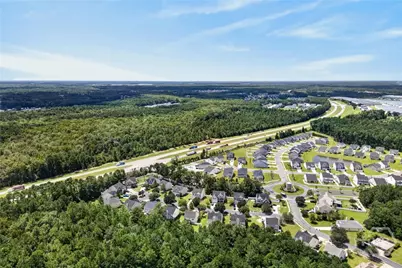
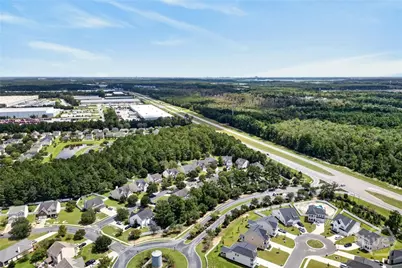
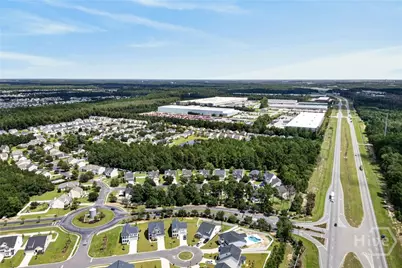
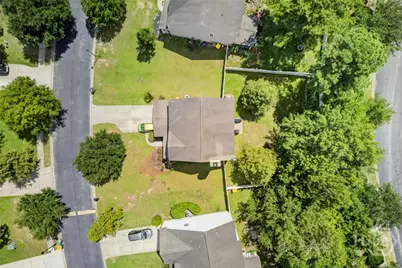
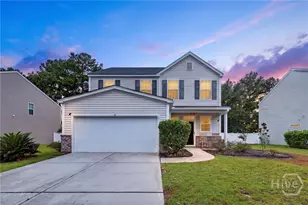
Welcome to this beautifully updated 4-bedroom, 2.5-bathroom home in the highly sought-after Farm at Morgan Lakes community. Thoughtfully refreshed and move-in ready, this home offers the perfect blend of modern updates, comfortable living spaces, and exceptional neighborhood amenities. The interior features fresh paint, updated ceiling fans, and energy-efficient LED lighting throughout the home, including adjustable LED can lighting in the kitchen. The kitchen has been enhanced with updated cabinets, a new sink and faucet, providing both style and functionality for everyday living and entertaining. The spacious primary suite serves as a private retreat and includes an ensuite bathroom, offering comfort and convenience. Additional improvements throughout the home include new bathroom fixtures, adding value and peace of mind for the next owner. Located in one of Pooler's most desirable communities, residents of The Farm at Morgan Lakes enjoy access to outstanding amenities, including a community pool, fitness center, clubhouse, playgrounds, walking trails, and scenic lagoons. Conveniently situated near shopping, dining, entertainment, Gulfstream, the Savannah/Hilton Head International Airport, and major highways, this home offers easy access to everything Pooler and Savannah have to offer. Don't miss your opportunity to own this beautifully updated home in an amenity-rich community. Schedule your private showing today!
Full Property Details
Full Property Details for 87 Coopers Ln
General
- Price: $395,000
- HOA FEE: $105/month
- HOA FEE FREQ.: Annually
- Taxes: $3,894 (2025)
- Status: Active
- Type: Single Family
- Source: 2253
- MLS ID: SA363687
- Updated: 9/2/2026
- Added to Site: 38 day(s) ago
Rental Information
- Complex Features: Clubhouse, Pool, Fitness Center, Lake, Playground, Street Lights, Sidewalks, Trails/Paths
Interior
- Interior Features: Breakfast Bar, Breakfast Area, Ceiling Fan(s), Double Vanity, Garden Tub/Roman Tub, Primary Suite, Pantry, Pull Down Attic Stairs, Separate Shower, Upper Level Primary
- Fireplace: Yes
- Number of Fireplaces: 1
- Fireplace(s): Family Room, Wood Burning
- Appliances: Dishwasher, Electric Water Heater, Microwave, Oven, Range, Range Hood, Refrigerator
Rooms
Bathrooms
- Total Bathrooms: 3
- Full Bathrooms: 2
- Half Bathrooms: 1
Bedrooms
- Total Bedrooms: 4
Other Rooms
- Laundry: In Hall, Washer Hookup, Dryer Hookup
Additional Information
- Pool: Yes
- Pool Description: Community
Exterior
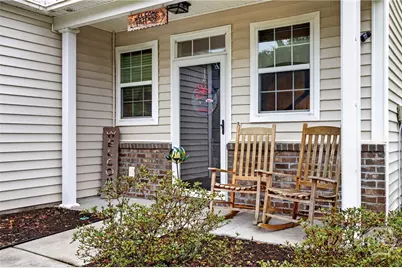
- Porch/Patio/Deck: Front Porch
Parking
- Garage: Yes
- Garage Spaces: 2
- Parking Features: Attached, Garage Door Opener
Location
- County: Chatham
- Subdivision: The Farms at Morgan Lakes
- Driving Directions: I-95 to Jimmy Deloach, follow approx 2 miles and turn right into The Farm. At round about take first right and immediate right on Coopers Lane. House is 4th home on the right
Community
- Association: Yes
- Assoc. Name: The Farm at Morgan Lakes
Heating & Cooling
- Air Conditioning: Yes
- Cooling Type: Central Air, Electric
- Heating Type: Electric, Heat Pump
Utilities
- Sewer: Public Sewer
- Water: Public
- Utility Description: Cable Available, Underground Utilities
Structural Information
- Architectural Style: Traditional
- Construction: Brick
- Basement Desc.: None
- Roof: Asphalt
- Square Feet: 2,118
- Sq. Ft. Source: Assessor
- Year Built: 2011
Lot Features
- Lot Size (Acres): 0.25
- Lot Size (Sq. Ft.): 10,890
- Lot Features: Interior Lot
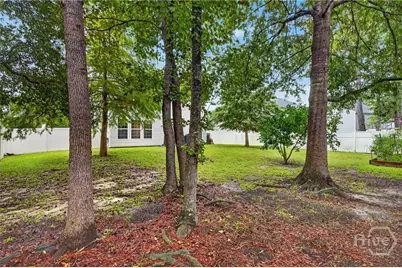
- Fencing (Description): Privacy, Yard Fenced
Financial Considerations
- For Sale: Yes
- Association Fee: $1,260
- Assoc Fee Freq.: Annually
- Tax Amount: $3,894
- Tax Year: 2025
- Terms: Cash, Conventional, FHA, VA Loan
Disclosures and Reports
- Ownership: Homeowner/Owner
- Special Conditions: Standard
- Legal Description: LOT 87 The Farm @ Morgan Lakes Phase 1B SMB 38S 58B .218 AC
- Restrictions: Restrictive Covenant
- Inclusions: Alarm-Smoke/Fire, Ceiling Fans, Refrigerator
- Property ID: 5-1015A-09-021
- Lot Number: 87
Listed by Moon River Realty Group, Lara M. Colas

Get Pre-Approved Today
Schools
Schools serving 87 Coopers Ln
School District:Savannah-Chatham County Public School System
| Name | Grades | Distance |
|---|---|---|
Godley Station School 2135 Benton Boulevard, Savannah, GA 31407 | K-8 | 1.4 mi |
New Hampstead High School 2451 Little Neck Road, Bloomingdale, GA 31302 | 9-12 | 7.3 mi |
Disclaimer:
School attendance boundaries provided by ATTOM Data Solutions and are for reference only. Contact the school directly to verify enrollment eligibility.
Price & Sales History for 87 Coopers Ln
Date
Details
Price
Change
Source
9/02/2026
Listed
$395,000
17.91%
MLS
6/14/2023
Sold
$335,000
—
Public Record
Disclaimer: Historical sales information is derived from public records provided by the county offices. Information is not guaranteed and should be independently verified.
Tax History
Tax History for 87 Coopers Ln
Year
Property Taxes
Change
Tax Assessment
Change
2025
$3,894
—
$126,560
1%
2025
$3,894
30%
$125,400
46%
2021
$2,998
-6%
$86,160
-13%
2022
$3,192
6%
$98,480
17%
2021
$2,998
5%
$84,000
4%
2020
$2,862
13%
$80,960
3%
2017
$2,527
—
$78,400
-1%
2017
$2,527
1%
$78,920
1%
2016
$2,504
6%
$78,040
-1%
2015
$2,354
-6%
$78,800
—
2013
$2,506
—
$78,960
1%
2013
$2,506
—
$77,840
—
Disclaimer: Historical tax information is derived from public records provided by the county offices. Information is not guaranteed and should be independently verified.
Estimate the Cost
Estimate the Cost for 87 Coopers Ln
87 Coopers Lane, Pooler, GA 31322 (MLS# SA363687) is a Single Family property with 4 bedrooms, 2 full bathrooms and 1 partial bathroom. 87 Coopers Lane is currently listed for $395,000 and was received on September 02, 2026. Want to learn more about 87 Coopers Lane? Do you have questions about finding other Single Family real estate for sale in Pooler? You can browse all Pooler real estate or contact a Coldwell Banker agent to request more information.