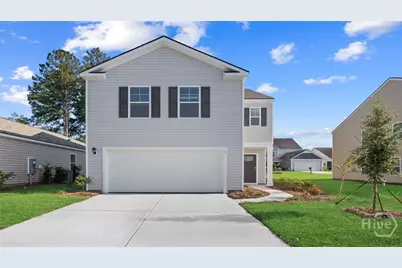
This is a carousel with tiles that activate property listing cards. Use the previous and next buttons to navigate.
1/1
$353,990
This is a carousel with tiles that activate property listing cards. Use the previous and next buttons to navigate.
1/1
Property Description
Welcome to the Elston-a modern, functional, and family-friendly home offering 2,174 square feet, 4 bedrooms, 2.5 bathrooms, a spacious loft, and a 2-car garage. Thoughtfully designed for how families live today, this two-story home at Rice Hope balances open concept living with private retreats for every member of the household. The main floor offers a warm and welcoming layout, where a large kitchen with center island, pantry, and stainless-steel appliances opens directly into the great room-perfect for hosting, relaxing, or everyday multitasking. The adjacent dining area flows effortlessly to the backyard patio, offering the ideal setup for indoor-outdoor entertaining. A powder room and additional storage near the garage entry add everyday convenience. Upstairs, a bright loft provides a second living area great as a media space, playroom, or cozy reading nook. The private owner's suite features a large walk-in closet and dual vanity bath with walk-in shower. Three additional bedrooms share a full bath, and the upstairs laundry room helps keep chores streamlined and stress-free. With timeless curb appeal and the latest smart home technology, the Elston offers the perfect blend of flexibility, comfort, and style-all within one of the most desirable communities in the area. Pictures, photographs, colors, features and sizes are for illustration purposes only and will vary from the homes as built. More information on programs and options are available for this home
Full Property Details
Full Property Details for 34 Lakefront Dr
General
- Sold For: $353,990
- HOA FEE: $132/month
- HOA FEE FREQ.: Annually
- Status: Closed
- Type: Single Family
- Source: 2253
- MLS ID: SA353970
- Added to Site: 83 day(s) ago
Rental Information
- Complex Features: Clubhouse, Pool, Fitness Center, Lake, Playground, Park, Street Lights, Sidewalks, Trails/Paths
Interior
- Number of Rooms: 1
- Interior Features: Breakfast Bar, Double Vanity, Kitchen Island, Pantry, Upper Level Primary
- Appliances: Dishwasher, Electric Water Heater, Disposal, Microwave, Oven, Range
Rooms
Bathrooms
- Total Bathrooms: 3
- Full Bathrooms: 2
- Half Bathrooms: 1
- Main Floor Baths: 1
Bedrooms
- Total Bedrooms: 4
Other Rooms
- Laundry: Laundry Room, Upper Level, Washer Hookup, Dryer Hookup
Additional Information
- Pool: Yes
- Pool Description: Community
Exterior
- Porch/Patio/Deck: Covered, Patio, Front Porch
Parking
- Garage: Yes
- Garage Spaces: 2
- Parking Features: Attached, Garage Door Opener, Off Street
Location
- County: Chatham
- Subdivision: Rice Hope
- Driving Directions: From I-95 use exit 109 to Hwy 21N for 2.0 miles. Turn right on Lakeside Blvd and use first exit of roundabout to stay on Lakeside Blvd. Make a right at the T intersection onto Lakeside Drive.
Community
- Association: Yes
Heating & Cooling
- Air Conditioning: Yes
- Cooling Type: Central Air, Electric
- Heating Type: Central, Electric
Utilities
- Sewer: Public Sewer
- Water: Public
- Utility Description: Underground Utilities
Structural Information
- Architectural Style: Traditional
- Builder: DR Horton
- Model: Elston
- Construction: Vinyl Siding
- Basement Desc.: None
- Roof: Other
- Square Feet: 2,174
- Sq. Ft. Source: Builder
- Year Built: 2026
- Property Condition: Under Construction
Lot Features
- Lot Size (Acres): 0.11
- Lot Size (Sq. Ft.): 4,792
- Development Status: Under Construction
Financial Considerations
- For Sale: Yes
- Association Fee: $1,584
- Assoc Fee Freq.: Annually
- Terms: Cash, Conventional, 1031 Exchange, FHA, VA Loan
Disclosures and Reports
- Ownership: Builder
- Special Conditions: Standard
- Legal Description: Lot 626-Rice Hope Lakeside - Phase 29B
- Restrictions: Restrictive Covenant
- Property ID: 70906A53013
- Lot Number: 626
Listed by DR Horton Realty of Georgia, Cheryl L. Takach
Sold by Non Mls Member, NONMLS Sale

Get Pre-Approved Today
Schools
Schools serving 34 Lakefront Dr
School District:Savannah-Chatham County Public School System
| Name | Grades | Distance |
|---|---|---|
Rice Creek School 100 Mulberry Avenue, Port Wentworth, GA 31407 | 6-8 | 0.7 mi |
Groves High School 201 Rommel Avenue, Garden City, GA 31408 | 9-12 | 7.8 mi |
Disclaimer:
School attendance boundaries provided by ATTOM Data Solutions and are for reference only. Contact the school directly to verify enrollment eligibility.
Price & Sales History for 34 Lakefront Dr
Date
Details
Price
Change
Source
6/05/2026
Sold
$353,990
—
MLS
4/17/2026
Listed
$353,990
—
MLS
Disclaimer: Historical sales information is derived from public records provided by the county offices. Information is not guaranteed and should be independently verified.
Home Warranty : Included
34 Lakefront Drive, Port Wentworth, GA 31407 (MLS# SA353970) is a Single Family property that was sold at $353,990 on June 05, 2026. Want to learn more about 34 Lakefront Drive? Do you have questions about finding other Single Family real estate for sale in Port Wentworth? You can browse all Port Wentworth real estate or contact a Coldwell Banker agent to request more information.