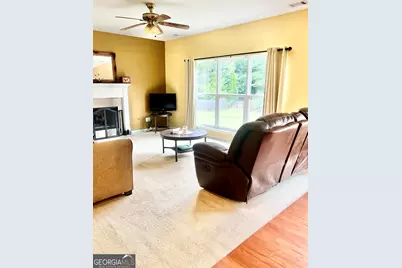
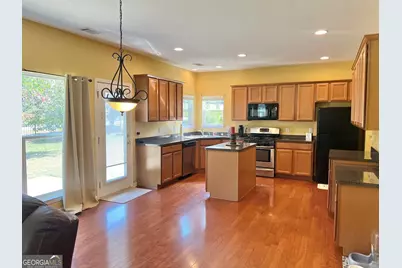
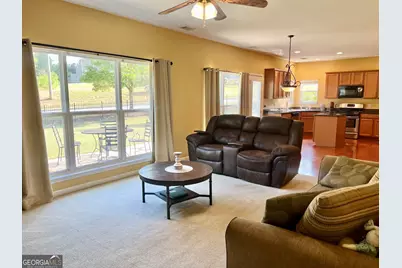
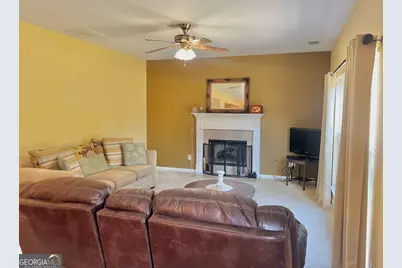
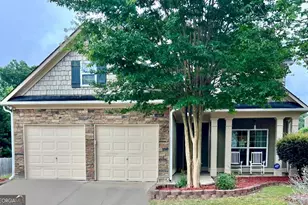
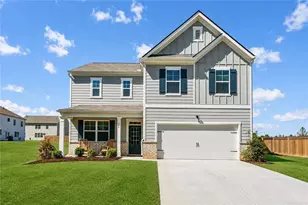
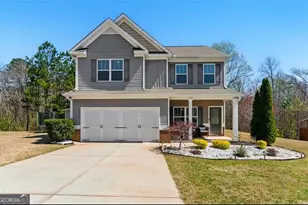
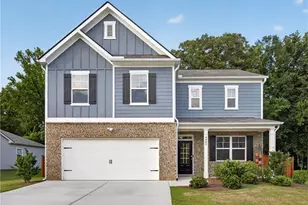
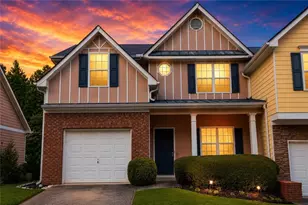
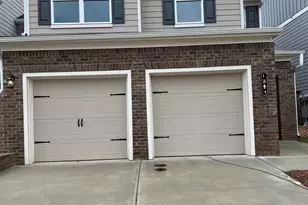
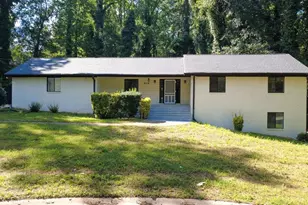
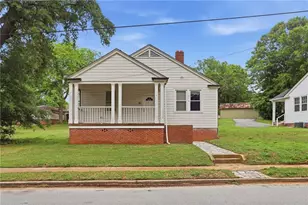
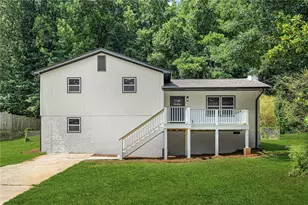
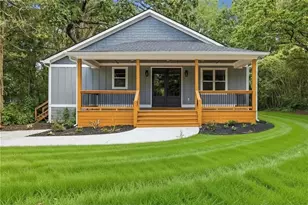
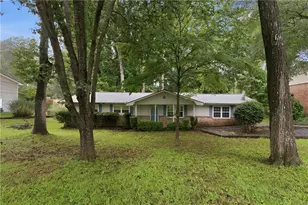
Full Property Details for 1116 Silverbrooke Dr
General
- Price: $385,000
- HOA FEE: $530
- Taxes: $1,088 (2025)
- Status: Active
- Type: Single Family
- Source: GAMLS_Atlanta
- MLS ID: 10739735
- Updated: 5/7/2026
- Added to Site: 119 day(s) ago
Interior
- Rooms/Areas: Laundry, Family Room
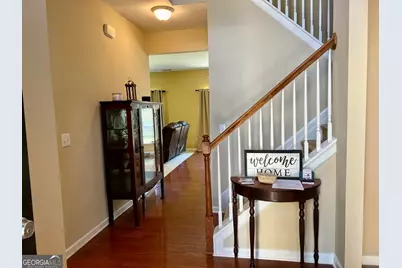
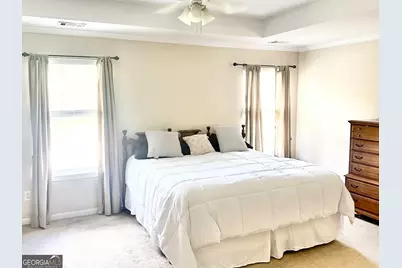
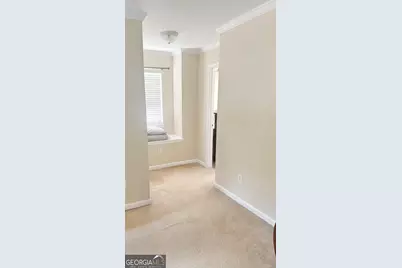
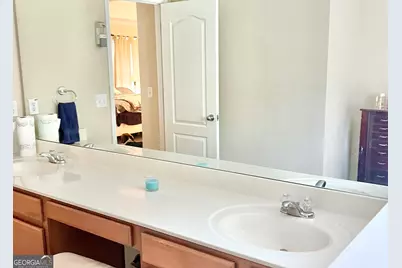
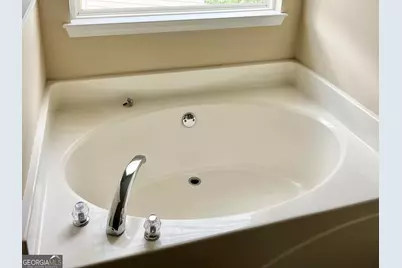
- Interior Features: Double Vanity, Two Story Foyer, Walk-In Closet(s)
- Fireplace: Yes
- Number of Fireplaces: 1
- Fireplace(s): Family Room, Family Room
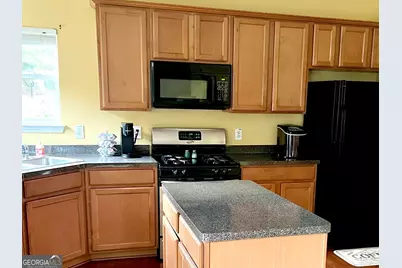
- Appliances: Dishwasher, Microwave, Oven/Range (Combo), Refrigerator
Rooms
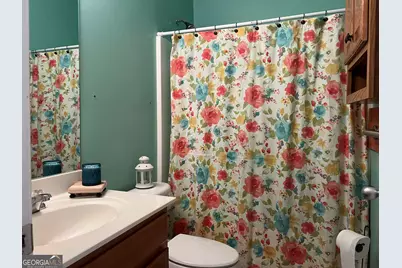
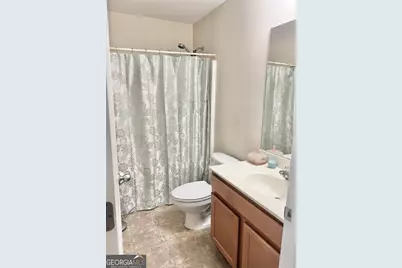
- Total Bathrooms: 3
- Full Bathrooms: 3
- Upper Floor Baths: 2
- Upper - Full Baths: 2
- Main - Full Baths: 1
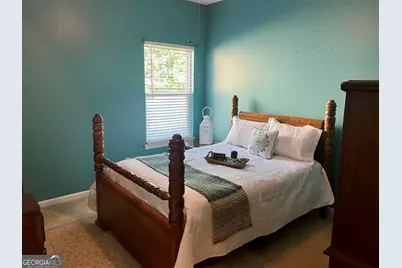
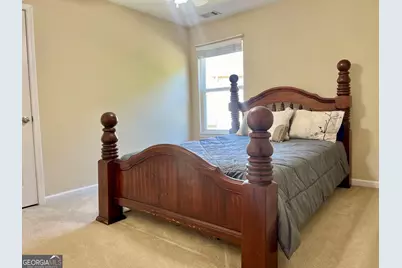
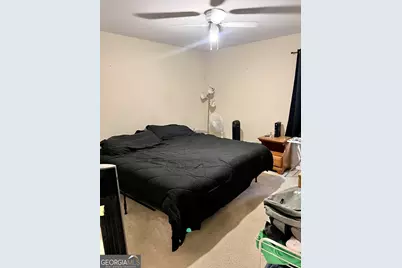
- Total Bedrooms: 4
- Bedrooms Upper: 3
- Bedrooms-Up1: 3
- Bedrooms Main: 1
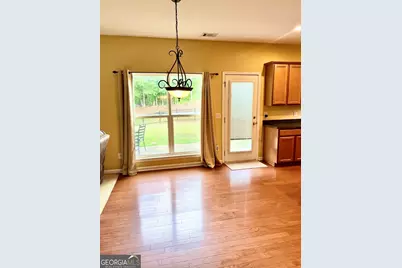
- Kitchen: Pantry, Walk-In Pantry
- Laundry: Upper Level
Additional Information
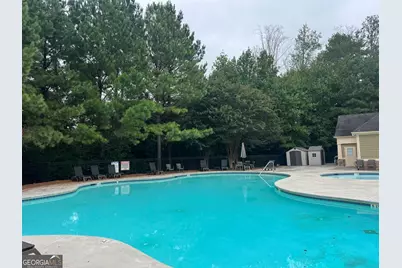
- Shared Pool: Yes
- Pool: Yes
- Pool Description: In Ground
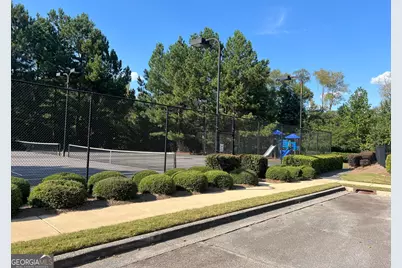
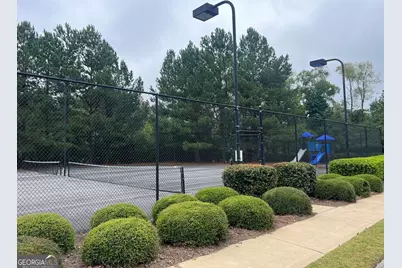
- Tennis: Yes
Exterior
Parking
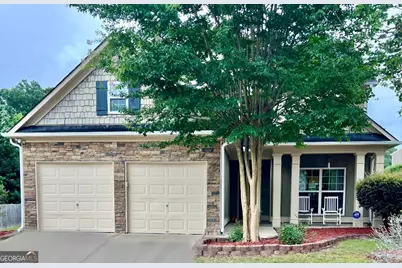
- Parking Features: Attached
Location
- County: Cobb
- Driving Directions: From I-20Highway exit to Thorton Rd/Hwy 278 West to Hiram, right on Elliott Rd then made the 1st left into neighborhood, Take 1st right and home is in the first cul-de-sac.
School Information
- Elementary School: Varner
- Middle School: Tapp
- High School: Mceachern
Community
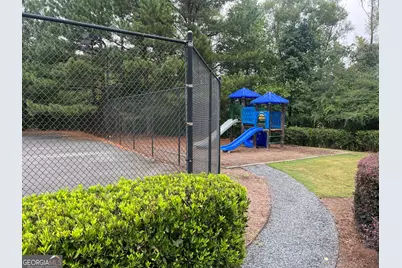
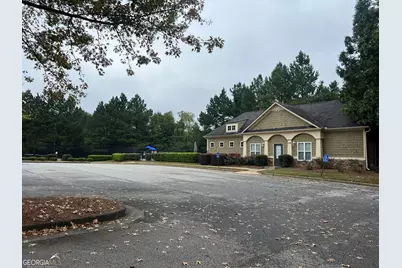
- Assoc. Fees Include: Other, Swimming, Tennis
Heating & Cooling
- Cooling Type: Central Air
- Heating Type: Central
Utilities
- Water/Sewer: Public Sewer
Structural Information
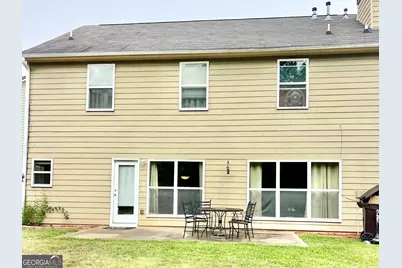
- Architectural Style: Cape Cod
- Construction Status: Resale
- Basement Desc.: None
- Roof: Composition
- Stories/Levels: One and One Half
- Living Area: 2,244 Sq. Ft.
- Finished Total: 2,244 Sq. Ft.
- Finished Above Grnd: 2,244 Sq. Ft.
- Year Built: 2006
Lot Features
- Property View: City
- Lot Size (Acres): 0.32
- Lot Size Range: .32
- Lot Size Source: Owner
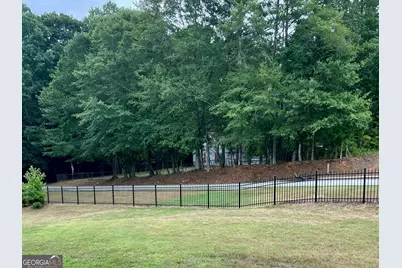
- Lot Description: Cul-De-Sac
Water Features
Financial Considerations
- Association Fee: Yes
- Association Fee: $530
- Tax Amount: $1,088
- Tax Year: 2025
Disclosures and Reports
- Block: 2
- Lot Number: UNITED STA
Listing Courtesy of: Flagstone Realty Group LLC