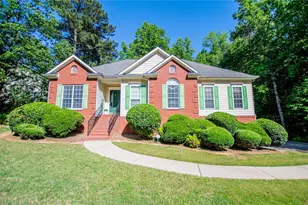
This is a carousel with tiles that activate property listing cards. Use the previous and next buttons to navigate.
1/1
$379,000
This is a carousel with tiles that activate property listing cards. Use the previous and next buttons to navigate.
1/1
Property Description
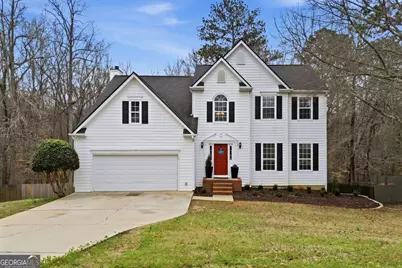
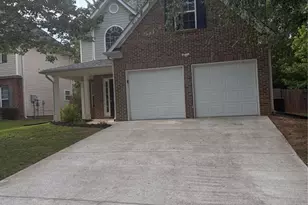
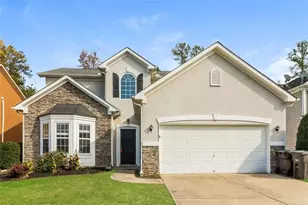
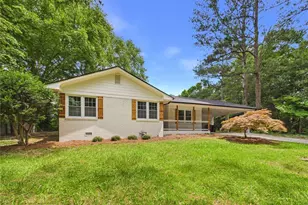
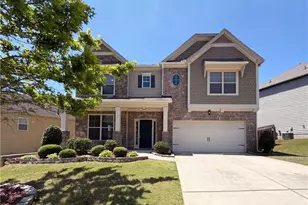
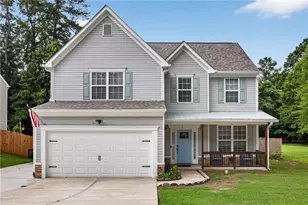
Sitting on 2.6 acres this home offers a finished basement with room to expand, multiple living areas, and an updated kitchen. The flexible layout includes a fireplace living room, a separate family room, and a dining room currently used as a home office. The main level features wood flooring and plenty of natural light throughout the living spaces. The living room centers around a fireplace, while the kitchen offers white cabinetry, granite countertops, and stainless steel appliances. Just off the kitchen, the family room provides another comfortable space to relax or gather. Upstairs, the primary suite includes a tray ceiling, dual vanities with granite countertops, a soaking tub, separate shower, and a walk-in closet. Two additional bedrooms share a full bathroom, and the upstairs laundry room adds everyday convenience. The full basement adds valuable flexibility with a finished room currently used as an exercise space. The remaining area is ready to be finished and is already stubbed for a bathroom, creating the opportunity for future living space, a media room, or guest area. Outside, a deck overlooks the fenced backyard with mature trees, offering space for outdoor dining or relaxing. A two-car garage and driveway provide ample parking and storage. Located in The Meadows at Northcrest, the community amenities include a pool, tennis courts, and playground.
Full Property Details
Full Property Details for 303 Crestworth Crossing
General
- Sold For: $379,000
- HOA FEE: $450
- Taxes: $3,582 (2025)
- Status: Closed
- Type: Single Family
- Source: GAMLS_Atlanta
- MLS ID: 10708838
- Added to Site: 121 day(s) ago
Interior
- Rooms/Areas: Laundry
- Interior Features: Tray Ceiling(s), Walk-In Closet(s)
- Fireplace: Yes
- Number of Fireplaces: 1
- Fireplace(s): Factory Built, Family Room, Gas Starter, Factory-Built, Family Room, Gas Starter
- Appliances: Dishwasher, Gas Water Heater, Microwave
Rooms
Bathrooms
- Total Bathrooms: 3
- Full Bathrooms: 2
- Half Bathrooms: 1
- Upper Floor Baths: 2
- Upper - Full Baths: 2
- Main - 1/2 Baths: 1
Bedrooms
- Total Bedrooms: 3
- Bedrooms Upper: 3
- Bedrooms-Up1: 3
Other Rooms
- Kitchen: Breakfast Bar, Breakfast Room, Pantry
- Laundry: In Hall
Additional Information
- Shared Pool: Yes
- Tennis: Yes
Exterior
- Exterior Features: Other
Parking
- Parking Features: Attached
Location
- County: Paulding
- Driving Directions: From I-75 Take Exit 260 Windy Hill Rd / GA-280. Head west on Windy Hill Rd toward Powder Springs. Continue about 7-8 miles as Windy Hill turns into Powder Springs Rd / GA-360. Turn left onto Richard D. Sailors Pkwy. Turn right onto Florence Rd. Turn left onto William Lake Rd. Turn right onto Meadow Crest Way (entrance to The Meadows at Northcrest). Turn right onto Crestworth Crossing. The home will be on your left 303 Crestworth Crossing.
School Information
- Elementary School: Baggett
- Middle School: J A Dobbins
- High School: Hiram
Community
- Assoc. Fees Include: Maintenance Grounds, Pest Control, Tennis
Heating & Cooling
- Cooling Type: Central Air
- Heating Type: Forced Air
Utilities
- Water/Sewer: Septic Tank
Structural Information
- Architectural Style: Traditional
- Construction Status: Resale
- Basement Desc.: Unfinished, Bath/Stubbed, Daylight, Exterior Entry, Interior Entry
- Roof: Composition
- Stories/Levels: Two
- Living Area: 3,637 Sq. Ft.
- Finished Total: 3,637 Sq. Ft.
- Finished Above Grnd: 2,512 Sq. Ft.
- Finished Below Grnd: 1,125 Sq. Ft.
- Year Built: 1997
Lot Features
- Lot Size (Acres): 2.6
- Lot Size Range: 2.6
- Lot Size Source: Owner
- Lot Description: Level, Private
Financial Considerations
- Association Fee: Yes
- Association Fee: $450
- Tax Amount: $3,582
- Tax Year: 2025
Disclosures and Reports
- Section: 3RD
- Block: 4
- Block/Lot/Section: 3RD
Listing Courtesy of: Path & Post
Sold by Dwelli

Get Pre-Approved Today
Schools
Schools serving 303 Crestworth Crossing
School District:Paulding County School District
| Name | Grades | Distance |
|---|---|---|
J. A. Dobbins Middle School 637 Williams Lake Road, Powder Springs, GA 30127 | 6-8 | 0.4 mi |
Hiram High School 702 Virgie Ballentine Drive, Hiram, GA 30141 | 9-12 | 3.6 mi |
Disclaimer:
School attendance boundaries provided by ATTOM Data Solutions and are for reference only. Contact the school directly to verify enrollment eligibility.
Price & Sales History for 303 Crestworth Crossing
Date
Details
Price
Change
Source
7/08/2026
Sold
$379,000
1.07%
MLS
3/12/2026
Listed
$375,000
—
MLS
Disclaimer: Historical sales information is derived from public records provided by the county offices. Information is not guaranteed and should be independently verified.
303 Crestworth Crossing, Powder Springs, GA 30127 (MLS# 10708838) is a Single Family property that was sold at $379,000 on July 08, 2026. Want to learn more about 303 Crestworth Crossing? Do you have questions about finding other Single Family real estate for sale in Powder Springs? You can browse all Powder Springs real estate or contact a Coldwell Banker agent to request more information.