This is a carousel with tiles that activate property listing cards. Use the previous and next buttons to navigate.
1/1
$330,000
This is a carousel with tiles that activate property listing cards. Use the previous and next buttons to navigate.
1/1
Property Description
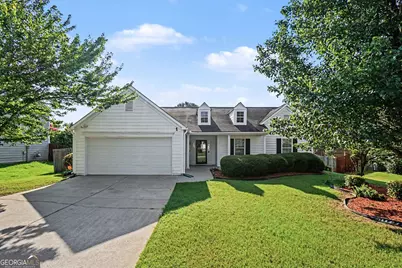
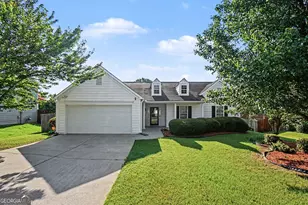
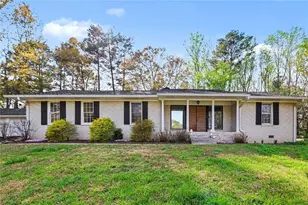
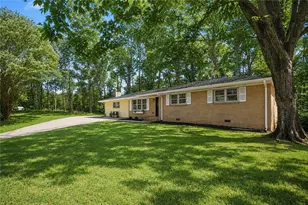
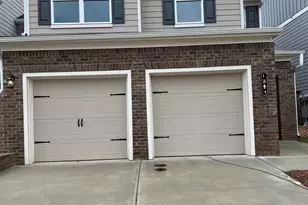
Welcome to this beautiful ranch home in the desirable Legend Hollow community! This well-designed home features 3 bedrooms and 2 full bathrooms with an inviting open floor plan that's perfect for everyday living and entertaining. The spacious kitchen offers white cabinetry, a pantry, and a sunny breakfast area. The primary suite includes a walk-in closet and an ensuite bathroom with a separate shower and soaking tub. Step outside to enjoy the patio overlooking the fenced backyard, providing plenty of space for outdoor relaxation and activities. Complete with a 2-car garage, this home offers comfort, functionality, and convenience.
Full Property Details
Full Property Details for 3210 Leprechaun Ln
General
- Sold For: $330,000
- HOA FEE: $225
- Taxes: $859 (2025)
- Status: Closed
- Type: Single Family
- Source: GAMLS_Atlanta
- MLS ID: 10802143
- Added to Site: 42 day(s) ago
Interior
- Rooms/Areas: Family Room, Foyer, Laundry
- Interior Features: Double Vanity, Master On Main Level, Walk-In Closet(s)
- Fireplace: Yes
- Number of Fireplaces: 1
- Fireplace(s): Family Room, Family Room
- Appliances: Dishwasher, Microwave
Rooms
Bathrooms
- Total Bathrooms: 2
- Full Bathrooms: 2
- Main - Full Baths: 2
Bedrooms
- Total Bedrooms: 3
- Bedrooms Main: 3
Other Rooms
- Kitchen: Breakfast Area
- Laundry: Other
Parking
- Parking Features: Attached, Garage
Location
- County: Cobb
- Driving Directions: Take US-278 (C.H. James Parkway) and turn right onto Richard D. Sailors Parkway. Turn left onto Old Lost Mountain Road, then left onto Legend Hollow Lane. Turn right onto Leprechaun Lane, and the home will be on the right.
School Information
- Elementary School: Varner
- Middle School: Tapp
- High School: Mceachern
Community
- Assoc. Fees Include: Other
Heating & Cooling
- Cooling Type: Central Air, Electric
- Heating Type: Central
Utilities
- Water/Sewer: Public Sewer
Structural Information
- Architectural Style: Ranch, Traditional
- Construction Status: Resale
- Basement Desc.: None
- Roof: Composition
- Stories/Levels: One
- Living Area: 1,510 Sq. Ft.
- Finished Total: 1,510 Sq. Ft.
- Finished Above Grnd: 1,510 Sq. Ft.
- Year Built: 1995
Lot Features
- Lot Size (Acres): 0.247
- Lot Size Range: .247
- Lot Size Source: Public Records
- Lot Description: Private
Water Features
- Water Front Name: NONE
Financial Considerations
- Association Fee: Yes
- Association Fee: $225
- Tax Amount: $859
- Tax Year: 2025
Disclosures and Reports
- Special Conditions: Investor-Owned
Listing Courtesy of: Mark Spain Real Estate
Sold by Atlanta Homes Real Estate LLC

Get Pre-Approved Today
Schools
Schools serving 3210 Leprechaun Ln
School District:Cobb County School District
| Name | Grades | Distance |
|---|---|---|
Varner Elementary School 4761 Gaydon Road, Powder Springs, GA 30127 | K-5 | 1.3 mi |
Tapp Middle School 3900 Macedonia Road, Powder Springs, GA 30127 | 6-8 | 0.9 mi |
Mceachern High School 2400 New Macland Road, Powder Springs, GA 30127 | 9-12 | 1.4 mi |
Disclaimer:
School attendance boundaries provided by ATTOM Data Solutions and are for reference only. Contact the school directly to verify enrollment eligibility.
Price & Sales History for 3210 Leprechaun Ln
Date
Details
Price
Change
Source
8/18/2026
Sold
$330,000
-1.49%
MLS
7/23/2026
Price Reduced
$335,000
-4.29%
MLS
7/09/2026
Listed
$350,000
—
MLS
Disclaimer: Historical sales information is derived from public records provided by the county offices. Information is not guaranteed and should be independently verified.
3210 Leprechaun Lane, Powder Springs, GA 30127 (MLS# 10802143) is a Single Family property that was sold at $330,000 on August 18, 2026. Want to learn more about 3210 Leprechaun Lane? Do you have questions about finding other Single Family real estate for sale in Powder Springs? You can browse all Powder Springs real estate or contact a Coldwell Banker agent to request more information.