This is a carousel with tiles that activate property listing cards. Use the previous and next buttons to navigate.
1/1
$470,000
This is a carousel with tiles that activate property listing cards. Use the previous and next buttons to navigate.
1/1
Property Description
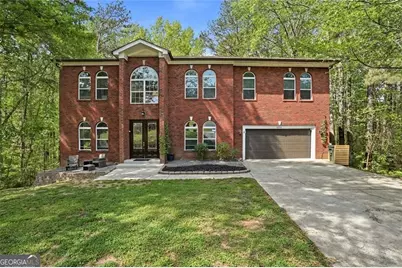
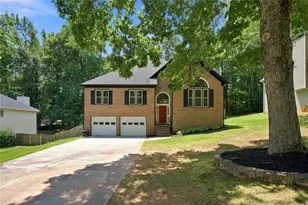
The home that keeps giving: giving rooms, giving square feet, giving a finished basement, giving outdoor space designed for relaxation and making memories. An expansive entryway leads to an open, designated office space and a separate, designated dining area. The living room is open to the kitchen, which has granite countertops. There is a bonus room currently used as an oversized bedroom for a teenager, but has previously been used as a homeschool room and later an American Girl Doll Universe! The washer and dryer are tucked back behind the kitchen, along with a 1/2 bath and entrance to the garage. There is also a 2nd rear staircase that leads into an expansive primary bedroom that has a walk-in closet. A second living space is located upstairs, which currently hosts the family's entertainment system. The finished basement has a daylight entrance accompanied by a covered porch, outdoor seating, and a porch swing. The basement features storage shelving, two bedrooms, a full bathroom, and was utilized part-time by the three teenage daughters as an Airbnb business, generating approximately $7,000. a year. The backyard features a space for volleyball, a fire pit, axe-throwing, a zipline, and an open space where you can add a trampoline or anything else you can imagine. Out front, there is a space perfect for outdoor furniture, where you can enjoy cool mornings and be entertained by hummingbirds. Great restaurants are located within a ten-minute drive. Walmart is less than a mile away, with a Chick-fi-la next door. This is an expansive house with an expansive yard, perfect for hosting, solitude, and making loving memories. The roof is going to be replaced. Owner/Agent.
Full Property Details
Full Property Details for 3390 Knighton Ridge
General
- Sold For: $470,000
- HOA FEE: $150
- Taxes: $5,023 (2025)
- Status: Closed
- Type: Single Family
- Source: GAMLS_Atlanta
- MLS ID: 10729003
- Added to Site: 88 day(s) ago
Interior
- Rooms/Areas: Bonus Room
- Interior Features: Bookcases, Double Vanity, Walk-In Closet(s)
- Fireplace: Yes
- Number of Fireplaces: 1
- Appliances: Gas Water Heater, Microwave
Rooms
Bathrooms
- Total Bathrooms: 4
- Full Bathrooms: 3
- Half Bathrooms: 1
- Upper Floor Baths: 2
- Upper - Full Baths: 2
- Main - 1/2 Baths: 1
- Lower - Full Baths: 1
Bedrooms
- Total Bedrooms: 5
- Bedrooms Upper: 3
- Bedrooms Lower: 2
- Bedrooms-Up1: 3
- Bedrooms-Dn1: 2
Other Rooms
- Laundry: Other
Exterior
- Exterior Features: Other
Parking
- Parking Features: Attached
Location
- County: Cobb
- Driving Directions: South on Barrett Pkwy. Right on Macedonia Rd. Left into Chancellor's Ridge Community. From East West Connector: west on E/W Connector. Left on Macedonia. Left into Chancellor's Ridge Community.
School Information
- Elementary School: Compton
- Middle School: Tapp
- High School: Mceachern
Community
- Assoc. Fees Include: Maintenance Grounds
Heating & Cooling
- Cooling Type: Central Air
- Heating Type: Central
Utilities
- Water/Sewer: Public Sewer
Structural Information
- Architectural Style: Traditional, Brick 4 Side
- Construction Status: Resale
- Basement: Yes
- Basement Desc.: Full
- Roof: Composition
- Stories/Levels: Three Or More
- Living Area: 6,048 Sq. Ft.
- Finished Total: 6,048 Sq. Ft.
- Finished Above Grnd: 4,741 Sq. Ft.
- Finished Below Grnd: 1,307 Sq. Ft.
- Year Built: 2005
Lot Features
- Lot Size (Acres): 0.681
- Lot Size Range: .681
- Lot Size Source: Other
- Lot Description: Cul-De-Sac
Water Features
- Water Front Name: none
Financial Considerations
- Association Fee: Yes
- Association Fee: $150
- Tax Amount: $5,023
- Tax Year: 2025
Disclosures and Reports
- Special Conditions: Owned by Agent
- Block: 2
- Lot Number: UNITED STA
Listing Courtesy of: Virtual Properties Realty.com
Sold by Orchard Brokerage, LLC

Get Pre-Approved Today
Schools
Schools serving 3390 Knighton Ridge
School District:Cobb County School District
| Name | Grades | Distance |
|---|---|---|
Compton Elementary School 3450 New Macland Road, Powder Springs, GA 30127 | K-5 | 2.1 mi |
Tapp Middle School 3900 Macedonia Road, Powder Springs, GA 30127 | 6-8 | 1.6 mi |
Mceachern High School 2400 New Macland Road, Powder Springs, GA 30127 | 9-12 | 2.7 mi |
Disclaimer:
School attendance boundaries provided by ATTOM Data Solutions and are for reference only. Contact the school directly to verify enrollment eligibility.
Price & Sales History for 3390 Knighton Ridge
Date
Details
Price
Change
Source
5/26/2026
Sold
$470,000
-1.67%
MLS
4/09/2026
Listed
$478,000
—
MLS
Disclaimer: Historical sales information is derived from public records provided by the county offices. Information is not guaranteed and should be independently verified.
3390 Knighton Ridge, Powder Springs, GA 30127 (MLS# 10729003) is a Single Family property that was sold at $470,000 on May 26, 2026. Want to learn more about 3390 Knighton Ridge? Do you have questions about finding other Single Family real estate for sale in Powder Springs? You can browse all Powder Springs real estate or contact a Coldwell Banker agent to request more information.