This is a carousel with tiles that activate property listing cards. Use the previous and next buttons to navigate.
1/1
$452,000
This is a carousel with tiles that activate property listing cards. Use the previous and next buttons to navigate.
1/1
Property Description
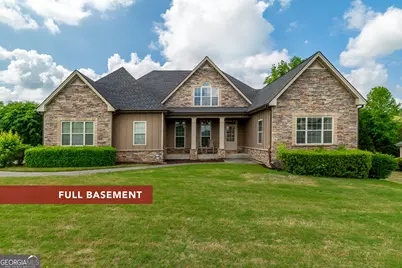
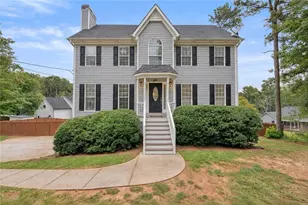
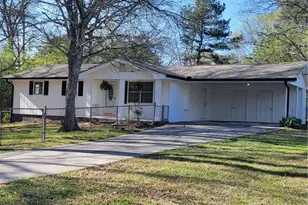
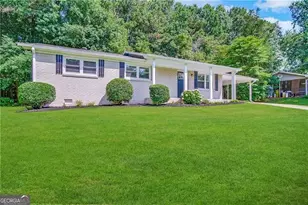
Welcome to this spacious 3 bed / 2 bath ranch on a full basement in the sought-after Retreat at Pine Valley in Paulding County. Situated on 0.62 acres, the home offers a highly functional layout, solid construction, and strong future potential. Boasting a main level just shy of 2,500 square feet, along with a basement of similar size, this one-owner, custom-built home stands out with a large front yard, welcoming front porch, attached 2-car garage, and a wraparound driveway leading to the rear basement access-complete with a motorized garage door large enough for a vehicle and deep enough for a boat. Whether you're thinking workshop, storage, or a future separate living setup, the groundwork is already in place. Inside, everything feels open, elevated, and well thought out. 9'+ ceilings throughout the main level, including a vaulted living room, create a bright, spacious feel. Hardwood floors in the kitchen, dining room, and entry foyer add warmth and durability where it matters most. The kitchen is both functional and well-finished with beaded wood cabinets, solid surface countertops, and a walk-in pantry, flowing into a breakfast area overlooking the backyard and connecting seamlessly to the main living space. A separate dining room adds flexibility for gatherings. The primary suite stands out with a tray ceiling, two walk-in closets, dual vanities, a tiled shower with bench, and a large soaking tub. On the opposite side of the home, both guest bedrooms feature large windows with great natural light, share a Jack-and-Jill bath, and each have their own private vanity and sink. Step outside to enjoy the back deck off the kitchen, a back patio, and a very large backyard-giving you plenty of room to relax, entertain, or expand. The basement is massive and built to impress, with high ceilings that allow room to add a drop ceiling while still maintaining 8'+ ceiling height, along with 2x6 framing, multiple daylight windows, interior and exterior access, and plumbing already stubbed-giving you the ability to add a full bath and kitchen and truly finish it out to fit your needs. With its own garage/boat door and dedicated parking area, this setup is perfectly suited for separate living quarters, in-law space, a rental opportunity, workshop, home business, gym, or serious storage. Add in the storm shelter, and you've got both peace of mind and long-term flexibility built right in. Major updates are already handled with an architectural roof (2015) and a new Carrier HVAC system (2025). A working irrigation system is also in place for the front, back and side yards to keep your lawn looking great! Homes with this level of construction, layout, and upside potential don't come around often- schedule your showing and see the difference in person!
Full Property Details
Full Property Details for 42 Mackenzie Dr
General
- Sold For: $452,000
- Taxes: $4,209 (24)
- Status: Closed
- Type: Single Family
- Source: GAMLS_Atlanta
- MLS ID: 10753640
- Added to Site: 68 day(s) ago
Interior
- Rooms/Areas: Family Room, Laundry
- Interior Features: Double Vanity, High Ceilings, Master On Main Level, Roommate Plan, Separate Shower, Soaking Tub, Split Bedroom Plan, Tile Bath, Tray Ceiling(s), Walk-In Closet(s)
- Appliances: Dishwasher, Microwave, Oven/Range (Combo), Refrigerator
Rooms
Bathrooms
- Total Bathrooms: 3
- Full Bathrooms: 2
- Half Bathrooms: 1
- Main - Full Baths: 2
- Main - 1/2 Baths: 1
Bedrooms
- Total Bedrooms: 3
- Bedrooms Main: 3
Other Rooms
- Laundry: In Hall
Parking
- Parking Features: Attached, Garage, Garage Door Opener, Kitchen Level
Location
- County: Paulding
- Driving Directions: Use GPS
School Information
- Elementary School: Bessie Baggett
- Middle School: J A Dobbins
- High School: Hiram
Community
- Assoc. Fees Include: Other
Heating & Cooling
- Cooling Type: Central Air, Electric
- Heating Type: Electric, Forced Air
Utilities
- Water/Sewer: Septic Tank
Structural Information
- Architectural Style: Traditional
- Construction Status: Resale
- Basement: Yes
- Basement Desc.: Bath/Stubbed, Boat Door, Daylight, Exterior Entry, Full, Interior Entry, Unfinished
- Roof: Composition
- Stories/Levels: One
- Living Area: 2,474 Sq. Ft.
- Finished Total: 2,474 Sq. Ft.
- Finished Above Grnd: 2,474 Sq. Ft.
- Unfin. Below Grnd: 2,474 Sq. Ft.
- Year Built: 2008
Lot Features
- Lot Size (Acres): 0.62
- Lot Size Range: .62
- Lot Size Source: Public Records
- Lot Description: Level, Sloped
Financial Considerations
- Association Fee: Yes
- Tax Amount: $4,209.73
- Tax Year: 24
Listing Courtesy of: Flat Rock Realty
Sold by eXp Realty

Get Pre-Approved Today
Schools
Schools serving 42 Mackenzie Dr
School District:Paulding County School District
| Name | Grades | Distance |
|---|---|---|
J. A. Dobbins Middle School 637 Williams Lake Road, Powder Springs, GA 30127 | 6-8 | 0.6 mi |
Hiram High School 702 Virgie Ballentine Drive, Hiram, GA 30141 | 9-12 | 3 mi |
Disclaimer:
School attendance boundaries provided by ATTOM Data Solutions and are for reference only. Contact the school directly to verify enrollment eligibility.
Price & Sales History for 42 Mackenzie Dr
Date
Details
Price
Change
Source
6/26/2026
Sold
$452,000
-1.53%
MLS
4/29/2026
Listed
$459,000
—
MLS
Disclaimer: Historical sales information is derived from public records provided by the county offices. Information is not guaranteed and should be independently verified.
42 Mackenzie Drive, Powder Springs, GA 30127 (MLS# 10753640) is a Single Family property that was sold at $452,000 on June 26, 2026. Want to learn more about 42 Mackenzie Drive? Do you have questions about finding other Single Family real estate for sale in Powder Springs? You can browse all Powder Springs real estate or contact a Coldwell Banker agent to request more information.