This is a carousel with tiles that activate property listing cards. Use the previous and next buttons to navigate.
1/1
$435,000
This is a carousel with tiles that activate property listing cards. Use the previous and next buttons to navigate.
1/1
Property Description
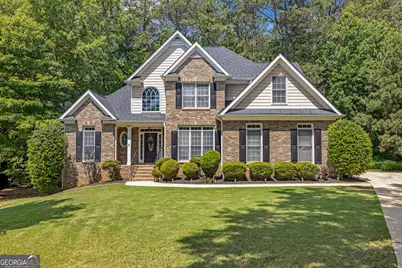
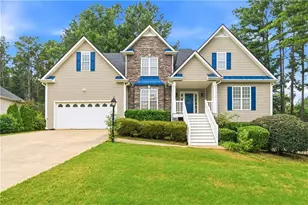
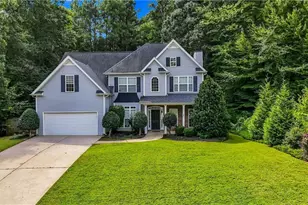
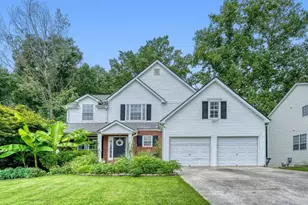
NEW MAJESTIC VALUE + DESIGN CREDIT! Now priced at an incredible $450,000. This Master-on-Main masterpiece in Lost Mountain Lakes is the best value in 30127! Nestled quietly in a serene, low-traffic cul-de-sac within the highly coveted Lost Mountain Lakes community of Powder Springs, this stunning brick-front executive residence completely redefines modern suburban luxury. Combining an ideal architectural footprint with high-end, contemporary updates, this property is the turnkey masterpiece you have been waiting to find. Boasting 4 spacious bedrooms, 4.5 bathrooms, 2,947 square feet of pristine finished living space, and an additional 1,300 square feet of expandable equity potential, this home offers an unparalleled level of versatile design and comfort. INCENTIVES AVAILABLE: Buyers who utilize the seller's preferred lender can capitalize on an extra $1,500 lender credit plus a completely free home appraisal. THE CULINARY CHEF'S KITCHEN: The true heart of the home has been completely transformed into a sleek, functional workspace. Features include brand-new, polished quartz countertops that pair beautifully with custom-painted cabinetry, premium tile flooring, and sophisticated brushed nickel accent hardware. Stainless steel appliances complete this gourmet cooking haven, making it perfect for both quiet weeknight meals and grand-scale holiday entertainment. THE MAIN-LEVEL PRIMARY RETREAT: Highly requested and rare for the area, the sprawling master bedroom suite is positioned completely on the main floor. Serving as a private, restful sanctuary away from the upper bedrooms, it features direct architectural flow and easy daily accessibility. The attached primary bathroom has been completely reimagined with magnificent quartz vanity tops, an oversized custom shower enclosed in pristine new shower glass, designer tile accents, new sinks, premium faucets, and lighting fixtures. VERSATILE LIVING & DESIGN SPACE: Beyond the four formal bedrooms, the layout boasts a dedicated, well-sized flex space perfect for a modern executive home office, virtual learning center, or a junior suite. The open-concept family spaces flow naturally, ensuring comfortable daily living. Looking for future expansion or unmatched storage? The property includes a massive 1,300 square foot unfinished daylight basement. This blank canvas features incredible ceiling heights and is ready to be transformed into a customized home theater, private fitness gym, secondary in-law suite, or ultimate workshop. A PRIVATE FOREST RETREAT: Step outside onto your oversized, newly refreshed rear entertainment deck. This outdoor living space looks out directly over a beautiful, private wooded backyard. Free from rear neighbors, you can enjoy your morning coffee or host weekend summer barbecues in complete, tranquil isolation surrounded by mature Georgia hardwoods. Fresh black mulch and vibrant, intentional floral landscaping frame the front brick elevation, creating pristine, high-contrast curb appeal from day one. RESORT-STYLE COMMUNITY LIFESTYLE: Living in Lost Mountain Lakes means marrying a beautiful home with an exceptional lifestyle. The community amenities are premier, boasting 3 private fishing lakes, 2 swimming pools, a dual-story community clubhouse, and lighted tennis courts. PREMIUM COBB COUNTY LOCATION: Enjoy the peace of suburban living without sacrificing convenience. This property is located within a highly rated Cobb County school district and sits just minutes away from pristine local parks, extensive hiking trails, premier retail shopping plazas, and local fine dining options. This home provides the ultimate foundation f
Full Property Details
Full Property Details for 4716 Fountainwood Dr
General
- Sold For: $435,000
- HOA FEE: $1,000
- Taxes: $5,463 (24)
- Status: Closed
- Type: Single Family
- Source: GAMLS_Atlanta
- MLS ID: 10766722
- Added to Site: 113 day(s) ago
Interior
- Rooms/Areas: Bonus Room, Foyer, Great Room, Keeping Room, Laundry
- Interior Features: Double Vanity, High Ceilings, Master On Main Level, Pull-Down Attic Stairs, Separate Shower, Soaking Tub, Tile Bath, Tray Ceiling(s), Two Story Foyer, Walk-In Closet(s)
- Fireplace: Yes
- Number of Fireplaces: 3
- Appliances: Cooktop, Dishwasher, Disposal, Gas Water Heater, Ice Maker, Microwave, Oven (Wall), Refrigerator, Stainless Steel Appliance(s), Water Softener
Rooms
Bathrooms
- Total Bathrooms: 5
- Full Bathrooms: 4
- Half Bathrooms: 1
- Upper Floor Baths: 2
- Upper - Full Baths: 2
- Main - Full Baths: 1
- Main - 1/2 Baths: 1
- Lower - Full Baths: 1
Bedrooms
- Total Bedrooms: 4
- Bedrooms Upper: 2
- Bedrooms Lower: 1
- Bedrooms-Up1: 2
- Bedrooms Main: 1
- Bedrooms-Dn1: 1
Other Rooms
- Laundry: Laundry Closet
Additional Information
- Shared Pool: Yes
- Tennis: Yes
Parking
- Parking Features: Attached, Garage, Garage Door Opener, Kitchen Level, Off-Street
Location
- County: Cobb
- Driving Directions: GPS
School Information
- Elementary School: Varner
- Middle School: Tapp
- High School: Mceachern
Community
- Assoc. Fees Include: Management Fee, Reserve Fund, Swimming, Tennis
Heating & Cooling
- Cooling Type: Ceiling Fan(s), Central Air
- Heating Type: Central, Heat Pump, Natural Gas
Utilities
- Water/Sewer: Public Sewer
Structural Information
- Architectural Style: Brick Front, Traditional
- Construction Status: Resale
- Basement: Yes
- Basement Desc.: Finished Bath, Daylight, Exterior Entry, Full, Interior Entry, Partially Finished
- Roof: Composition
- Stories/Levels: Three Or More
- Living Area: 2,947 Sq. Ft.
- Finished Total: 2,947 Sq. Ft.
- Finished Above Grnd: 2,535 Sq. Ft.
- Finished Below Grnd: 412 Sq. Ft.
- Unfin. Below Grnd: 1,290 Sq. Ft.
- Year Built: 2003
Lot Features
- Lot Size (Acres): 0.35
- Lot Size Range: .35
- Lot Size Source: Public Records
- Lot Description: Cul-De-Sac, Level
Financial Considerations
- Association Fee: Yes
- Association Fee: $1,000
- Tax Amount: $5,463.05
- Tax Year: 24
Listing Courtesy of: eXp Realty
Sold by Keller Williams Realty Cityside

Get Pre-Approved Today
Schools
Schools serving 4716 Fountainwood Dr
School District:Cobb County School District
| Name | Grades | Distance |
|---|---|---|
Varner Elementary School 4761 Gaydon Road, Powder Springs, GA 30127 | K-5 | 0.6 mi |
Tapp Middle School 3900 Macedonia Road, Powder Springs, GA 30127 | 6-8 | 1.6 mi |
Mceachern High School 2400 New Macland Road, Powder Springs, GA 30127 | 9-12 | 1.2 mi |
Disclaimer:
School attendance boundaries provided by ATTOM Data Solutions and are for reference only. Contact the school directly to verify enrollment eligibility.
Price & Sales History for 4716 Fountainwood Dr
Date
Details
Price
Change
Source
8/31/2026
Sold
$435,000
-3.33%
MLS
7/19/2026
Price Reduced
$450,000
-5.26%
MLS
6/23/2026
Price Reduced
$475,000
-5%
MLS
6/04/2026
Price Reduced
$500,000
-6.54%
MLS
5/21/2026
Listed
$535,000
—
MLS
Disclaimer: Historical sales information is derived from public records provided by the county offices. Information is not guaranteed and should be independently verified.
Home Warranty : Included
4716 Fountainwood Drive, Powder Springs, GA 30127 (MLS# 10766722) is a Single Family property that was sold at $435,000 on August 31, 2026. Want to learn more about 4716 Fountainwood Drive? Do you have questions about finding other Single Family real estate for sale in Powder Springs? You can browse all Powder Springs real estate or contact a Coldwell Banker agent to request more information.