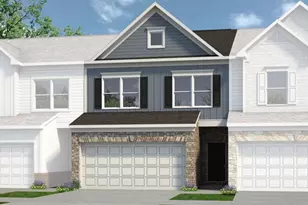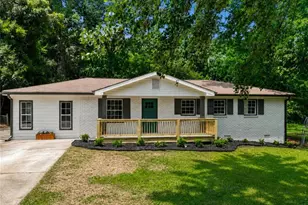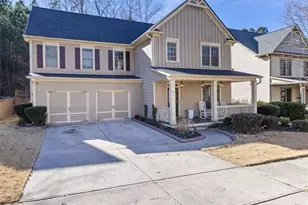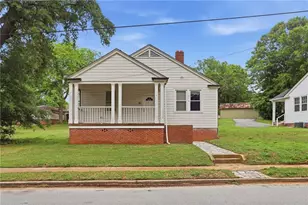
This is a carousel with tiles that activate property listing cards. Use the previous and next buttons to navigate.
1/1
$795,000
This is a carousel with tiles that activate property listing cards. Use the previous and next buttons to navigate.
1/1
Property Description
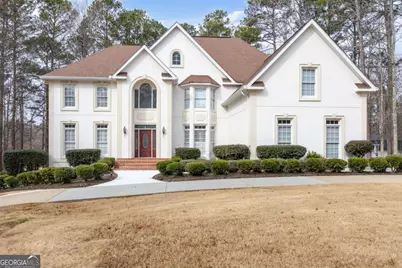
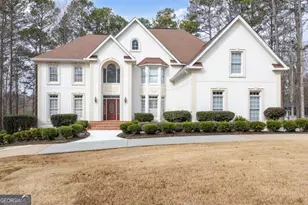
Tremendous square footage in Harrison HS District, Largest square footage homes available for the price!. Community of large lots and mature trees. Nestled on .9 acre, private lot. Floor plan boasts a 2nd kitchen, 5 bedrooms and 5 full bathrooms (could easily have a 6th BR in the basement), a circular driveway, 3-car garage, and timeless curb appeal. Step into the two-story foyer and you'll immediately notice the rich hardwood floors and custom wood shutters that carry throughout the main level. The home's thoughtfully designed layout features a formal dining room with a tray ceiling and a formal living room/piano room. Two-story great room stuns with soaring cathedral ceilings and a fireplace. Triple French doors lead to the oversized eat-in kitchen, complete with an abundance of white cabinetry, built-in desk/workspace, stainless steel appliances including a double oven, center island, and pantry. A main level laundry with built-ins conveniently located off the kitchen and garage. The light and bright sunroom opens to the rear deck, seamlessly blending indoor and outdoor living. The main-level bedroom and full bath are perfect for visitors/family/friends. Upstairs, the luxurious primary suite impresses with tray ceilings, a sitting room, flex space and an huge custom closet with built-ins. The amazing ensuite bathroom is your personal retreat with dual vanities, soaking tub, shower, bidet, and private water closet. 3 additional bedrooms - one with an ensuite bathroom and 3rd full bathroom completes the second floor. The finished terrace level offers incredible flexibility, with a second living room and a 2nd fireplace, media room, full bath, office/BR, 2nd full size kitchen, and bar area-perfect for multi-generational living and/or entertaining. Step outside to your private backyard oasis, complete with an in-ground pool with diving board, covered patio with dry-below system, and fully fenced backyard. Located just minutes from The Avenues of West Cobb, top-rated schools, excellent dining, and numerous parks. This home offers the perfect balance of luxury, privacy, and convenience.
Full Property Details
Full Property Details for 5200 Old Mountain Ct NW
General
- Sold For: $795,000
- HOA FEE: $300
- Taxes: $2,389 (2024)
- Status: Closed
- Type: Single Family
- Source: GAMLS_Atlanta
- MLS ID: 10796586
- Added to Site: 5 day(s) ago
Interior
- Rooms/Areas: Family Room, Laundry, Sun Room
- Interior Features: High Ceilings, In-Law Floorplan, Tray Ceiling(s), Walk-In Closet(s), Wet Bar
- Fireplace: Yes
- Number of Fireplaces: 2
- Fireplace(s): Basement, Gas Starter, Basement, Gas Starter
- Appliances: Dishwasher, Disposal, Double Oven, Microwave
Rooms
Bathrooms
- Total Bathrooms: 5
- Full Bathrooms: 5
- Upper Floor Baths: 3
- Upper - Full Baths: 3
- Main - Full Baths: 1
- Lower - Full Baths: 1
Bedrooms
- Total Bedrooms: 6
- Bedrooms Upper: 4
- Bedrooms Lower: 1
- Bedrooms-Up1: 4
- Bedrooms Main: 1
- Bedrooms-Dn1: 1
Other Rooms
- Kitchen: Breakfast Area, Breakfast Room, Kitchen Island, Pantry, Second Kitchen
- Laundry: Other
Additional Information
- Pool: Yes
- Pool Description: In Ground
Parking
- Parking Features: Garage, Side/Rear Entrance
Location
- County: Cobb
- Driving Directions: Head west on GA-120 W toward Mt Park Dr, then turn right onto Mars Hill Rd. In 0.8 miles turn right onto Old Mountain Rd NW. Turn left onto Old Mountain Dr, then turn right onto Old Mountain Ct. Home will be on the right.
School Information
- Elementary School: Vaughan
- Middle School: Lost Mountain
- High School: Harrison
Community
- Assoc. Fees Include: Reserve Fund
Heating & Cooling
- Cooling Type: Ceiling Fan(s), Central Air, Zoned
- Heating Type: Central, Forced Air, Zoned
Utilities
- Water/Sewer: Septic Tank
Structural Information
- Architectural Style: Traditional
- Construction Status: Resale
- Basement: Yes
- Basement Desc.: Finished Bath, Daylight, Finished, Full, Interior Entry
- Roof: Composition
- Stories/Levels: Two
- Living Area: 6,874 Sq. Ft.
- Finished Total: 6,874 Sq. Ft.
- Finished Above Grnd: 4,868 Sq. Ft.
- Finished Below Grnd: 2,006 Sq. Ft.
- Year Built: 1995
Lot Features
- Lot Size (Acres): 0.9
- Lot Size Range: .9
- Lot Size Source: Public Records
- Lot Description: Corner Lot, Private
Water Features
- Water Front Name: NONE
Financial Considerations
- Association Fee: Yes
- Association Fee: $300
- Tax Amount: $2,389
- Tax Year: 2024
Disclosures and Reports
- Section: 2ND
- Lot Number: 309
- Block/Lot/Section: 2ND
Listing Courtesy of: Keller Williams Realty
Sold by REMAX Around Atlanta
Get Pre-Approved Today
Schools
Schools serving 5200 Old Mountain Ct NW
School District:Cobb County School District
| Name | Grades | Distance |
|---|---|---|
Vaughan Elementary School 5950 Nichols Road, Powder Springs, GA 30127 | K-5 | 1.4 mi |
Lost Mountain Middle School 700 Old Mountain Road Northwest, Kennesaw, GA 30152 | 6-8 | 1.2 mi |
Harrison High School 4500 Due West Road Northwest, Kennesaw, GA 30152 | 9-12 | 1.3 mi |
Disclaimer:
School attendance boundaries provided by ATTOM Data Solutions and are for reference only. Contact the school directly to verify enrollment eligibility.
Price & Sales History for 5200 Old Mountain Ct NW
Date
Details
Price
Change
Source
7/01/2026
Sold
$795,000
—
MLS
Disclaimer: Historical sales information is derived from public records provided by the county offices. Information is not guaranteed and should be independently verified.

5200 Old Mountain Court NW, Powder Springs, GA 30127 (MLS# 10796586) is a Single Family property that was sold at $795,000 on July 01, 2026. Want to learn more about 5200 Old Mountain Court NW? Do you have questions about finding other Single Family real estate for sale in Powder Springs? You can browse all Powder Springs real estate or contact a Coldwell Banker agent to request more information.