This is a carousel with tiles that activate property listing cards. Use the previous and next buttons to navigate.
1/1
$975,000
This is a carousel with tiles that activate property listing cards. Use the previous and next buttons to navigate.
1/1
Property Description
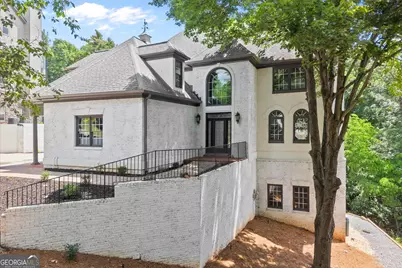
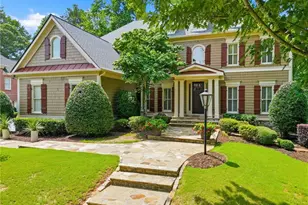
tep into a world where timeless elegance meets modern indulgence in this beautifully renovated residence, beginning with a dramatic two-story entrance and a foyer dressed in custom diagonal tile framed by rich wood inlays that hint at the craftsmanship found throughout. Five fireplaces create a warm, sophisticated rhythm across the home, starting in the keeping room and extending into the living spaces designed for both grand entertaining and effortless everyday living. The open kitchen serves as the home's glamorous centerpiece, showcasing Quartz countertops, KitchenAid appliances, and a hidden pantry, all flowing seamlessly into the formal dining area, inviting living room, and a serene screened-in porch overlooking the sparkling inground pool-complete with a double-sided fireplace that elevates outdoor gatherings to resort-level luxury. With six bedrooms and five-and-a-half baths, the home offers exceptional versatility, including a main-level bedroom, a thoughtfully designed dog bath in the laundry room, and fully separate living quarters in the finished basement. The primary suite is a private sanctuary with its own fireplace, a tranquil sitting area, dual shower heads, a large soaking tub, two vanities, and a custom walk-in closet. The expansive basement extends the home's lifestyle appeal with a dry bar, theatre room, gym, and two oversized open-concept rooms perfect for billiards, ping pong, or recreation of any kind. From the grand entrance to the show-stopping backyard oasis, every detail has been curated to blend luxury, comfort, and unforgettable living-this is a home designed to inspire and ready to host its next chapter of extraordinary memories.
Full Property Details
Full Property Details for 539 Schofield Dr
General
- Sold For: $975,000
- HOA FEE: $930
- Taxes: $10,170 (2025)
- Status: Closed
- Type: Single Family
- Source: GAMLS_Atlanta
- MLS ID: 10723345
- Added to Site: 95 day(s) ago
Interior
- Rooms/Areas: Den, Exercise Room, Laundry, Media Room, Sun Room
- Interior Features: Bookcases, Central Vacuum, Double Vanity, Vaulted Ceiling(s), Walk-In Closet(s)
- Fireplace: Yes
- Number of Fireplaces: 5
- Fireplace(s): Living Room, Master Bedroom, Other, Outside, Wood Burning Stove, Living Room, Master Bedroom, Other, Outside, Wood Burning Stove
- Appliances: Dishwasher, Disposal, Double Oven, Refrigerator, Tankless Water Heater
Rooms
Bathrooms
- Total Bathrooms: 6
- Full Bathrooms: 5
- Half Bathrooms: 1
- Upper Floor Baths: 3
- Upper - Full Baths: 3
- Main - Full Baths: 1
- Main - 1/2 Baths: 1
- Lower - Full Baths: 1
Bedrooms
- Total Bedrooms: 6
- Bedrooms Upper: 3
- Bedrooms Lower: 2
- Bedrooms-Up1: 3
- Bedrooms Main: 1
- Bedrooms-Dn1: 2
Other Rooms
- Kitchen: Breakfast Bar, Walk-In Pantry
- Laundry: Other
Additional Information
- Shared Pool: Yes
- Pool: Yes
- Pool Description: In Ground, Salt Water
Parking
- Parking Features: Attached, Garage, Garage Door Opener, Kitchen Level, Side/Rear Entrance
Location
- County: Cobb
- Driving Directions: From 75 South o Barrett Parkway to 41 and 75 North, take a right. Continue until you come to Burnt Hickory Rd NW and take a right, take another right onto Highway 120/Dallas Hwy SW. Turn right onto Schofield Dr SW and the home will be on your right in .2 miles
School Information
- Elementary School: Vaughan
- Middle School: Lost Mountain
- High School: Harrison
Community
- Assoc. Fees Include: Other
Heating & Cooling
- Cooling Type: Ceiling Fan(s), Central Air
- Heating Type: Forced Air, Natural Gas
Utilities
- Water/Sewer: Public Sewer
Structural Information
- Architectural Style: Traditional
- Construction Status: Resale
- Basement: Yes
- Basement Desc.: Finished Bath, Daylight, Finished, Full, Interior Entry
- Roof: Composition
- Stories/Levels: Three Or More
- Living Area: 5,693 Sq. Ft.
- Finished Total: 5,693 Sq. Ft.
- Finished Above Grnd: 3,666 Sq. Ft.
- Finished Below Grnd: 2,027 Sq. Ft.
- Year Built: 1996
Lot Features
- Lot Size (Acres): 1.209
- Lot Size Range: 1.209
- Lot Size Source: Public Records
- Lot Description: Other
Water Features
- Water Front Name: NONE
Financial Considerations
- Association Fee: Yes
- Association Fee: $930
- Tax Amount: $10,170
- Tax Year: 2025
Disclosures and Reports
- Section: 2
- Lot Number: 10
- Block/Lot/Section: 2
Listing Courtesy of: Atlanta Communities
Sold by Maximum One Grt. Atl. REALTORS

Get Pre-Approved Today
Schools
Schools serving 539 Schofield Dr
School District:Cobb County School District
| Name | Grades | Distance |
|---|---|---|
Vaughan Elementary School 5950 Nichols Road, Powder Springs, GA 30127 | K-5 | 1.8 mi |
Lost Mountain Middle School 700 Old Mountain Road Northwest, Kennesaw, GA 30152 | 6-8 | 1.9 mi |
Harrison High School 4500 Due West Road Northwest, Kennesaw, GA 30152 | 9-12 | 1.8 mi |
Disclaimer:
School attendance boundaries provided by ATTOM Data Solutions and are for reference only. Contact the school directly to verify enrollment eligibility.
Price & Sales History for 539 Schofield Dr
Date
Details
Price
Change
Source
7/06/2026
Sold
$975,000
-2.5%
MLS
4/11/2026
Price Reduced
$1,000,000
-3.38%
MLS
4/02/2026
Listed
$1,035,000
—
MLS
Disclaimer: Historical sales information is derived from public records provided by the county offices. Information is not guaranteed and should be independently verified.
539 Schofield Drive, Powder Springs, GA 30127 (MLS# 10723345) is a Single Family property that was sold at $975,000 on July 06, 2026. Want to learn more about 539 Schofield Drive? Do you have questions about finding other Single Family real estate for sale in Powder Springs? You can browse all Powder Springs real estate or contact a Coldwell Banker agent to request more information.