This is a carousel with tiles that activate property listing cards. Use the previous and next buttons to navigate.
1/1
$315,000
This is a carousel with tiles that activate property listing cards. Use the previous and next buttons to navigate.
1/1
Property Description
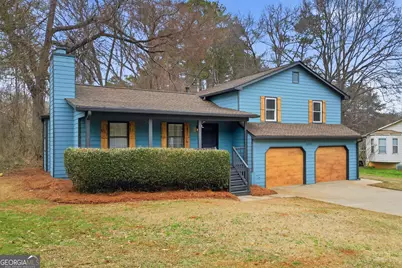
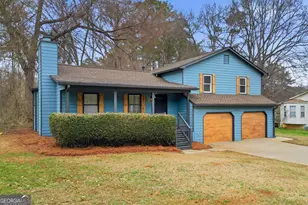
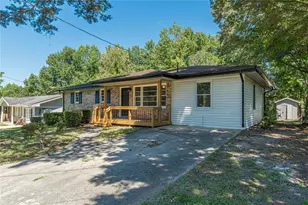
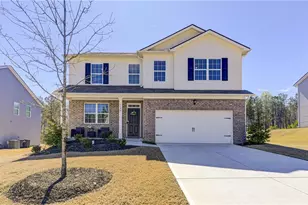
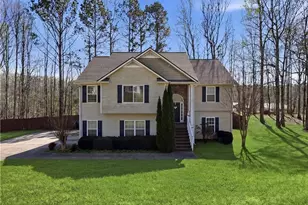
This home is anything but cookie cutter! No detail was left untouched with this stunning renovation. When you pull up to this spacious corner lot, you'll immediately notice the gorgeous new exterior paint color and faux wood finished garage doors. Plenty of room for a few chairs on the rocking chair front porch. Inside is a designer's dream. Every choice of paint color, lighting and finishes was given the attention needed to create a masterpiece. As you wind your way through this stunningly updated split level, you'll realize it has more to offer than you even dreamt of. Every detail of the home was thoughtfully renovated with a designer's eye. The space flows perfectly for entertaining with a living room with cozy fireplace off the entrance, a separate dining area with bay window and a large kitchen all connected. The deck off the dining room has enough space for large gatherings. The kitchen has been fully updated with new white and charcoal cabinets, quartz countertops, tile backsplash and stainless-steel appliances. Head upstairs to the master bedroom with en-suite bath. The master bath has been updated with a new vanity, flooring and fixtures. There are two additional bedrooms upstairs with their own full bathroom with tub surround. Make your way to the lower level and you'll see another bedroom, a huge flex space that would make a perfect home office, gym or playroom. The possibilities are endless. On this level you'll also find a large laundry room and oversized two car garage with new garage doors, openers and painted floor. The entire home has new luxury vinyl plank flooring, plush carpet, a fresh coat of paint inside and out, new plumbing and electrical fixtures and new architectural shingle roof. You'll be proud to call it home! No HOA. No Rental Restrictions! Convenient location close to shopping, I20 and Atlanta Airport and just minutes from downtown Powder Springs. Owner has not lived in the property, so limited disclosures.
Full Property Details
Full Property Details for 5398 Springbrook Dr
General
- Sold For: $315,000
- Taxes: $4,035 (2025)
- Status: Closed
- Type: Single Family
- Source: GAMLS_Atlanta
- MLS ID: 10695550
- Added to Site: 189 day(s) ago
Interior
- Rooms/Areas: Family Room, Laundry
- Interior Features: Split Bedroom Plan, Vaulted Ceiling(s), Walk-In Closet(s)
- Fireplace: Yes
- Number of Fireplaces: 1
- Fireplace(s): Family Room, Masonry, Family Room, Masonry
- Appliances: Dishwasher, Gas Water Heater, Oven/Range (Combo), Stainless Steel Appliance(s)
Rooms
Bathrooms
- Total Bathrooms: 2
- Full Bathrooms: 2
- Upper Floor Baths: 2
- Upper - Full Baths: 2
Bedrooms
- Total Bedrooms: 4
- Bedrooms Upper: 3
- Bedrooms Lower: 1
- Bedrooms-Up1: 3
- Bedrooms-Dn1: 1
Other Rooms
- Laundry: In Hall
Parking
- Parking Features: Attached, Garage, Garage Door Opener
Location
- County: Cobb
- Driving Directions: From I-20 take GA-6 North, continue on US-278 north, turn Left onto Garrett Rd SW and head west, turn Right and head north on Hiram Lithia Springs Rd SW, turn Right on Springbrook Dr SW
School Information
- Elementary School: Austell
- Middle School: Cooper
- High School: South Cobb
Community
- Assoc. Fees Include: None
Heating & Cooling
- Cooling Type: Ceiling Fan(s), Central Air, Electric
- Heating Type: Central, Forced Air, Natural Gas
Utilities
- Water/Sewer: Septic Tank
Structural Information
- Architectural Style: Traditional
- Construction Status: Updated/Remodeled
- Basement Desc.: None
- Roof: Composition
- Stories/Levels: Multi/Split
- Living Area: 1,541 Sq. Ft.
- Finished Total: 1,541 Sq. Ft.
- Finished Above Grnd: 1,541 Sq. Ft.
- Year Built: 1991
Lot Features
- Lot Size (Acres): 0.464
- Lot Size Range: .464
- Lot Size Source: Public Records
- Lot Description: Level
Water Features
- Water Front Name: NONE
Financial Considerations
- Tax Amount: $4,035
- Tax Year: 2025
Listing Courtesy of: Atlanta Communities
Sold by eXp Realty

Get Pre-Approved Today
Schools
Schools serving 5398 Springbrook Dr
School District:Cobb County School District
| Name | Grades | Distance |
|---|---|---|
Hendricks Elementary School 5243 Meadows Road Southwest, Powder Springs, GA 30127 | K-5 | 0.3 mi |
Cooper Middle School 4605 Ewing Road, Austell, GA 30106 | 6-8 | 2.7 mi |
South Cobb High School 1920 Clay Road Southwest, Austell, GA 30106 | 9-12 | 3.7 mi |
Disclaimer:
School attendance boundaries provided by ATTOM Data Solutions and are for reference only. Contact the school directly to verify enrollment eligibility.
Price & Sales History for 5398 Springbrook Dr
Date
Details
Price
Change
Source
8/26/2026
Sold
$315,000
-1.36%
MLS
6/26/2026
Price Reduced
$319,350
-0.02%
MLS
6/12/2026
Price Reduced
$319,400
-0.02%
MLS
6/04/2026
Price Reduced
$319,450
-0.02%
MLS
5/21/2026
Price Increased
$319,500
0.08%
MLS
5/14/2026
Price Reduced
$319,250
-0.08%
MLS
5/01/2026
Price Reduced
$319,500
-0.08%
MLS
4/23/2026
Price Reduced
$319,750
-0.05%
MLS
4/08/2026
Price Reduced
$319,900
-0.03%
MLS
2/20/2026
Listed
$320,000
—
MLS
Disclaimer: Historical sales information is derived from public records provided by the county offices. Information is not guaranteed and should be independently verified.
5398 Springbrook Drive, Powder Springs, GA 30127 (MLS# 10695550) is a Single Family property that was sold at $315,000 on August 26, 2026. Want to learn more about 5398 Springbrook Drive? Do you have questions about finding other Single Family real estate for sale in Powder Springs? You can browse all Powder Springs real estate or contact a Coldwell Banker agent to request more information.