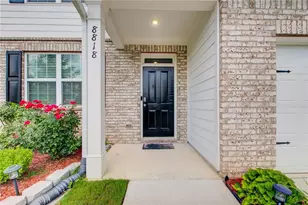
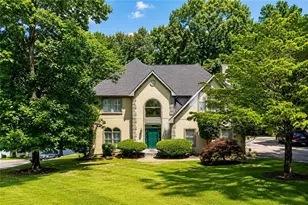
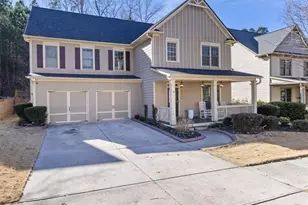
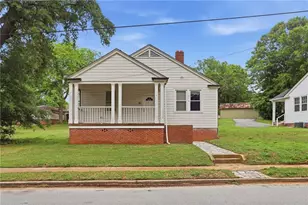
This is a carousel with tiles that activate property listing cards. Use the previous and next buttons to navigate.
1/1
$575,000
This is a carousel with tiles that activate property listing cards. Use the previous and next buttons to navigate.
1/1
Property Description
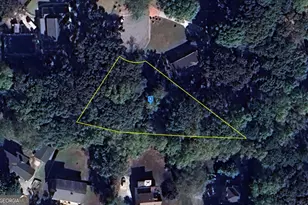
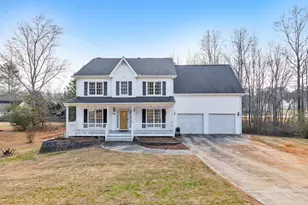
Resort-Style Living in highly sought after Echo Mill! Experience a lifestyle defined by exceptional amenities, including two resort-style pools, eight tennis courts, two clubhouses, scenic walking trails, huge soccer field and vibrant year-round community events! This ONE OWNER impeccably maintained residence offers a refined blend of timeless design and modern comfort. A grand two-story foyer introduces sunlit interiors, rich hardwoods, formal living room/home office and a fireside family room designed for both elevated entertaining and everyday living. At the heart of the home, the beautifully appointed UPDATED KITCHEN including custom cabinets, quartz counters, and SS appliances combines style and function, flowing effortlessly into open formal dining room and living spaces. The main-level primary suite provides a private sanctuary with an UPDATED spa-inspired bath and generous walk-in closet. Upstairs offers all new carpet, three spacious secondary bedrooms with walk-in closets and full bathroom offer comfort and flexibility. The finished terrace level is designed for a luxurious lifestyle, featuring dedicated spaces for media, billiard, kitchenette and guest accommodations-perfect for entertaining or extended stays. Outdoor living is equally inviting, with expansive wrap around decking and serene spaces designed for relaxation and gathering. A rare opportunity to enjoy elevated living in one of the area's most desirable, amenity-rich communities.
Full Property Details
Full Property Details for 5622 Harbormist Dr
General
- Sold For: $575,000
- HOA FEE: $775
- Taxes: $4,480 (24)
- Status: Closed
- Type: Single Family
- Source: GAMLS_Atlanta
- MLS ID: 10730525
- Added to Site: 85 day(s) ago
Interior
- Rooms/Areas: Exercise Room, Family Room, Foyer, Game Room, Great Room, Media Room
- Interior Features: Double Vanity, Master On Main Level, Pull-Down Attic Stairs, Separate Shower, Soaking Tub, Tile Bath, Tray Ceiling(s), Two Story Foyer, Vaulted Ceiling(s), Walk-In Closet(s)
- Fireplace: Yes
- Number of Fireplaces: 1
- Fireplace(s): Family Room, Family Room
- Appliances: Dishwasher, Disposal, Microwave, Oven/Range (Combo), Stainless Steel Appliance(s)
Rooms
Bathrooms
- Total Bathrooms: 4
- Full Bathrooms: 3
- Half Bathrooms: 1
- Upper Floor Baths: 1
- Upper - Full Baths: 1
- Main - Full Baths: 1
- Main - 1/2 Baths: 1
- Lower - Full Baths: 1
Bedrooms
- Total Bedrooms: 5
- Bedrooms Upper: 3
- Bedrooms Lower: 1
- Bedrooms-Up1: 3
- Bedrooms Main: 1
- Bedrooms-Dn1: 1
Other Rooms
- Kitchen: Breakfast Room, Pantry, Solid-Surface Counters
- Laundry: Upper Level
Additional Information
- Shared Pool: Yes
- Tennis: Yes
Exterior
- Exterior Features: Sprinkler System
Parking
- Parking Features: Attached, Garage, Garage Door Opener, Kitchen Level, Side/Rear Entrance
Location
- County: Cobb
- Driving Directions: GPS
School Information
- Elementary School: Kemp
- Middle School: Lost Mountain
- High School: Hillgrove
Community
- Assoc. Fees Include: Management Fee, Swimming, Tennis
Heating & Cooling
- Cooling Type: Central Air
- Heating Type: Forced Air
Utilities
- Water/Sewer: Public Sewer
Structural Information
- Architectural Style: Traditional
- Construction Status: Resale
- Basement: Yes
- Basement Desc.: Finished Bath, Daylight, Exterior Entry, Finished, Full, Interior Entry
- Roof: Composition
- Stories/Levels: Three Or More
- Living Area: 3,766 Sq. Ft.
- Finished Total: 3,766 Sq. Ft.
- Finished Above Grnd: 2,777 Sq. Ft.
- Finished Below Grnd: 989 Sq. Ft.
- Unfin. Below Grnd: 222 Sq. Ft.
- Year Built: 2001
Lot Features
- Lot Size (Acres): 0.36
- Lot Size Range: .36
- Lot Size Source: Public Records
- Lot Description: Level, Private
Financial Considerations
- Association Fee: Yes
- Association Fee: $775
- Tax Amount: $4,480.38
- Tax Year: 24
Disclosures and Reports
- Section: 2
- Lot Number: 230
- Block/Lot/Section: 2
Listed and Sold by Maximum One Grt. Atl. REALTORS

Get Pre-Approved Today
Schools
Schools serving 5622 Harbormist Dr
School District:Cobb County School District
| Name | Grades | Distance |
|---|---|---|
Kemp Elementary School, Powder Springs, GA 865 Corner Road, Powder Springs, GA 30127 | K-5 | 0.6 mi |
Lost Mountain Middle School 700 Old Mountain Road Northwest, Kennesaw, GA 30152 | 6-8 | 3.5 mi |
Hillgrove High School 4165 Luther Ward Road, Powder Springs, GA 30127 | 9-12 | 2.3 mi |
Disclaimer:
School attendance boundaries provided by ATTOM Data Solutions and are for reference only. Contact the school directly to verify enrollment eligibility.
Price & Sales History for 5622 Harbormist Dr
Date
Details
Price
Change
Source
7/06/2026
Sold
$575,000
-4.01%
MLS
5/16/2026
Price Reduced
$599,000
-4.16%
MLS
4/21/2026
Price Reduced
$625,000
-2.19%
MLS
4/12/2026
Listed
$639,000
—
MLS
Disclaimer: Historical sales information is derived from public records provided by the county offices. Information is not guaranteed and should be independently verified.
5622 Harbormist Drive, Powder Springs, GA 30127 (MLS# 10730525) is a Single Family property that was sold at $575,000 on July 06, 2026. Want to learn more about 5622 Harbormist Drive? Do you have questions about finding other Single Family real estate for sale in Powder Springs? You can browse all Powder Springs real estate or contact a Coldwell Banker agent to request more information.