This is a carousel with tiles that activate property listing cards. Use the previous and next buttons to navigate.
1/1
$1,400,000
This is a carousel with tiles that activate property listing cards. Use the previous and next buttons to navigate.
1/1
Property Description
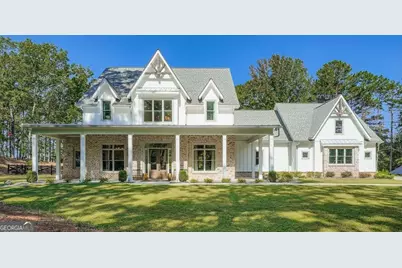
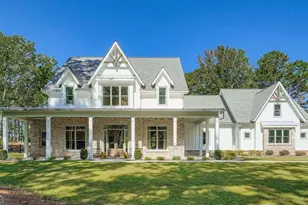
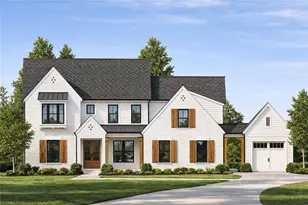
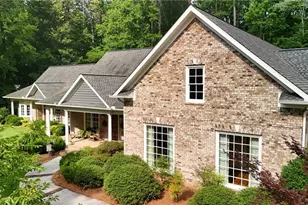
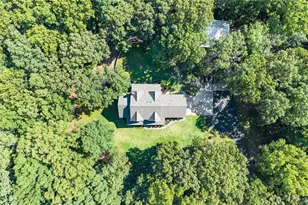
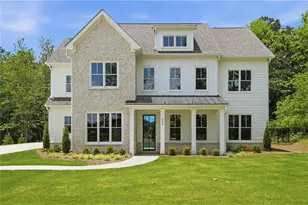
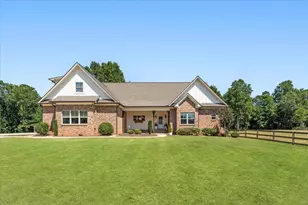
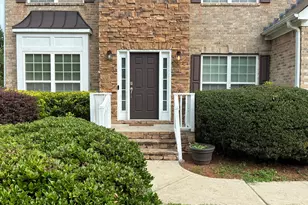
Built for the way families actually live, this exceptional home sits on 5.5 beautiful acres off Burnt Hickory Drive in the highly sought-after Harrison High School and Lost Mountain Middle School districts. Designed for comfort, efficiency, durability, and entertaining, this property offers thoughtful upgrades that provide both beauty and long-term functionality. The extra-wide driveway features a turnaround area and additional parking slab, while a professionally designed drainage system with gutter guards and flow wells helps manage rainwater and reduce maintenance. The backyard is built for entertaining, featuring over 1,800 square feet of covered outdoor living space perfect for game days, family gatherings, or relaxing by the pool. The pool includes an in-floor cleaning system and automatic water filler for easy maintenance. Inside, luxury vinyl flooring was selected for everyday living, offering durability and easy upkeep. A dedicated pool bath adds convenience, while every bathroom and vanity is custom designed. The kitchen showcases beautiful brick accents that add warmth, character, and timeless appeal. Energy efficiency is a standout feature, with solar panels and spray foam insulation helping keep utility costs surprisingly low year-round. The home is also fully wired with Cat 6 cabling, providing excellent support for high-speed internet, streaming, home offices, and security systems. For added peace of mind, a fortified Storm Room offers enhanced protection during severe weather. More than just a beautiful home, this is a thoughtfully designed property built for entertaining, connecting, protecting, and enjoying everyday life.
Full Property Details
Full Property Details for 846 Holland Rd
General
- Sold For: $1,400,000
- Taxes: $11,970 (2025)
- Status: Closed
- Type: Single Family
- Source: GAMLS_Atlanta
- MLS ID: 10728554
- Added to Site: 142 day(s) ago
Interior
- Rooms/Areas: Bonus Room, Family Room, Foyer, Game Room, Great Room, Keeping Room, Laundry, Media Room
- Interior Features: Expandable Attic, Beamed Ceilings, Double Vanity, High Ceilings, Master On Main Level, Roommate Plan, Two Story Foyer, Vaulted Ceiling(s), Walk-In Closet(s)
- Fireplace: Yes
- Number of Fireplaces: 2
- Fireplace(s): Family Room, Gas Log, Outside, Family Room, Gas Log, Outside
- Appliances: Dishwasher, Disposal, Double Oven, Gas Water Heater, Microwave, Oven/Range (Combo), Refrigerator, Stainless Steel Appliance(s), Tankless Water Heater
Rooms
Bathrooms
- Total Bathrooms: 6
- Full Bathrooms: 4
- Half Bathrooms: 2
- Upper Floor Baths: 3
- Upper - Full Baths: 2
- Upper - 1/2 Baths: 1
- Main - Full Baths: 2
- Main - 1/2 Baths: 1
Bedrooms
- Total Bedrooms: 4
- Bedrooms Upper: 2
- Bedrooms-Up1: 2
- Bedrooms Main: 2
Other Rooms
- Kitchen: Breakfast Area, Breakfast Bar, Breakfast Room, Solid-Surface Counters, Walk-In Pantry
- Laundry: In Mud Room
Additional Information
- Pool: Yes
- Pool Description: Heated, In Ground, Salt Water
Exterior
- Exterior Features: Lighting, Water Feature
Parking
- Parking Features: Electric Vehicle Charging Station(s), Garage, Kitchen Level, Parking Pad, RV/Boat Parking, Side/Rear Entrance
Location
- County: Cobb
- Driving Directions: GPS
School Information
- Elementary School: Vaughan
- Middle School: Lost Mountain
- High School: Harrison
Community
- Assoc. Fees Include: None
Heating & Cooling
- Cooling Type: Ceiling Fan(s), Central Air
- Heating Type: Central, Natural Gas
Utilities
- Water/Sewer: Septic Tank
Structural Information
- Architectural Style: Brick 4 Side, Traditional
- Construction Status: Resale
- Basement Desc.: None
- Roof: Composition
- Stories/Levels: Two
- Living Area: 5,027 Sq. Ft.
- Finished Total: 5,027 Sq. Ft.
- Finished Above Grnd: 5,027 Sq. Ft.
- Year Built: 2022
Lot Features
- Lot Size (Acres): 5.526
- Lot Size Range: 5.526
- Lot Size Source: Public Records
- Lot Description: Private
Water Features
- Water Front Name: NONE
Financial Considerations
- Tax Amount: $11,970
- Tax Year: 2025
Listing Courtesy of: Atlanta Communities
Sold by Atlanta Communities

Get Pre-Approved Today
Schools
Schools serving 846 Holland Rd
School District:Cobb County School District
| Name | Grades | Distance |
|---|---|---|
Vaughan Elementary School 5950 Nichols Road, Powder Springs, GA 30127 | K-5 | 0.5 mi |
Lost Mountain Middle School 700 Old Mountain Road Northwest, Kennesaw, GA 30152 | 6-8 | 2.2 mi |
Harrison High School 4500 Due West Road Northwest, Kennesaw, GA 30152 | 9-12 | 2.4 mi |
Disclaimer:
School attendance boundaries provided by ATTOM Data Solutions and are for reference only. Contact the school directly to verify enrollment eligibility.
Price & Sales History for 846 Holland Rd
Date
Details
Price
Change
Source
8/27/2026
Sold
$1,400,000
-6.67%
MLS
7/14/2026
Price Reduced
$1,500,000
-1.64%
MLS
7/09/2026
Price Reduced
$1,525,000
-3.48%
MLS
6/04/2026
Price Reduced
$1,580,000
-1.19%
MLS
4/29/2026
Price Reduced
$1,599,000
-1.6%
MLS
4/24/2026
Price Reduced
$1,625,000
-1.52%
MLS
4/08/2026
Listed
$1,650,000
—
MLS
Disclaimer: Historical sales information is derived from public records provided by the county offices. Information is not guaranteed and should be independently verified.
846 Holland Road, Powder Springs, GA 30127 (MLS# 10728554) is a Single Family property that was sold at $1,400,000 on August 27, 2026. Want to learn more about 846 Holland Road? Do you have questions about finding other Single Family real estate for sale in Powder Springs? You can browse all Powder Springs real estate or contact a Coldwell Banker agent to request more information.