This is a carousel with tiles that activate property listing cards. Use the previous and next buttons to navigate.
1/1
$315,000
This is a carousel with tiles that activate property listing cards. Use the previous and next buttons to navigate.
1/1
Property Description
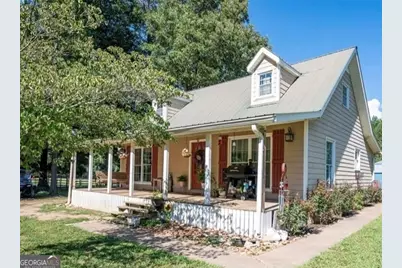
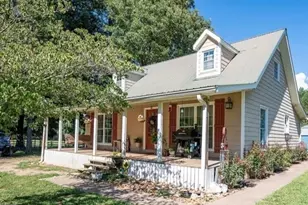
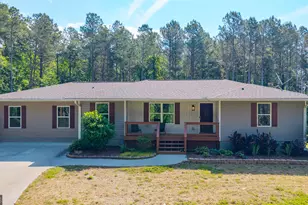
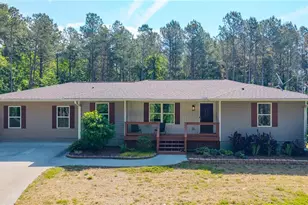
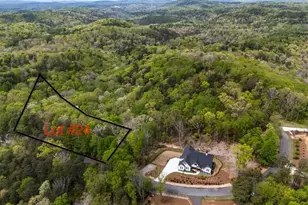
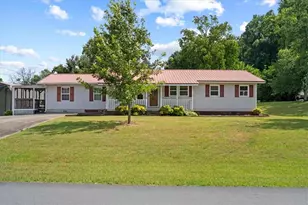
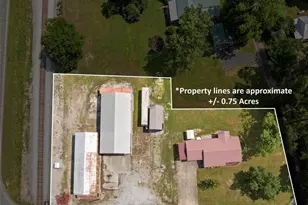
Wonderful country home on 2.46 mostly fenced acres. (main home is on 1.96 acres - 2nd residence is on .5 acre) If you're looking for a home with a little property and a flex building, this is it! The main residence features a large primary bedroom on the main level with a huge walk-in closet connected to a bathroom with a two person whirlpool bathtub and a separate tile shower. Upstairs are two more large bedrooms with walk-in closets and a bath between the two. Enjoy the front porch with shade trees all around and you'll appreciate the big fenced in backyard for your furry friends. The flex building was used as a hair salon for many years, then converted to a rental unit renting for $750 per month. It features a partial kitchen and a full bath with a tile shower. With a little TLC, there are so many possibilities for its use. A home for aging parents or an older child, a salon or anything you can think of! Don't miss out on this unique property.
Full Property Details
Full Property Details for 1647 US Hwy 411 NE
General
- Sold For: $315,000
- Taxes: $1,993 (2025)
- Status: Closed
- Type: Single Family
- Source: GAMLS_Atlanta
- MLS ID: 10780864
- Added to Site: 84 day(s) ago
Interior
- Rooms/Areas: Family Room, Laundry
- Interior Features: Master On Main Level, Walk-In Closet(s)
- Appliances: Dishwasher
Rooms
Bathrooms
- Total Bathrooms: 3
- Full Bathrooms: 2
- Half Bathrooms: 1
- Upper Floor Baths: 1
- Upper - Full Baths: 1
- Main - Full Baths: 1
- Main - 1/2 Baths: 1
Bedrooms
- Total Bedrooms: 3
- Bedrooms Upper: 2
- Bedrooms-Up1: 2
- Bedrooms Main: 1
Other Rooms
- Kitchen: Breakfast Bar, Pantry, Solid-Surface Counters
- Laundry: In Mud Room
Exterior
- Exterior Features: Garden
Parking
- Parking Features: Parking Pad
Location
- County: Gordon
- Driving Directions: GPS friendly
School Information
- Elementary School: Fairmount
- Middle School: Other
- High School: Sonoraville
Community
- Assoc. Fees Include: None
Heating & Cooling
- Cooling Type: Central Air
- Heating Type: Heat Pump
Utilities
- Water/Sewer: Septic Tank
Structural Information
- Architectural Style: Country/Rustic, Traditional
- Construction Status: Resale
- Basement Desc.: Crawl Space
- Roof: Composition
- Stories/Levels: Two
- Year Built: 1989
Lot Features
- Lot Size (Acres): 1.96
- Lot Size Range: 1.96
- Lot Size Source: Public Records
- Lot Description: Pasture, Private
Water Features
- Water Front Name: NONE
Financial Considerations
- Tax Amount: $1,993
- Tax Year: 2025
Disclosures and Reports
- Section: 2
- Lot Number: 141
- Block/Lot/Section: 2
Listed and Sold by Century 21 The Avenues

Get Pre-Approved Today
Schools
Schools serving 1647 US Hwy 411 NE
School District:Gordon County School District
| Name | Grades | Distance |
|---|---|---|
Fairmount Elementary School 130 Peachtree Street, Fairmount, GA 30139 | PK-5 | 7.1 mi |
Red Bud Middle School 430 Floyd Road Northeast, Calhoun, GA 30701 | 6-8 | 7.5 mi |
Sonoraville High School 7340 Fairmount Highway Southeast, Calhoun, GA 30701 | 9-12 | 9.5 mi |
Disclaimer:
School attendance boundaries provided by ATTOM Data Solutions and are for reference only. Contact the school directly to verify enrollment eligibility.
Price & Sales History for 1647 US Hwy 411 NE
Date
Details
Price
Change
Source
8/21/2026
Sold
$315,000
-18.16%
MLS
6/02/2026
Listed
$384,900
—
MLS
Disclaimer: Historical sales information is derived from public records provided by the county offices. Information is not guaranteed and should be independently verified.
1647 US Highway 411 NE, Ranger, GA 30734 (MLS# 10780864) is a Single Family property that was sold at $315,000 on August 21, 2026. Want to learn more about 1647 US Highway 411 NE? Do you have questions about finding other Single Family real estate for sale in Ranger? You can browse all Ranger real estate or contact a Coldwell Banker agent to request more information.