This is a carousel with tiles that activate property listing cards. Use the previous and next buttons to navigate.
1/1
$685,000
This is a carousel with tiles that activate property listing cards. Use the previous and next buttons to navigate.
1/1
Property Description
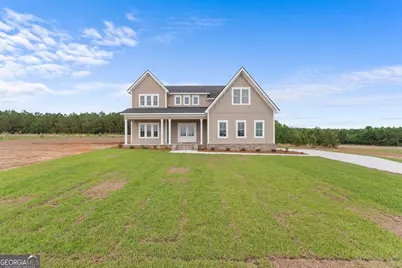
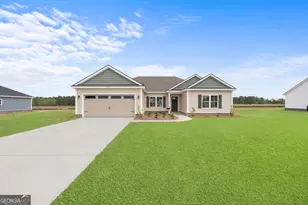
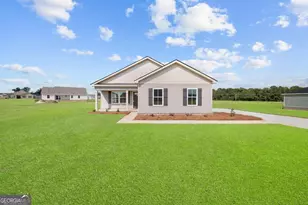
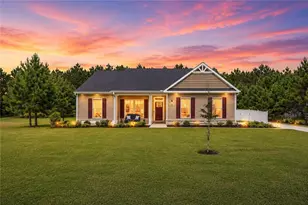
Experience the perfect blend of modern luxury and peaceful country living with this stunning new construction home by O'Brien Built, set on 10.76 acres in Register, GA. This thoughtfully designed 3,209 sq ft home offers exceptional space, functionality, and timeless style. The main level features a spacious primary suite, creating a private retreat, along with a dedicated home office-ideal for remote work or flex space. The open-concept living area is anchored by a cozy gas fireplace and flows seamlessly into the kitchen and dining space, perfect for entertaining. The kitchen is designed with both style and function in mind, featuring a large island, walk-in pantry, and nearby utility room. Durable LVP flooring runs throughout the main living areas, with tile in all bathrooms. A convenient half bath is also located downstairs for guests, along with a functional drop zone off the garage for everyday organization. Upstairs offers three additional bedrooms, including a secondary en suite-ideal for guests or multi-generational living-along with an additional Jack n Jill full bathroom. A spacious loft sitting area and a large bonus room provide endless flexibility for a media room, playroom, or additional living space. Plush carpet runs throughout the upper level, with tile flooring in all bathrooms. Enjoy both front and rear covered porches, perfect for relaxing and taking in the peaceful surroundings. With over 10 acres, this property offers room to roam, and endless possibilities for outdoor living or future expansion-all while being conveniently located just 10 minutes from I-16 interchange and 20 minutes from downtown Statesboro. Don't miss the opportunity to own a beautifully crafted, brand-new home with acreage-where quality construction meets quiet country charm. Seller is a licensed real estate agent in the state of Georgia. Covenants and restrictions do apply.
Full Property Details
Full Property Details for 3167 Jason Franklin Rd
General
- Sold For: $685,000
- Taxes: $887 (25)
- Status: Closed
- Type: Single Family
- Source: GAMLS_Atlanta
- MLS ID: 10776300
- Added to Site: 119 day(s) ago
Interior
- Rooms/Areas: Bonus Room, Laundry, Office
- Interior Features: Double Vanity, Master On Main Level, Separate Shower, Soaking Tub, Tile Bath, Walk-In Closet(s)
- Fireplace: Yes
- Number of Fireplaces: 1
- Appliances: Dishwasher, Electric Water Heater, Microwave, Stainless Steel Appliance(s)
Rooms
Bathrooms
- Total Bathrooms: 4
- Full Bathrooms: 3
- Half Bathrooms: 1
- Upper Floor Baths: 2
- Upper - Full Baths: 2
- Main - Full Baths: 1
- Main - 1/2 Baths: 1
Bedrooms
- Total Bedrooms: 4
- Bedrooms Upper: 3
- Bedrooms-Up1: 3
- Bedrooms Main: 1
Other Rooms
- Laundry: In Mud Room
Parking
- Parking Features: Garage
Location
- County: Bulloch
- Driving Directions: Traveling south on 301 towards Claxton, take a right on Old Bowen Store Rd. Then take a right on Jason Franklin Road the home will be second new construction home on the right.
School Information
- Elementary School: Nevils
- Middle School: Southeast Bulloch
- High School: Southeast Bulloch
Community
- Assoc. Fees Include: None
Heating & Cooling
- Cooling Type: Central Air, Electric
- Heating Type: Central, Electric
Utilities
- Water/Sewer: Septic Tank
Structural Information
- Architectural Style: Traditional
- Construction Status: New Construction
- Basement Desc.: None
- Roof: Composition
- Stories/Levels: Two
- Living Area: 3,209 Sq. Ft.
- Finished Total: 3,209 Sq. Ft.
- Finished Above Grnd: 3,209 Sq. Ft.
- Year Built: 2025
Lot Features
- Lot Size (Acres): 10.76
- Lot Size Range: 10.76
- Lot Size Source: Public Records
- Lot Description: Other
Financial Considerations
- Tax Amount: $887.04
- Tax Year: 25
Listing Courtesy of: RE/MAX Eagle Creek Realty
Sold by Realty One Group Inclusion

Get Pre-Approved Today
Schools
Schools serving 3167 Jason Franklin Rd
School District:Bulloch County School District
| Name | Grades | Distance |
|---|---|---|
New Nevils Elementary School 8438 Nevils Groveland Road, Statesboro, GA 30458 | PK-5 | 8.1 mi |
New Southeast Bulloch High School 9184 Brooklet-Denmark Road, Brooklet, GA 30415 | 9-12 | 13.6 mi |
Southeast Bulloch Middle School 9124 Brooklet-Denmark Road, Brooklet, GA 30415 | 6-8 | 13.4 mi |
Disclaimer:
School attendance boundaries provided by ATTOM Data Solutions and are for reference only. Contact the school directly to verify enrollment eligibility.
Price & Sales History for 3167 Jason Franklin Rd
Date
Details
Price
Change
Source
6/29/2026
Sold
$685,000
-2.13%
MLS
3/25/2026
Listed
$699,900
—
MLS
Disclaimer: Historical sales information is derived from public records provided by the county offices. Information is not guaranteed and should be independently verified.
Home Warranty : Included
3167 Jason Franklin Road, Register, GA 30452 (MLS# 10776300) is a Single Family property that was sold at $685,000 on June 29, 2026. Want to learn more about 3167 Jason Franklin Road? Do you have questions about finding other Single Family real estate for sale in Register? You can browse all Register real estate or contact a Coldwell Banker agent to request more information.