This is a carousel with tiles that activate property listing cards. Use the previous and next buttons to navigate.
1/40
$489,900
This is a carousel with tiles that activate property listing cards. Use the previous and next buttons to navigate.
1/40
Property Description
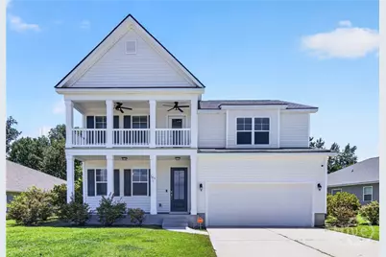
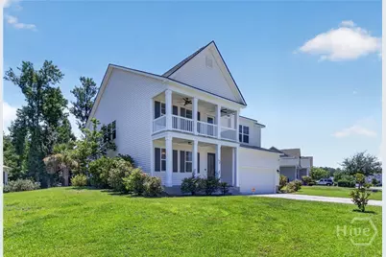
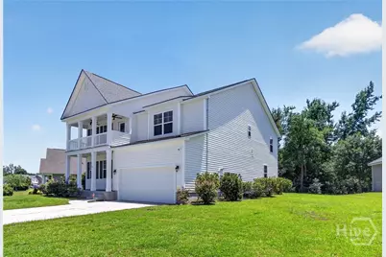
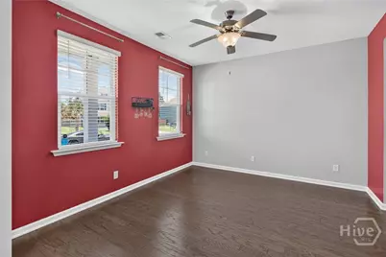
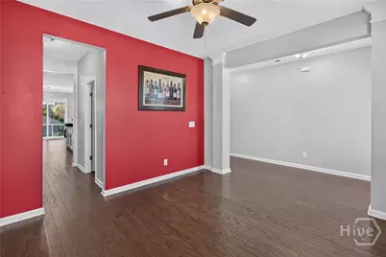
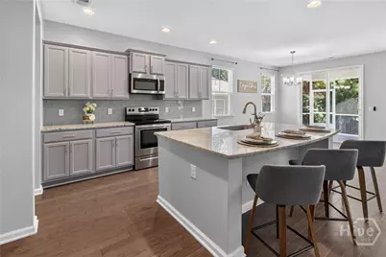
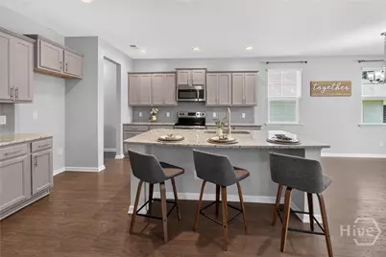
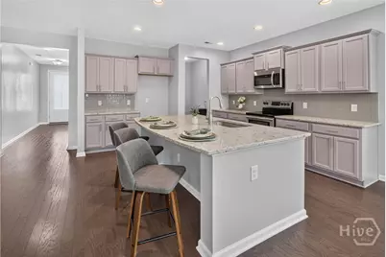
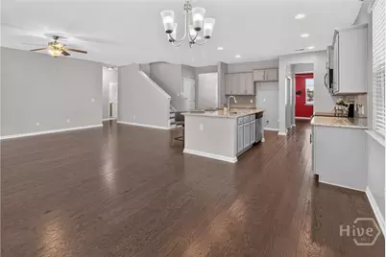
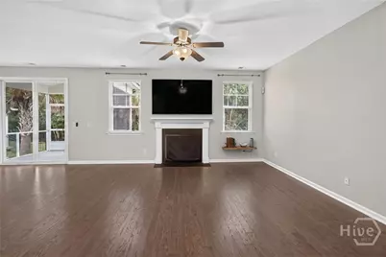
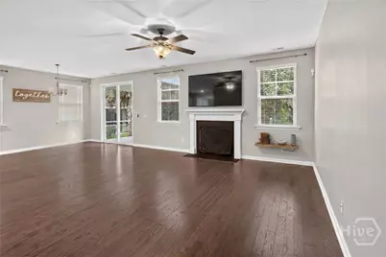
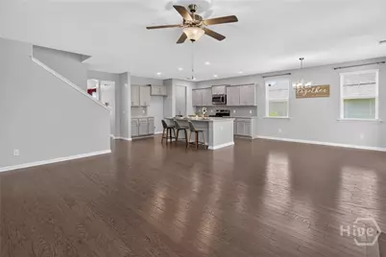
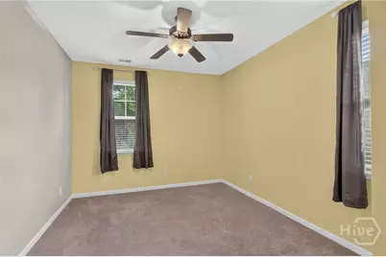
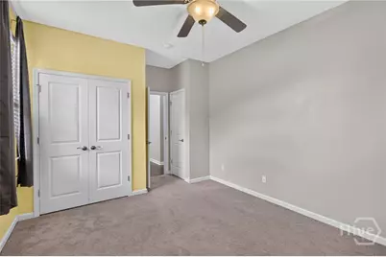
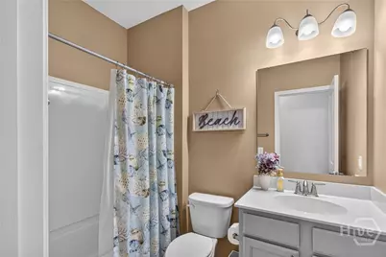
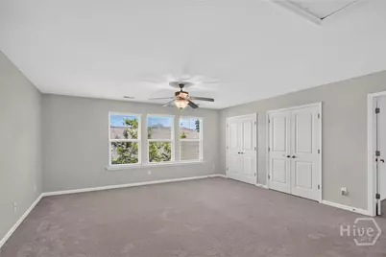
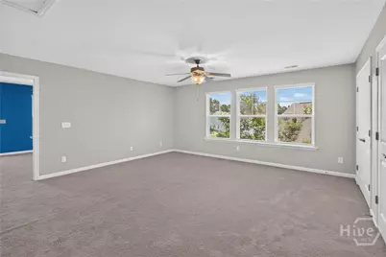
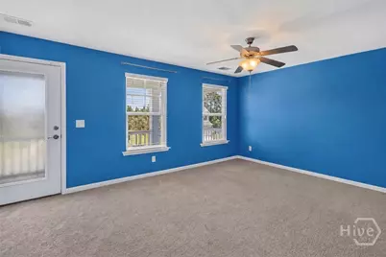
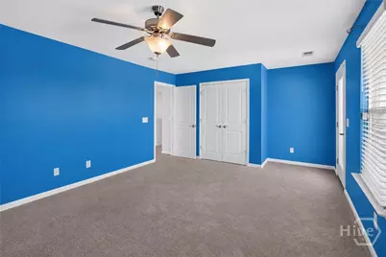
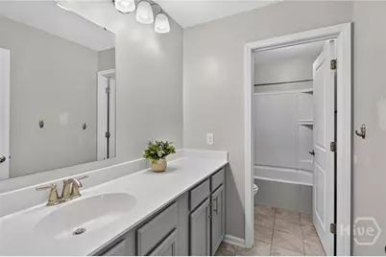
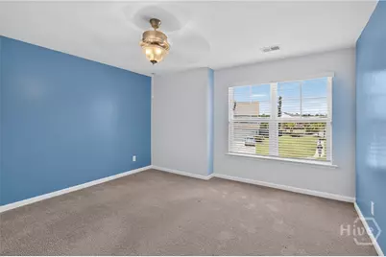
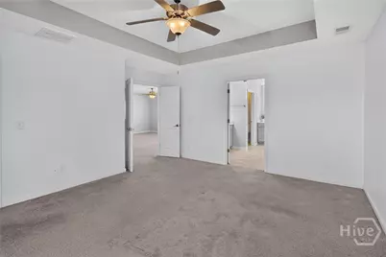
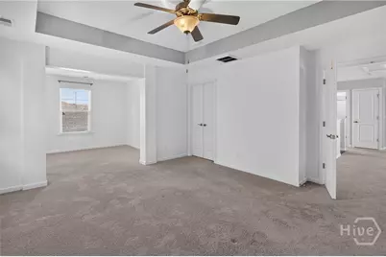
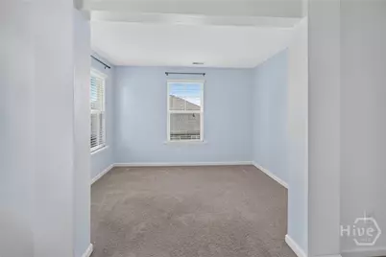
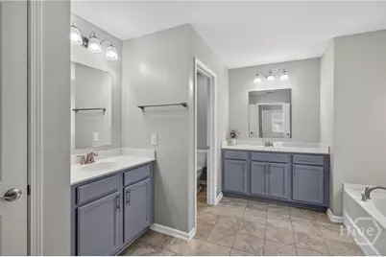
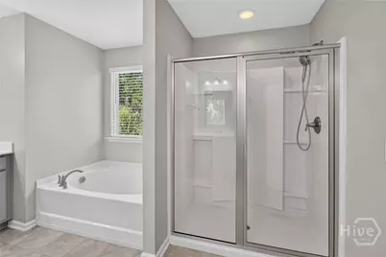
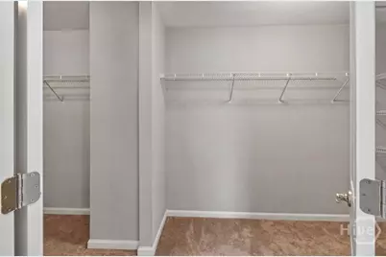
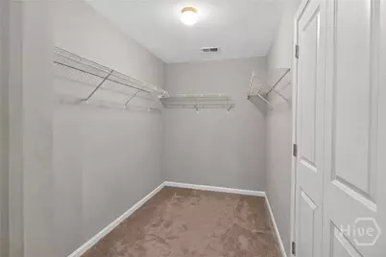
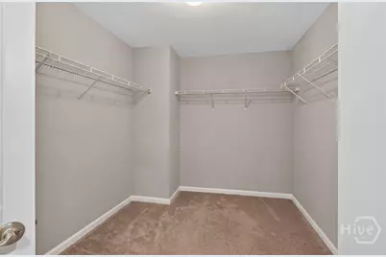
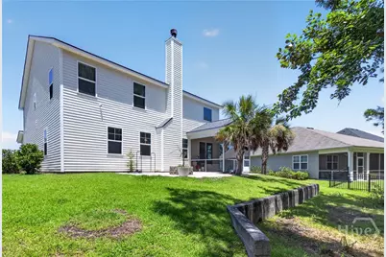
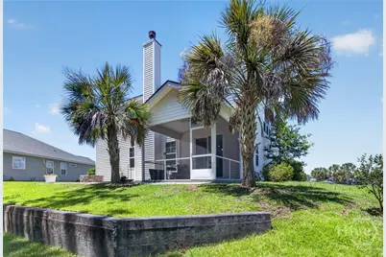
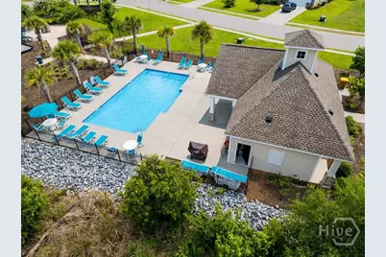
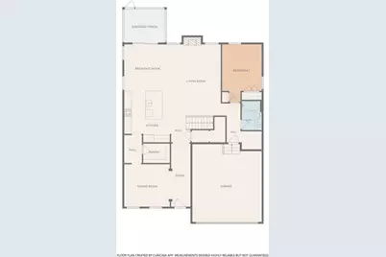
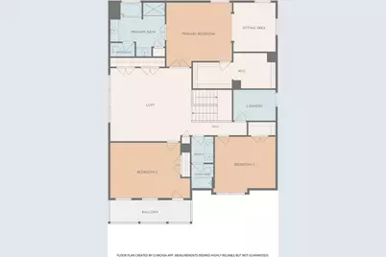
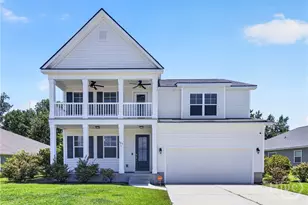
Welcome to one of the most desirable homes in the Ways Station community! Formerly the DR Horton model home, this exceptional residence showcases premium upgrades and a thoughtfully designed open-concept floor plan. Featuring 4 spacious bedrooms, 3 full bathrooms, and a versatile loft, this home offers comfort and functionality for every lifestyle. The formal dining room, walk-in pantry, and gourmet kitchen with 42" cabinets, granite countertops, stainless steel appliances, and a large island create the perfect space for entertaining. A first-floor bedroom and full bath provide added convenience for guests. Relax on the charming second-story front porch or unwind in the screened porch overlooking the fire pit. Located along the Richmond Hill Golf Course and equipped with solar panels for added energy savings, this is a rare opportunity to own one of the community's finest homes. Enjoy community amenities including a pool, playground, and firepit. Don't miss your chance to make this home yours-call today to schedule your private showing.
Full Property Details
Full Property Details for 105 Palmer Pl
General
- Price: $489,900
- HOA FEE: $67/month
- HOA FEE FREQ.: Annually
- Status: Active
- Type: Single Family
- Source: 2253
- MLS ID: SA359758
- Updated: 8/13/2026
- Added to Site: 52 day(s) ago
Rental Information
- Complex Features: Pool, Playground, Shopping, Street Lights, Sidewalks
Interior
- Interior Features: Breakfast Area, Tray Ceiling(s), Ceiling Fan(s), Double Vanity, Entrance Foyer, Gourmet Kitchen, Garden Tub/Roman Tub, High Ceilings, Kitchen Island, Primary Suite, Other, Pantry, Recessed Lighting, Sitting Area in Primary, Separate Shower, Upper Level Primary, Programmable Thermostat
- Fireplace: Yes
- Number of Fireplaces: 1
- Fireplace(s): Living Room, Wood Burning
- Appliances: Some Electric Appliances, Dishwasher, Electric Water Heater, Disposal, Microwave, Oven, Range
Rooms
Bathrooms
- Total Bathrooms: 3
- Full Bathrooms: 3
Bedrooms
- Total Bedrooms: 4
Other Rooms
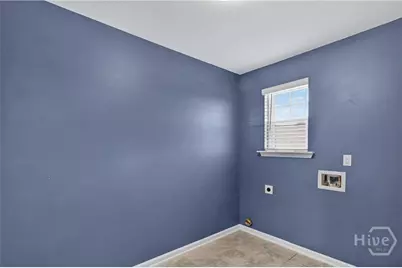
- Laundry: Washer Hookup, Dryer Hookup, Laundry Room, Upper Level
Additional Information
- Pool: Yes
- Pool Description: Community
Exterior
- Exterior Features: Fire Pit
- Porch/Patio/Deck: Covered, Patio, Porch, Front Porch, Screened
Parking
- Garage: Yes
- Garage Spaces: 2
- Parking Features: Attached
Location
- County: Bryan
- Subdivision: Fairways at Ways Station
- Driving Directions: Head North on Hwy 17. Turn Right onto Harris Trail. Drive for 2.3 miles. Make a Left turn onto Sterling Links Way. Turn Right onto Snead Drive. Property is located straight ahead.
Community
- Association: Yes
- Assoc. Name: Sentry Management Inc.
Heating & Cooling
- Air Conditioning: Yes
- Cooling Type: Central Air, Electric
- Heating Type: Central, Electric
Utilities
- Sewer: Public Sewer
- Water: Public
- Utility Description: Cable Available, Underground Utilities
Structural Information
- Architectural Style: Traditional
- Construction: Vinyl Siding
- Basement Desc.: None
- Roof: Asphalt, Ridge Vents
- Windows: Double Pane Windows
- Square Feet: 3,218
- Sq. Ft. Source: Appraiser
- Finished Below Grnd: 1,770 Sq. Ft.
- Year Built: 2016
Lot Features
- Lot Size (Acres): 0.21
- Lot Size (Sq. Ft.): 9,148
- Lot Features: On Golf Course
- Zoning: Single Family
Green Features
- Energy Efficient: Windows
Financial Considerations
- For Sale: Yes
- Association Fee: $800
- Assoc Fee Freq.: Annually
- Terms: Cash, Conventional, FHA, VA Loan
Disclosures and Reports
- Ownership: Homeowner/Owner
- Special Conditions: Standard
- Legal Description: FAIRWAYS @ WAYS STATION PH1 LOT 27 PB 671/7B
- Restrictions: Restrictive Covenant
- Inclusions: Ceiling Fans
- Disclosures/Rstr.: Flood Insurance Required
- Property ID: 054 86 008 027
- Lot Number: 35
Listed by Salt Marsh Realty LLC, Ana L. Delgadillo

Get Pre-Approved Today
Schools
Schools serving 105 Palmer Pl
School District:Bryan County School District
| Name | Grades | Distance |
|---|---|---|
Richmond Hill Primary School 471 Frances Meeks Way, Richmond Hill, GA 31324 | PK-1 | 2.2 mi |
Dr. George Washington Carver Elementary School 476 Frances Meeks Way, Richmond Hill, GA 31324 | 4-5 | 2.2 mi |
Richmond Hill Elementary School 473 Frances Meeks Way, Richmond Hill, GA 31324 | 2-3 | 2.2 mi |
Richmond Hill Middle School 503 Warren Hill Road, Richmond Hill, GA 31324 | 6-8 | 4.4 mi |
Richmond Hill High School 1 Wildcat Drive, Richmond Hill, GA 31324 | 9-12 | 1.7 mi |
Disclaimer:
School attendance boundaries provided by ATTOM Data Solutions and are for reference only. Contact the school directly to verify enrollment eligibility.
Price & Sales History for 105 Palmer Pl
Date
Details
Price
Change
Source
8/13/2026
Price Reduced
$489,900
-1.01%
MLS
7/07/2026
Listed
$494,900
52.28%
MLS
7/10/2020
Sold
$325,000
—
Public Record
Disclaimer: Historical sales information is derived from public records provided by the county offices. Information is not guaranteed and should be independently verified.
Tax History
Tax History for 105 Palmer Pl
Year
Property Taxes
Change
Tax Assessment
Change
2025
$5,092
3%
$182,640
7%
2024
$4,958
15%
$170,680
14%
2023
$4,327
24%
$149,920
29%
2022
$3,484
1%
$116,040
-3%
2021
$3,441
-1%
$119,880
—
2020
$3,479
1%
$119,880
2%
2019
$3,459
—
$117,240
—
2018
$3,459
—
$117,240
107%
2018
$3,459
—
$56,520
—
Disclaimer: Historical tax information is derived from public records provided by the county offices. Information is not guaranteed and should be independently verified.
Estimate the Cost
Estimate the Cost for 105 Palmer Pl
105 Palmer Place, Richmond Hill, GA 31324 (MLS# SA359758) is a Single Family property with 4 bedrooms and 3 full bathrooms. 105 Palmer Place is currently listed for $489,900 and was received on July 07, 2026. Want to learn more about 105 Palmer Place? Do you have questions about finding other Single Family real estate for sale in Richmond Hill? You can browse all Richmond Hill real estate or contact a Coldwell Banker agent to request more information.