This is a carousel with tiles that activate property listing cards. Use the previous and next buttons to navigate.
1/56
$3,600,000
This is a carousel with tiles that activate property listing cards. Use the previous and next buttons to navigate.
1/56
Property Description
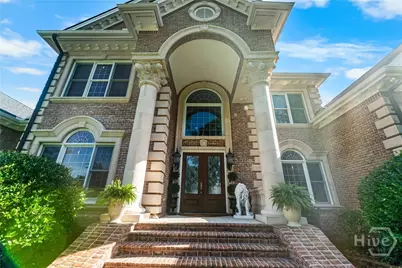
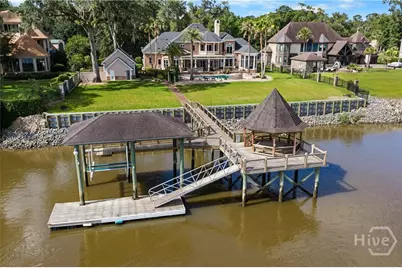
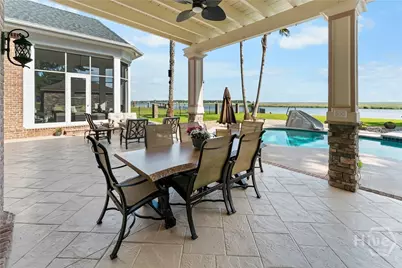
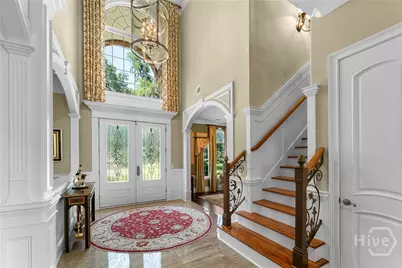
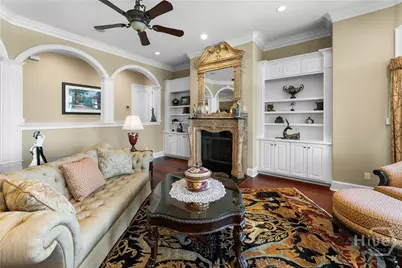
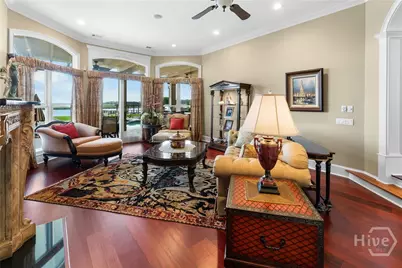
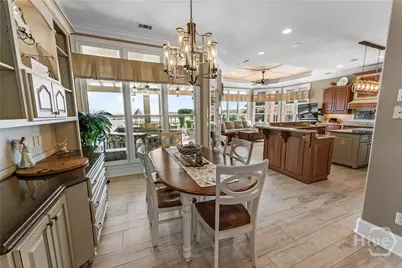
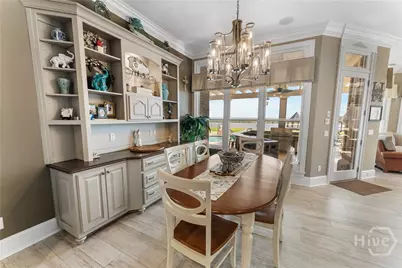
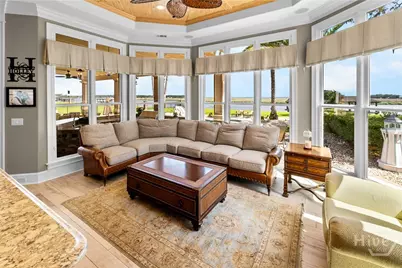
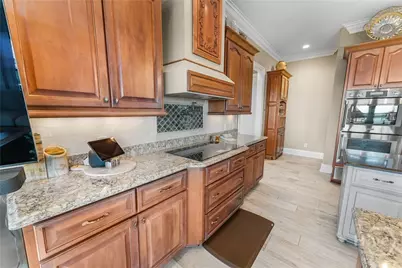
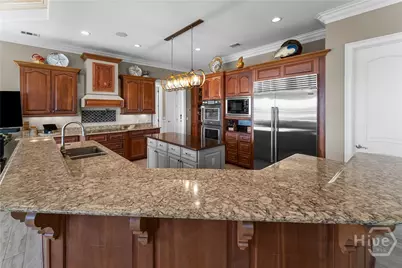
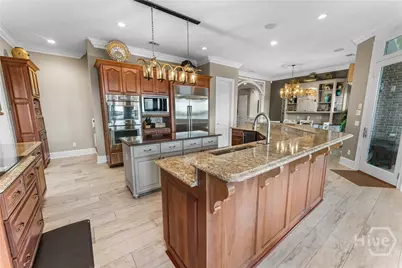
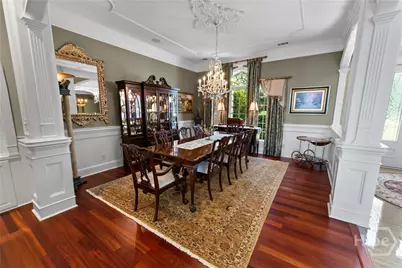
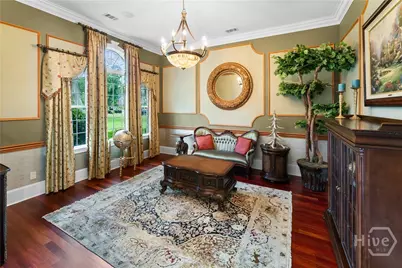
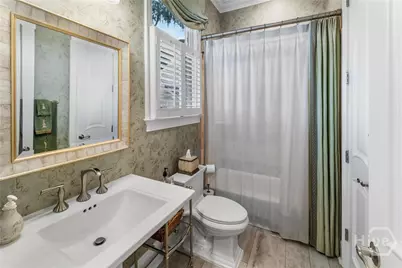
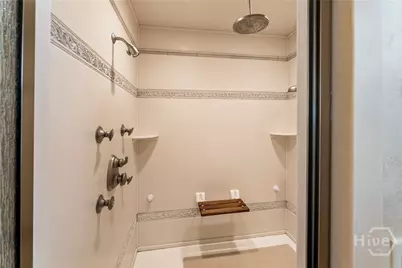
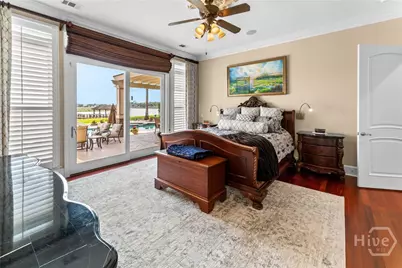
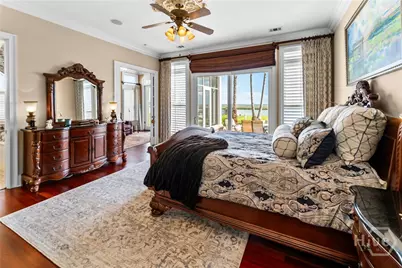
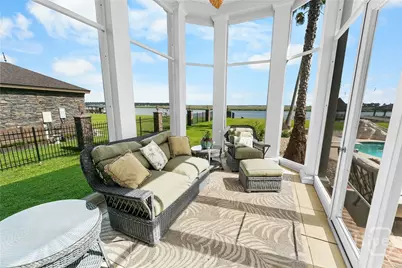
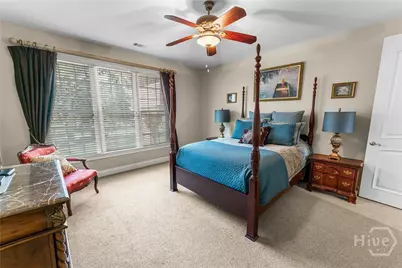
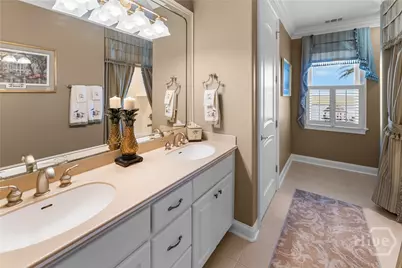
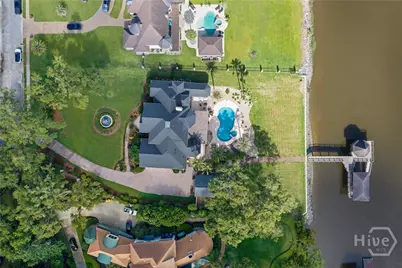
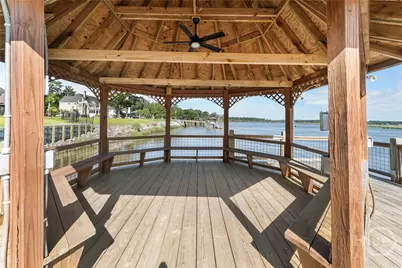
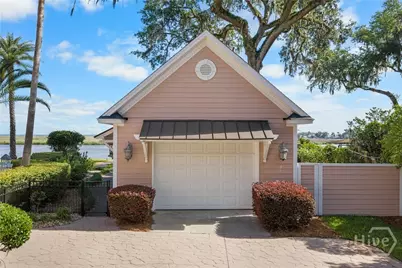
Welcome to an extraordinary riverfront estate where timeless elegance meets luxury living. Perfectly situated on over an acre overlooking the breathtaking Ogeechee River, this exceptional residence offers an unparalleled lifestyle with every detail thoughtfully designed. Boasting five spacious bedrooms and five luxurious baths, the home features an exquisite gourmet kitchen complete with high-end appliances, custom finishes, and a warm, inviting keeping room-perfect for gathering with family and friends. The owner's suite is a private retreat, offering dual vanities, a jetted soaking tub, oversized shower, separate his-and-her closets, and an adjoining sitting room. Step outside to your own private screened porch and take in tranquil river views. Designed for both entertaining and everyday living, the main level also includes an additional guest bedroom for convenience, elegant formal living and dining rooms, rich hardwood flooring, and a stunning family room anchored by a masonry fireplace. Upstairs, you'll find three additional bedrooms, two baths, an impressive game room with wet bar and private balcony, plus an oversized theater/game room ideal for movie nights and entertaining. Outside, resort-style amenities await. Enjoy the pool and spa, outdoor kitchen, and fire pit-all perfectly positioned to capture spectacular waterfront views. Your private dock features a charming gazebo, boat hoist, and a brand-new engineered seawall, making this a rare opportunity to experience the very best of luxury riverfront living on the Ogeechee. This is more than a home-it's a lifestyle. Seller is a licensed Realtor
Full Property Details
Full Property Details for 12 Bluff View Dr
General
- Price: $3,600,000
- HOA FEE: $147/month
- HOA FEE FREQ.: Annually
- Status: Active
- Type: Single Family
- Source: 2253
- MLS ID: SA356904
- Updated: 5/28/2026
- Added to Site: 48 day(s) ago
Rental Information
- Complex Features: Curbs, Gutter(s)
Interior
- Interior Features: Attic, Wet Bar, Built-in Features, Breakfast Area, Tray Ceiling(s), Ceiling Fan(s), Double Vanity, Entrance Foyer, Gourmet Kitchen, High Ceilings, Jetted Tub, Kitchen Island, Main Level Primary, Primary Suite, Other, Pantry, Recessed Lighting, Sitting Area in Primary, Skylights, Separate Shower, Wired for Sound
- Fireplace: Yes
- Number of Fireplaces: 1
- Fireplace(s): Family Room, Gas, Masonry, Gas Log
- Appliances: Some Electric Appliances, Some Gas Appliances, Convection Oven, Cooktop, Double Oven, Dishwasher, Electric Water Heater, Ice Maker, Microwave, Range, Range Hood, Trash Compactor, Refrigerator
Rooms
Bathrooms
- Total Bathrooms: 5
- Full Bathrooms: 5
- Main Floor Baths: 3
Bedrooms
- Total Bedrooms: 5
- Bedrooms Main: 2
Other Rooms
- Eat-in kitchen: Yes
- Laundry: Washer Hookup, Dryer Hookup, Laundry Room, Laundry Tub, Sink
Additional Information
- Pool: Yes
- Pool Description: Heated, In Ground
- Spa: Yes
- Spa Description: Hot Tub
Exterior
- Exterior Features: Balcony, Dock, Fire Pit, Gas Grill, Outdoor Grill, Landscape Lights
- Porch/Patio/Deck: Covered, Patio, Porch, Balcony, Front Porch, Screened
Parking
- Garage: Yes
- Garage Spaces: 4
- Parking Features: Attached, Detached, Garage, Garage Door Opener, Rear/Side/Off Street
Location
- County: Bryan
- Subdivision: Kinsale Bluff
- Driving Directions: Take HWY 144 South to Ft Mcallister Rd turn left into Kinsale Bluff turn right at stop sign and the home is on the left
Community
- Association: Yes
Heating & Cooling
- Air Conditioning: Yes
- Cooling Type: Central Air, Electric, Heat Pump
- Heating Type: Central, Electric, Heat Pump
Utilities
- Sewer: Septic Tank
- Water: Shared Well
- Utility Description: Cable Available, Underground Utilities
Structural Information
- Architectural Style: European
- Builder: Ernest Homes
- Construction: Brick, Stucco
- Basement Desc.: None
- Roof: Asphalt, Copper, Ridge Vents
- Windows: Double Pane Windows, Skylight(s)
- Square Feet: 7,278
- Sq. Ft. Source: Appraiser
- Year Built: 2004
Additional Structures
- Other Structures: Workshop
Lot Features
- Lot Size (Acres): 1
- Lot Size (Sq. Ft.): 43,560
- Road Maintenance: Public Maintained Road
- Lot Features: Cul-De-Sac, Sprinkler System
- Zoning: R-15
- Fencing (Description): Decorative, Metal, Yard Fenced
Water Features
- Water Front: Yes
- Water Front Name: Ogeechee River
- Water Front Desc.: Boat Dock/Slip, Deep Water, Water Access
Green Features
- Energy Efficient: Windows
Financial Considerations
- For Sale: Yes
- Association Fee: $1,760
- Assoc Fee Freq.: Annually
- Terms: Cash, Conventional
Disclosures and Reports
- Ownership: Builder, Homeowner/Owner
- Special Conditions: Standard
- Legal Description: LOT 15 KINSALE BLUFF 20 GMD PS 468/5
- Restrictions: Restrictive Covenant
- Inclusions: Ceiling Fans, Gas Logs, Refrigerator, Speakers; Wired
- Property ID: 0673-068
- Lot Number: 15
Listed by RE/MAX Accent, Sheila Doney
Get Pre-Approved Today
Schools
Schools serving 12 Bluff View Dr
School District:Bryan County School District
| Name | Grades | Distance |
|---|---|---|
McAllister Elementary School 224 Veterans Memorial Parkway, Richmond Hill, GA 31324 | PK-5 | 1.4 mi |
Richmond Hill Middle School 503 Warren Hill Road, Richmond Hill, GA 31324 | 6-8 | 5.4 mi |
Richmond Hill High School 1 Wildcat Drive, Richmond Hill, GA 31324 | 9-12 | 5.7 mi |
Disclaimer:
School attendance boundaries provided by ATTOM Data Solutions and are for reference only. Contact the school directly to verify enrollment eligibility.
Price & Sales History for 12 Bluff View Dr
Date
Details
Price
Change
Source
5/28/2026
Listed
$3,600,000
—
MLS
Disclaimer: Historical sales information is derived from public records provided by the county offices. Information is not guaranteed and should be independently verified.
Tax History
Tax History for 12 Bluff View Dr
Year
Property Taxes
Change
Tax Assessment
Change
2025
$13,036
3%
$610,120
1%
2024
$12,713
11%
$605,360
20%
2023
$11,486
-5%
$503,960
1%
2022
$12,053
-2%
$497,000
-1%
2021
$12,283
-1%
$499,840
—
2020
$12,441
-1%
$499,840
1%
2019
$12,581
—
$495,792
—
2018
$12,622
—
$495,912
5%
2018
$12,622
8%
$473,880
—
2016
$11,671
—
$473,880
—
Disclaimer: Historical tax information is derived from public records provided by the county offices. Information is not guaranteed and should be independently verified.
Estimate the Cost
Estimate the Cost for 12 Bluff View Dr
12 Bluff View Drive, Richmond Hill, GA 31324 (MLS# SA356904) is a Single Family property with 5 bedrooms and 5 full bathrooms. 12 Bluff View Drive is currently listed for $3,600,000 and was received on May 28, 2026. Want to learn more about 12 Bluff View Drive? Do you have questions about finding other Single Family real estate for sale in Richmond Hill? You can browse all Richmond Hill real estate or contact a Coldwell Banker agent to request more information.