Full Property Details for 12 McRorrie Dr
General
- Price: $534,000
- HOA FEE: $290/month
- Taxes: $3,824 (2025)
- Status: Under Contract
- Type: Single Family
- Source: 2253
- MLS ID: SA355944
- Updated: 7/30/2026
- Added to Site: 107 day(s) ago
Rental Information
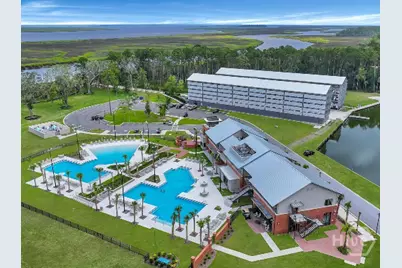
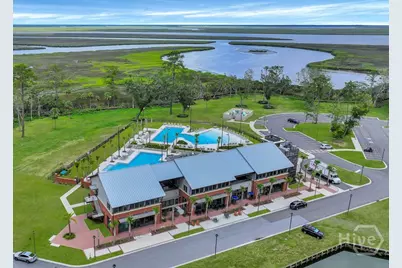
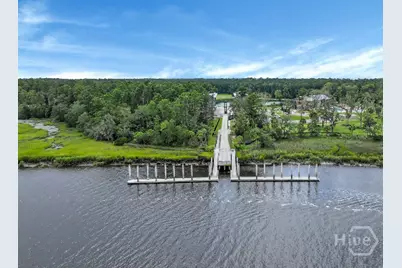
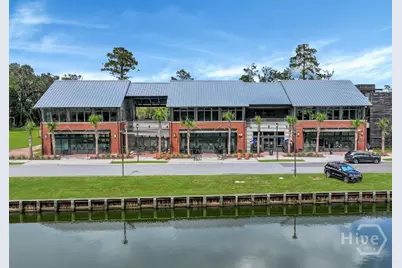
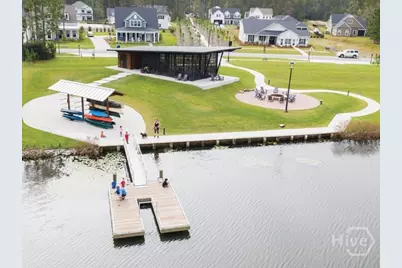
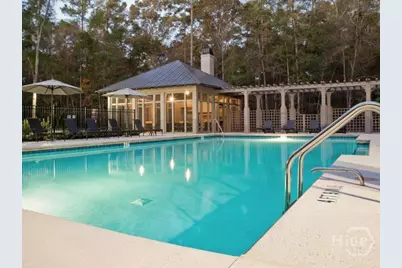
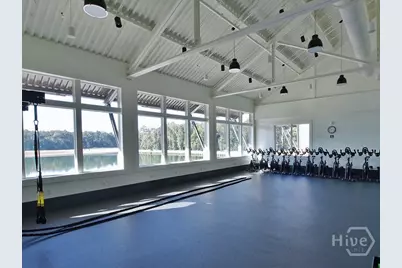
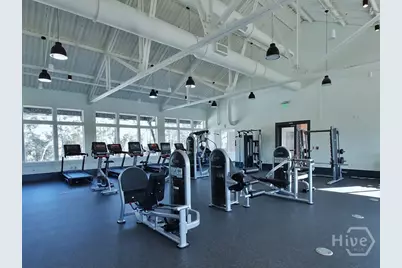
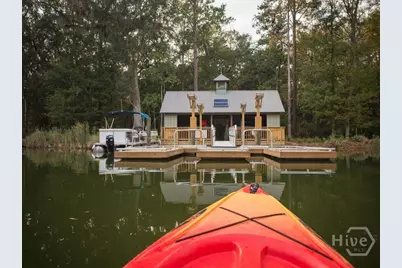
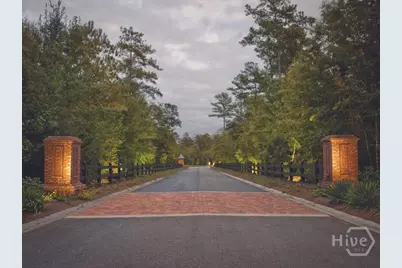
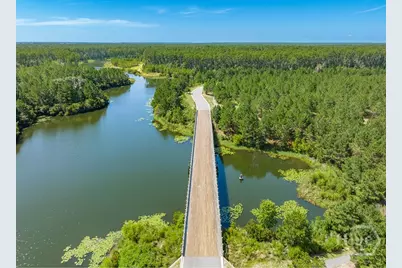
- Complex Features: Boat Facilities, Clubhouse, Pool, Dock, Fitness Center, Gated, Marina, Playground, Park, Street Lights, Sidewalks, Trails/Paths
Interior
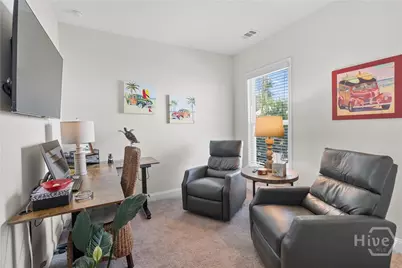
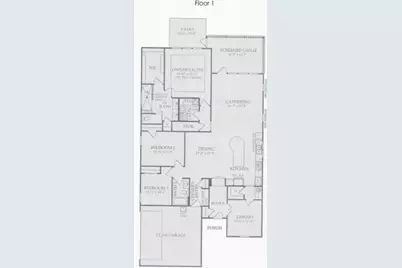
- Number of Rooms: 3
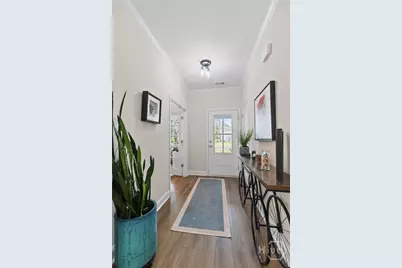
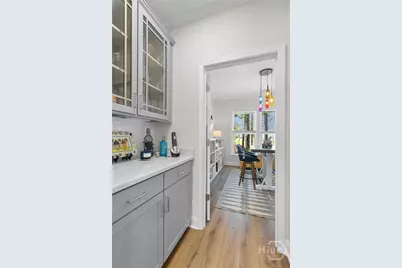
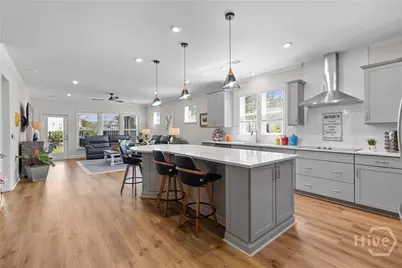
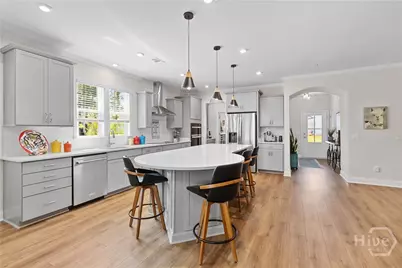
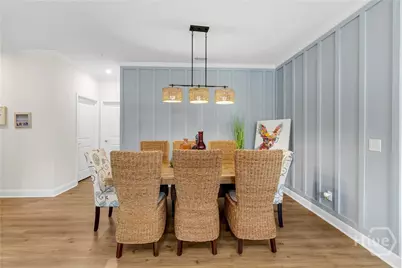
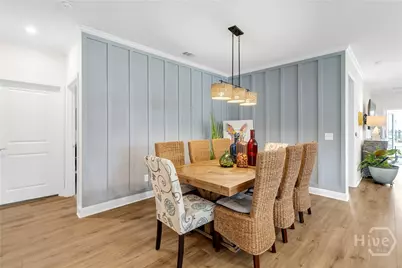
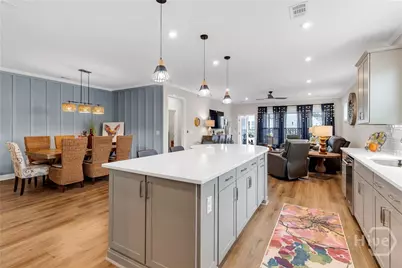
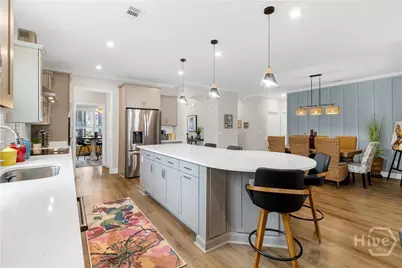
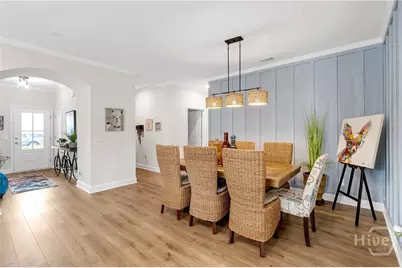
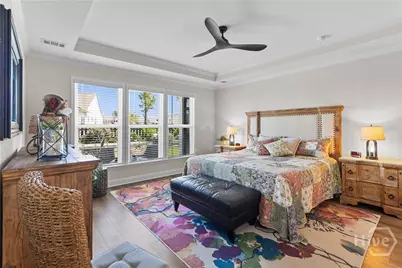
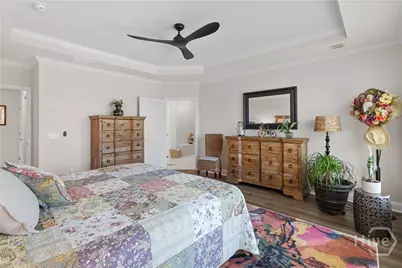
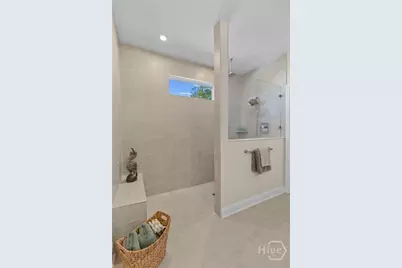
- Interior Features: Breakfast Bar, Butler's Pantry, Breakfast Area, Tray Ceiling(s), Ceiling Fan(s), Double Vanity, Entrance Foyer, Kitchen Island, Main Level Primary, Primary Suite, Pantry, Pull Down Attic Stairs, Recessed Lighting, Split Bedrooms, Separate Shower
- Appliances: Cooktop, Electric Water Heater, Microwave, Range Hood, Refrigerator
Rooms
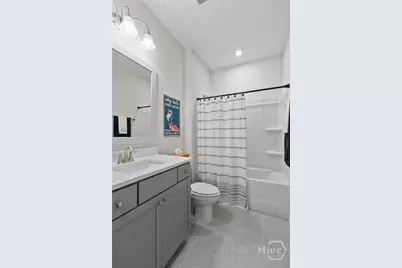
- Total Bathrooms: 2
- Full Bathrooms: 2
- Main Floor Baths: 2
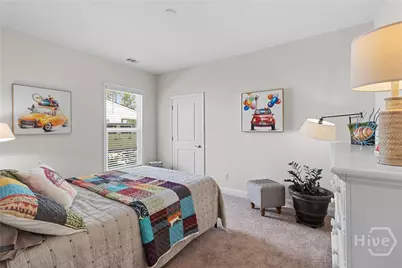
- Total Bedrooms: 3
- Bedrooms Main: 3
- Laundry: Washer Hookup, Dryer Hookup, Laundry Room
Additional Information
- Pool: Yes
- Pool Description: Community
- Security/Safety: Security Service
Exterior
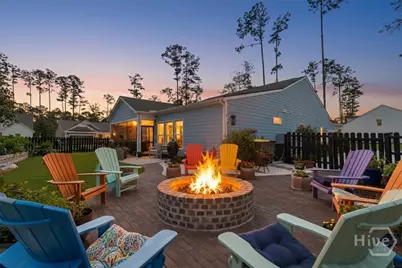
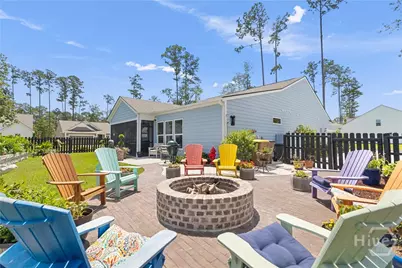
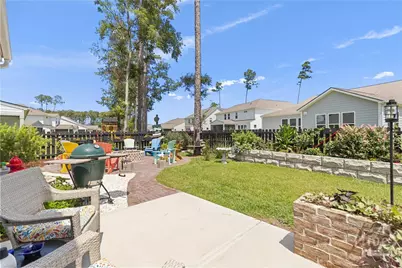
- Exterior Features: Fire Pit
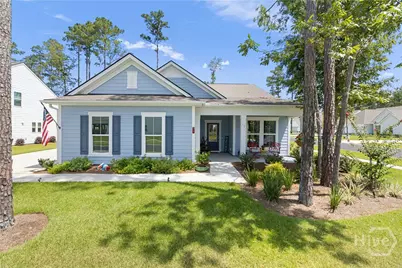
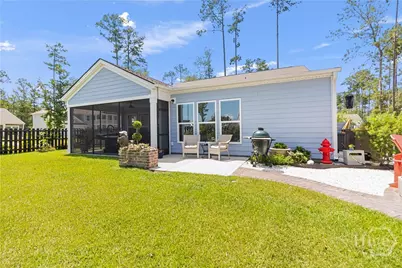
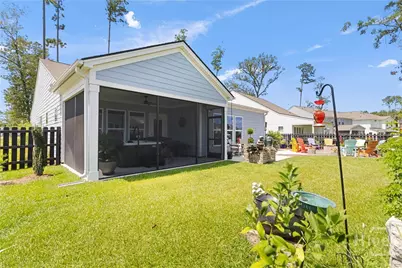
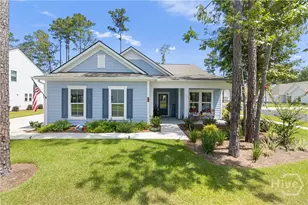
- Porch/Patio/Deck: Porch, Patio, Front Porch, Screened
Parking
- Garage: Yes
- Garage Spaces: 2
- Parking Features: Attached, Garage, Rear/Side/Off Street
Location
- County: Bryan
- Subdivision: Waterways
- Driving Directions: Hwy-144 E (Ford Ave), merge onto Bryan Neck Rd, left onto Oak Level Rd and take Oak Level Rd to very end, continue through guard shack onto Waterways Pkwy N, right onto Waterways Pkwy S, left onto Mandeville Dr, left onto McRorrie Dr
Community
- Association: Yes
- Assoc. Name: Waterways
Heating & Cooling
- Air Conditioning: Yes
- Cooling Type: Central Air, Electric
- Heating Type: Electric, Heat Pump
Utilities
- Sewer: Public Sewer
- Water: Public
- Utility Description: Cable Available, Underground Utilities
Structural Information
- Architectural Style: Traditional
- Builder: Pulte
- Model: Martin Ray
- Construction: Concrete
- Roof: Asphalt
- Common Walls: No Common Walls
- Square Feet: 2,096
- Sq. Ft. Source: Assessor
- Year Built: 2024
Lot Features
- Lot Size (Acres): 0.22
- Lot Size (Sq. Ft.): 9,583
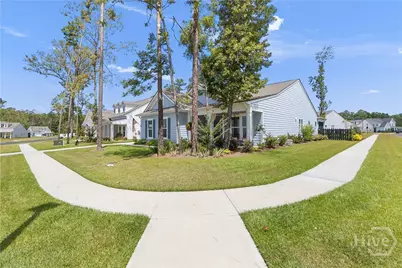
- Lot Features: Back Yard, Corner Lot, Garden, Level, Private, Sprinkler System
- Zoning: Single Family
- Fencing (Description): Picket, Yard Fenced
Financial Considerations
- For Sale: Yes
- Association Fee: $290
- Assoc Fee Freq.: Monthly
- Tax Amount: $3,824
- Tax Year: 2025
- Terms: Cash, Conventional, 1031 Exchange
Disclosures and Reports
- Ownership: Homeowner/Owner
- Special Conditions: Standard
- Legal Description: PB 2023 / PG 45 HARBOR RETREAT PH 1B LOT 30
- Restrictions: Restrictive Covenant
- Inclusions: Ceiling Fans, Refrigerator
- Property ID: 075 01 010 030
Listed by Mathews Coastal Realty, James Godwin