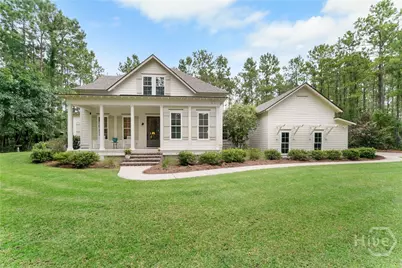
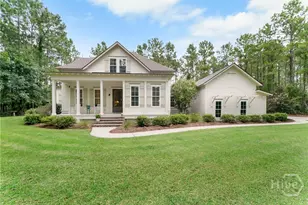
Full Property Details for 121 Kilkenny Rd
General
- Sold For: $845,000
- Taxes: $4,650 (2024)
- Status: Closed
- Type: Single Family
- Source: 2253
- MLS ID: SA356124
- Added to Site: 115 day(s) ago
Interior
- Interior Features: Breakfast Bar, Built-in Features, Breakfast Area, Ceiling Fan(s), Double Vanity, Entrance Foyer, Gourmet Kitchen, High Ceilings, Kitchen Island, Main Level Primary, Other, Recessed Lighting, Programmable Thermostat
- Fireplace: Yes
- Fireplace(s): Living Room
- Appliances: Dishwasher, Electric Water Heater, Microwave, Range, Refrigerator
Rooms
- Total Bathrooms: 3
- Full Bathrooms: 3
- Main Floor Baths: 2
- Total Bedrooms: 4
- Bedrooms Main: 2
- Eat-in kitchen: Yes
- Laundry: Washer Hookup, Dryer Hookup, Laundry Room, Laundry Tub, Sink
Exterior
- Exterior Features: Fire Pit
- Porch/Patio/Deck: Porch, Front Porch, Screened
Parking
- Garage: Yes
- Garage Spaces: 2
- Parking Features: Attached, Garage Door Opener
Location
- County: Bryan
- Subdivision: Tmh Properties Llc
- Driving Directions: take hwy 144E to mile marker 21. turn left, house on left
Heating & Cooling
- Air Conditioning: Yes
- Cooling Type: Electric, Heat Pump
- Heating Type: Electric, Heat Pump
Utilities
- Sewer: Septic Tank
- Water: Private, Well
- Utility Description: Cable Available
Structural Information
- Architectural Style: Cape Cod
- Builder: Grant homes
- Construction: Brick, Concrete
- Roof: Asphalt
- Common Walls: No Common Walls
- Windows: Double Pane Windows
- Square Feet: 2,695
- Sq. Ft. Source: Assessor
- Year Built: 2016
Additional Structures
- Other Structures: Barn(s), Outbuilding
Lot Features
- Lot Size (Acres): 5
- Lot Size (Sq. Ft.): 217,800
- Lot Features: Back Yard, Greenbelt, Irregular Lot, Private, Wooded
- Zoning: A-5
Water Features
- Water Front: Yes
- Water Front Desc.: Pond
Green Features
- Energy Efficient: Windows
Financial Considerations
- For Sale: Yes
- Tax Amount: $4,650
- Tax Year: 2024
- Terms: Cash, Conventional
Disclosures and Reports
- Ownership: Homeowner/Owner
- Special Conditions: Standard
- Legal Description: LT 3 TMH LLC PH 8
- Inclusions: Alarm-Smoke/Fire, Ceiling Fans, Refrigerator
- Property ID: 064-103
- Lot Number: 3
Listed by RE/MAX Accent, Kelly B. Johnson
Sold by NorthGroup Real Estate, Inc., Jeanie L. Williams