This is a carousel with tiles that activate property listing cards. Use the previous and next buttons to navigate.
1/1
$375,000
This is a carousel with tiles that activate property listing cards. Use the previous and next buttons to navigate.
1/1
Property Description
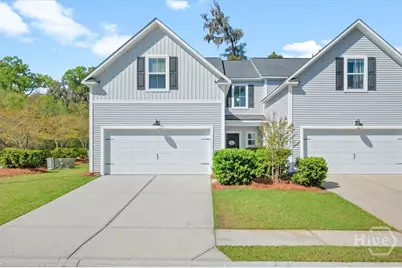
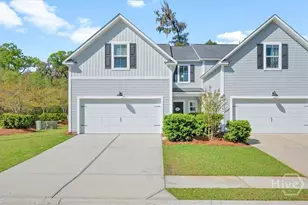
Tucked away on one of the most desirable cul-de-sacs in The Commons, this exceptional end-unit townhome offers the kind of privacy and natural light that's hard to come by, and even harder to leave behind. With peaceful views both front and back, you'll feel like you've found a hidden pocket of calm right in the middle of it all. Originally built as a former model, this home delivers thoughtful upgrades and a layout that simply lives well. Spanning 2,412 sq ft, you'll find 4 spacious bedrooms, 2.5 baths, and flexible living spaces designed for both everyday comfort and easy entertaining. The bright, open main living area is filled with natural light thanks to its end-unit positioning, while the beautifully appointed kitchen features generous counter space, modern finishes, and a large island that naturally becomes the gathering spot. The primary suite offers a relaxing retreat, and upstairs you'll find additional bedrooms plus a versatile loft/bonus space perfect for a home office, media room, or play area. Step outside to your screened porch, where mornings start slower and evenings last a little longer, overlooking a private backyard setting that's rare for townhome living. Add in the 2-car garage, model-home upgrades, and unbeatable location within The Commons, and you've got a property that checks all the boxes, and then some. This is more than a townhome... it's the one buyers wait for.
Full Property Details
Full Property Details for 13 Lawley Ct
General
- Sold For: $375,000
- HOA FEE: $100/month
- Status: Closed
- Type: Townhouse
- Source: 2253
- MLS ID: SA352654
- Added to Site: 135 day(s) ago
Rental Information
- Complex Features: Clubhouse, Pool, Fitness Center, Playground, Street Lights, Sidewalks
Interior
- Number of Rooms: 11
- Interior Features: Breakfast Bar, Ceiling Fan(s), Double Vanity, Entrance Foyer, Gourmet Kitchen, High Ceilings, Main Level Primary, Primary Suite, Pantry, Pull Down Attic Stairs, Recessed Lighting, Split Bedrooms, Separate Shower, Fireplace, Programmable Thermostat
- Fireplace: Yes
- Number of Fireplaces: 1
- Fireplace(s): Electric, Great Room
- Appliances: Dishwasher, Electric Water Heater, Disposal, Microwave, Oven, Range
Rooms
Bathrooms
- Total Bathrooms: 3
- Full Bathrooms: 2
- Half Bathrooms: 1
- Main Floor Baths: 2
Bedrooms
- Total Bedrooms: 4
- Bedrooms Main: 1
Other Rooms
- Laundry: Laundry Room, Washer Hookup, Dryer Hookup
Additional Information
- Pool: Yes
- Pool Description: Community
Exterior
- Porch/Patio/Deck: Porch, Front Porch, Screened
Parking
- Garage: Yes
- Garage Spaces: 2
- Parking Features: Attached, Garage Door Opener
Location
- County: Bryan
- Subdivision: The Commons
- Driving Directions: From HWY 17 turn on Harris Trail, drive just past Port Royal Rd and The Commons is on the right. Stop at the 1st sales center on the right at 219 Waybridge Way!
Community
- Association: Yes
Heating & Cooling
- Air Conditioning: Yes
- Cooling Type: Central Air, Electric, Zoned
- Heating Type: Electric, Forced Air, Heat Pump
Utilities
- Sewer: Public Sewer
- Water: Public
- Utility Description: Cable Available, Underground Utilities
Structural Information
- Property Detached: Yes
- Architectural Style: Traditional
- Builder: Village Park Homes
- Model: The Greenville
- Construction: Vinyl Siding
- Basement Desc.: None
- Roof: Asphalt, Ridge Vents
- Common Walls: 1 Common Wall
- Windows: Double Pane Windows
- Stories/Levels: 2
- Square Feet: 2,412
- Sq. Ft. Source: Measured
- Year Built: 2019
Lot Features
- Lot Size (Acres): 0.181
- Lot Size (Sq. Ft.): 7,884
- Frontage: Public Road, Asphalt
- Lot Features: Back Yard, Cul-De-Sac, City Lot, Private, Sprinkler System, Wooded
- Zoning: Single Family
Green Features
- Building Certification: ENERGY STAR Certified Homes
- Energy Efficient: Windows
Financial Considerations
- For Sale: Yes
- Association Fee: $100
- Assoc Fee Freq.: Monthly
- Terms: Cash, Conventional, FHA, USDA Loan, VA Loan
Disclosures and Reports
- Ownership: Homeowner/Owner
- Special Conditions: Standard
- Legal Description: The Commons at Richmond Hill PODS 1 & 2, Phase 2 Lot 116
- Restrictions: Restrictive Covenant
- Inclusions: Alarm-Smoke/Fire, Ceiling Fans
- Property ID: 055-23-001-116
- Lot Number: 113
Listed by Realty One Group Inclusion, Rebecca S. Wayman
Sold by eXp Realty LLC, Samuel Pemberton and eXp Realty LLC, Morgan L. Murray

Get Pre-Approved Today
Schools
Schools serving 13 Lawley Ct
School District:Bryan County School District
| Name | Grades | Distance |
|---|---|---|
Richmond Hill Elementary School 473 Frances Meeks Way, Richmond Hill, GA 31324 | 2-3 | 2.4 mi |
Dr. George Washington Carver Elementary School 476 Frances Meeks Way, Richmond Hill, GA 31324 | 4-5 | 2.5 mi |
Richmond Hill Primary School 471 Frances Meeks Way, Richmond Hill, GA 31324 | PK-1 | 2.6 mi |
Richmond Hill Middle School 503 Warren Hill Road, Richmond Hill, GA 31324 | 6-8 | 3.7 mi |
Richmond Hill High School 1 Wildcat Drive, Richmond Hill, GA 31324 | 9-12 | 1.7 mi |
Disclaimer:
School attendance boundaries provided by ATTOM Data Solutions and are for reference only. Contact the school directly to verify enrollment eligibility.
Price & Sales History for 13 Lawley Ct
Date
Details
Price
Change
Source
7/27/2026
Sold
$375,000
-1.06%
MLS
6/19/2026
Price Reduced
$379,000
-0.79%
MLS
4/09/2026
Listed
$382,000
—
MLS
Disclaimer: Historical sales information is derived from public records provided by the county offices. Information is not guaranteed and should be independently verified.
13 Lawley Court, Richmond Hill, GA 31324 (MLS# SA352654) is a Townhouse property that was sold at $375,000 on July 27, 2026. Want to learn more about 13 Lawley Court? Do you have questions about finding other Townhouse real estate for sale in Richmond Hill? You can browse all Richmond Hill real estate or contact a Coldwell Banker agent to request more information.