
This is a carousel with tiles that activate property listing cards. Use the previous and next buttons to navigate.
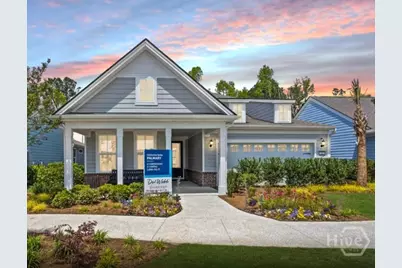
$549,190 Just Listed
This is a carousel with tiles that activate property listing cards. Use the previous and next buttons to navigate.
Full Property Details for 132 Birch Dr
General
- Price: $549,190
- HOA FEE: $250/month
- Status: Active
- Type: Single Family
- Source: 2253
- MLS ID: SA356737
- Updated: 5/23/2026
- Added to Site: 3 day(s) ago
Rental Information
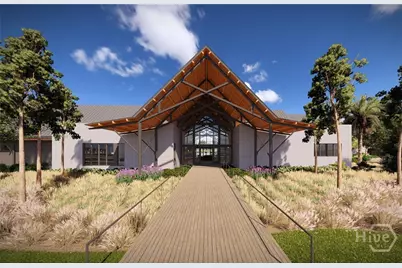
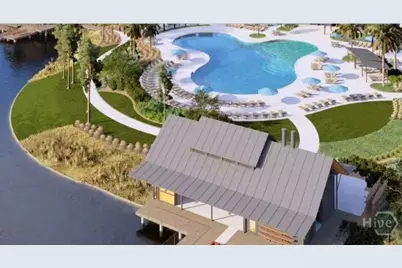
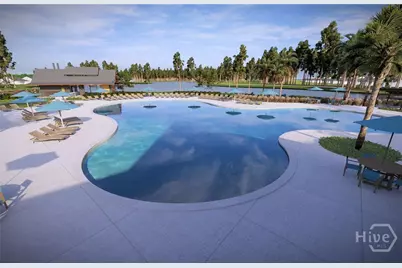
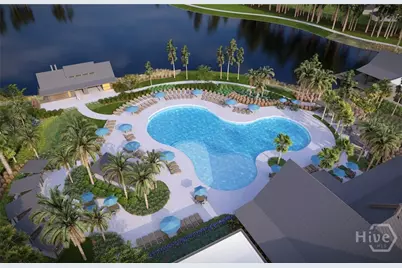
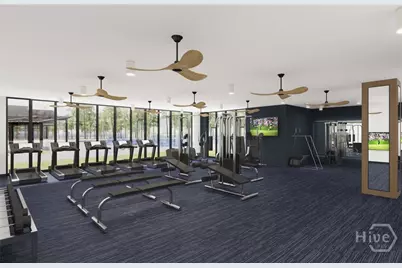
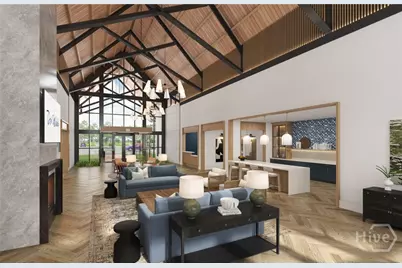
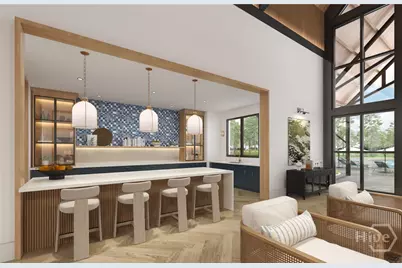
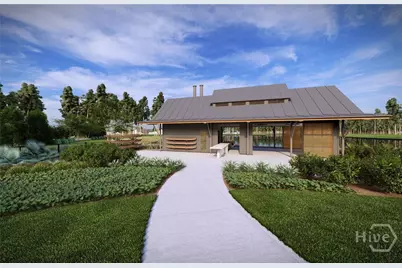
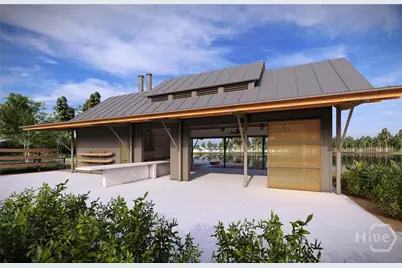
- Complex Features: Clubhouse, Pool, Fitness Center, Gated, Lake, Street Lights, Sidewalks, Tennis Court(s), Trails/Paths
Interior
- Interior Features: Tray Ceiling(s), Double Vanity, Gourmet Kitchen, Kitchen Island, Primary Suite, Pantry, Programmable Thermostat
- Appliances: Gas Water Heater
Rooms
Bathrooms
- Total Bathrooms: 2
- Full Bathrooms: 2
Bedrooms
- Total Bedrooms: 2
Other Rooms
- Laundry: Laundry Room
Additional Information
- Pool: Yes
- Pool Description: Community
- Security/Safety: Security Service
Parking
- Garage: Yes
- Garage Spaces: 2
- Parking Features: Attached, Garage Door Opener
Location
- County: Bryan
- Subdivision: Del Webb Savannah at Heartwood
- Driving Directions: Heading South on I-95-Take EXIT 82 toward Belfast Keller Rd, At traffic circle, take 3rd exit onto Belfast Keller Rd-OR-Heading North on I-95 -Take EXIT 82 toward Belfast Keller Rd. At traffic circle, take 1st exit onto Belfast Keller Rd. About 1 mile down, pass Heartwood sign, then make 1st right.
Community
- Association: Yes
Heating & Cooling
- Air Conditioning: Yes
- Cooling Type: Central Air, Electric
- Heating Type: Central, Gas
Utilities
- Sewer: Public Sewer
- Water: Public
- Utility Description: Underground Utilities
Structural Information
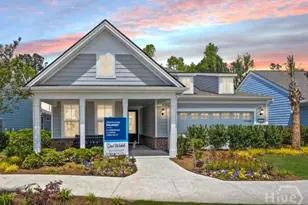
- Architectural Style: Bungalow, Ranch
- Builder: Pulte Group
- Model: Palmary
- Construction: Concrete
- Roof: Asphalt
- Windows: Double Pane Windows
- Stories/Levels: 1
- Square Feet: 1,858
- Sq. Ft. Source: Builder
- Year Built: 2026
- Property Condition: New Construction, Under Construction
Lot Features
- Lot Size (Acres): 0.167
- Lot Size (Sq. Ft.): 7,275
- Lot Features: Sprinkler System
- Development Status: New Construction, Under Construction
Green Features
- Building Certification: ENERGY STAR Certified Homes
- Energy Efficient: Windows
Financial Considerations
- For Sale: Yes
- Association Fee: $250
- Assoc Fee Freq.: Monthly
- Terms: ARM, Conventional, 1031 Exchange, FHA, VA Loan
- Tenant Pays: Association Fees, Cable TV, Electricity, Gas, Sewer, Telephone, Water
Disclosures and Reports
- Ownership: Builder
- Special Conditions: Standard
- Legal Description: Phase 1, Lot 01048
- Restrictions: Restrictive Covenant
- Property ID: 13001601048
Listed by Pulte Realty of Georgia Inc, Kimberly Holcombe and Pulte Realty of Georgia Inc, Victoria L. Ramos
Schools serving 132 Birch Dr
| Name | Grades | Distance |
|---|---|---|
Frances Meeks Elementary School 488 Warren Hill Road, Richmond Hill, GA 31324 | PK-5 | 1.4 mi |
Richmond Hill Middle School 503 Warren Hill Road, Richmond Hill, GA 31324 | 6-8 | 1.1 mi |
Richmond Hill High School 1 Wildcat Drive, Richmond Hill, GA 31324 | 9-12 | 5.2 mi |
Price & Sales History for 132 Birch Dr
Estimate the Cost for 132 Birch Dr
Home Warranty : Included
132 Birch Drive, Richmond Hill, GA 31324 (MLS# SA356737) is a Single Family property with 2 bedrooms and 2 full bathrooms. 132 Birch Drive is currently listed for $549,190 and was received on May 23, 2026. Want to learn more about 132 Birch Drive? Do you have questions about finding other Single Family real estate for sale in Richmond Hill? You can browse all Richmond Hill real estate or contact a Coldwell Banker agent to request more information.
