This is a carousel with tiles that activate property listing cards. Use the previous and next buttons to navigate.
1/61
$370,000
This is a carousel with tiles that activate property listing cards. Use the previous and next buttons to navigate.
1/61
Property Description
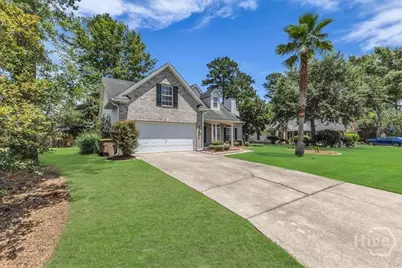
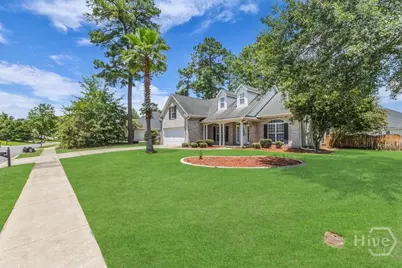
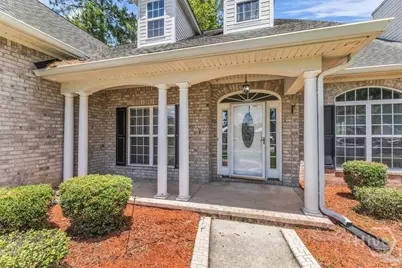
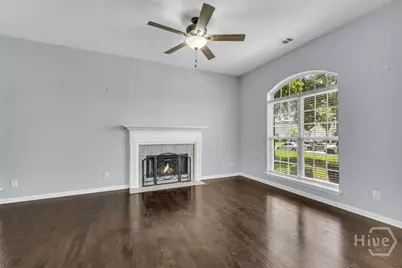
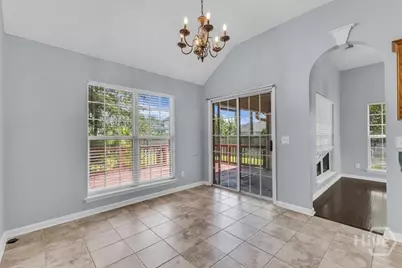
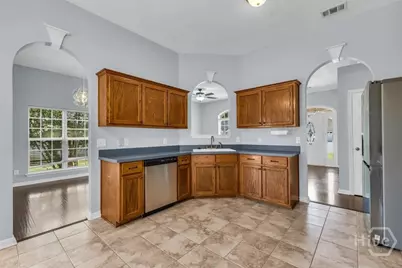
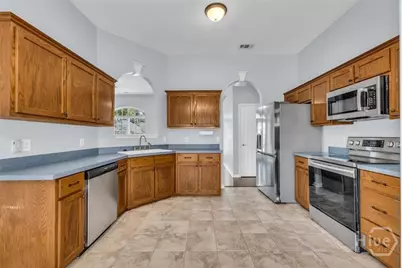
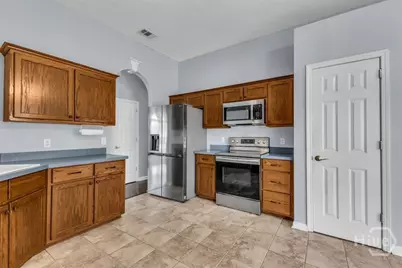
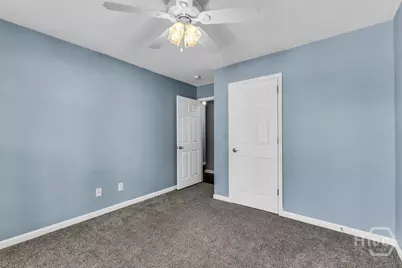
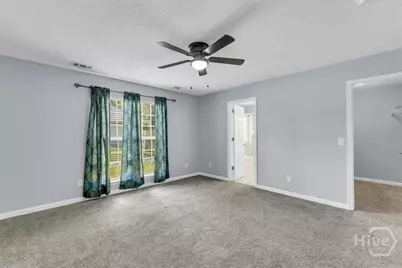
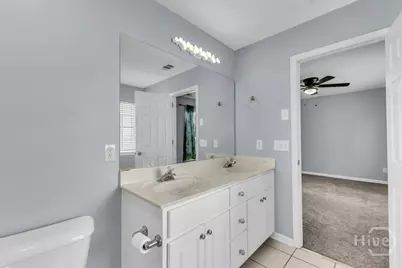
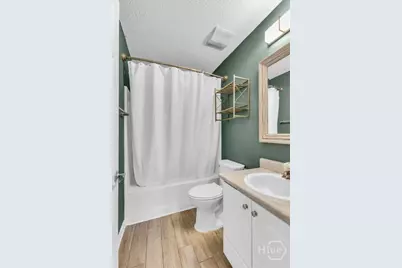
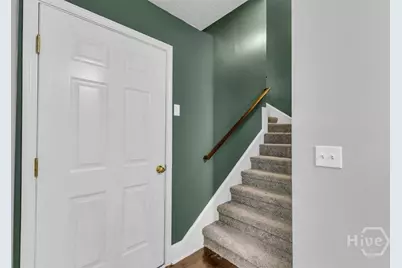
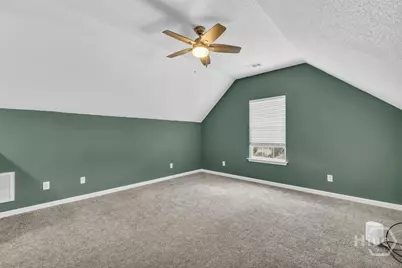
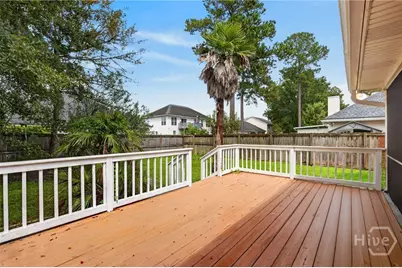
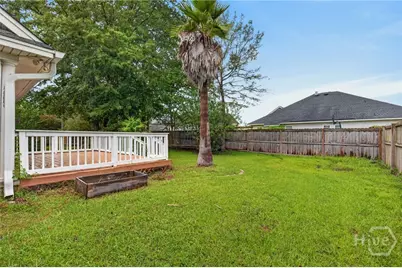
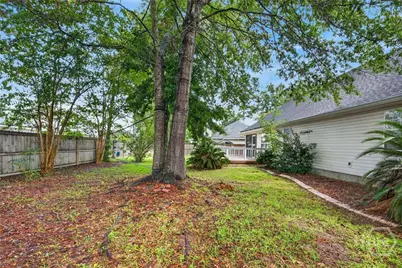
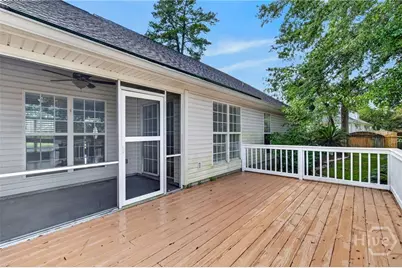
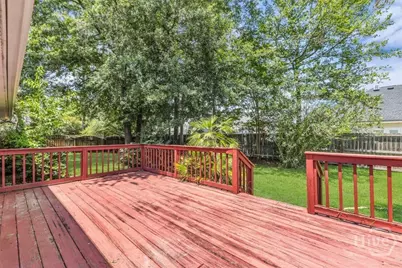
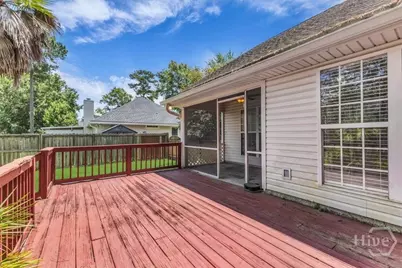
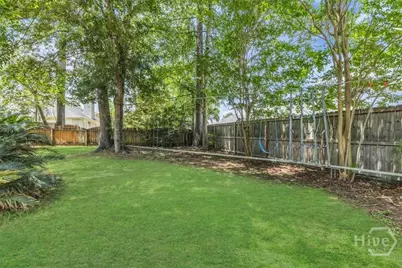
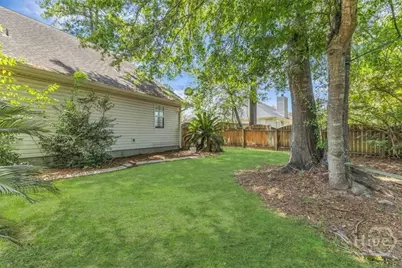
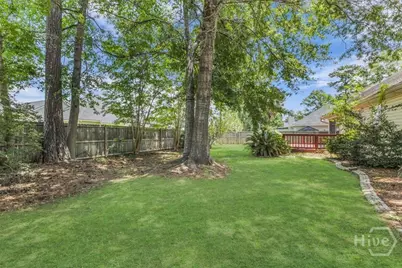
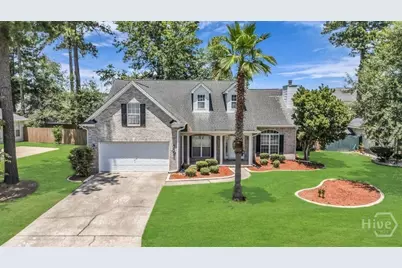
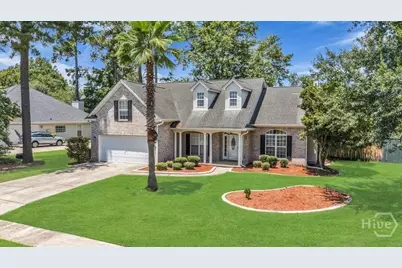
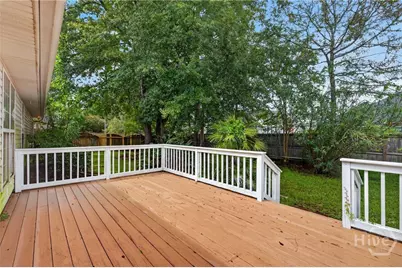
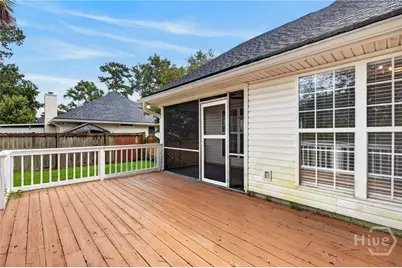
NEW ROOF BEING INSTALLED AT NO COST TO THE BUYER! Welcome to 146 Steven Street, where space, comfort, and a convenient Richmond Hill location come together in a home that's ready for its next chapter. Offering approximately 1,915 square feet, 3 bedrooms, 2 bathrooms, plus a versatile bonus room, this beautifully maintained home provides the flexibility today's buyers are looking for. Step inside and you'll find a bright, inviting floor plan with comfortable living spaces designed for both everyday life and entertaining. The kitchen features newer appliances, abundant cabinetry, and generous counter space, with an easy flow into the dining and living areas-perfect for everything from quiet evenings at home to hosting family and friends. The private primary suite offers a relaxing place to unwind, complete with an ensuite bath and generous closet space. Two additional bedrooms provide plenty of room for family or guests, while the bonus room adds even more possibilities-use it as a home office, playroom, media room, workout space, or additional guest area. Step outside to a spacious backyard with room to entertain, garden, play, or simply relax and enjoy the outdoors. And the location is hard to beat. Enjoy convenient access to Richmond Hill schools, shopping, dining, parks, I-95, Fort Stewart, Hunter Army Airfield, Savannah, and the Georgia coast. With a NEW ROOF being installed at no cost to the buyer, nearly 1,915 square feet of living space, a bonus room, and a convenient Richmond Hill location, 146 Steven Street offers the space and versatility to make it your own. Come see it for yourself-schedule your private showing today!
Full Property Details
Full Property Details for 146 Steven St
General
- Price: $370,000
- HOA FEE: $34/month
- HOA FEE FREQ.: Annually
- Taxes: $3,605 (2024)
- Status: Active
- Type: Single Family
- Source: 2253
- MLS ID: SA361038
- Updated: 9/22/2026
- Added to Site: 82 day(s) ago
Interior
- Interior Features: Bathtub, Double Vanity, Main Level Primary, Separate Shower, Fireplace
- Fireplace: Yes
- Number of Fireplaces: 1
- Fireplace(s): Electric, Living Room
- Appliances: Dishwasher, Electric Water Heater, Refrigerator
Rooms
Bathrooms
- Total Bathrooms: 2
- Full Bathrooms: 2
Bedrooms
- Total Bedrooms: 3
Other Rooms
- Laundry: Washer Hookup, Dryer Hookup
Exterior
- Porch/Patio/Deck: Porch
Parking
- Garage: Yes
- Garage Spaces: 1
- Parking Features: Attached
Location
- County: Bryan
- Subdivision: Richmond Place Ph 5
- Driving Directions: From I-95, take Exit 90 onto GA-144 East (Ford Avenue), continue about 2 miles, turn right onto Timber Trail, left onto Steven Street, and 146 Steven St will be on your left.
Community
- Association: Yes
Heating & Cooling
- Air Conditioning: Yes
- Cooling Type: Central Air, Electric
- Heating Type: Central, Electric
Utilities
- Sewer: Public Sewer
- Water: Public
- Utility Description: Underground Utilities
Structural Information
- Architectural Style: Traditional
- Construction: Brick
- Common Walls: No Common Walls
- Square Feet: 1,915
- Sq. Ft. Source: Assessor
- Year Built: 2003
Lot Features
- Lot Size (Acres): 0.24
- Lot Size (Sq. Ft.): 10,454
- Zoning: CITY
- Fencing (Description): Wood, Privacy, Yard Fenced
Financial Considerations
- For Sale: Yes
- Association Fee: $410
- Assoc Fee Freq.: Annually
- Tax Amount: $3,605
- Tax Year: 2024
- Terms: Cash, Conventional, FHA, VA Loan
Disclosures and Reports
- Ownership: Homeowner/Owner
- Special Conditions: Standard
- Legal Description: L-212 RICHMOND PLACE PH 5 PS 514/5
- Restrictions: Restrictive Covenant
- Property ID: 0536-190
- Lot Number: 212
Listed by eXp Realty LLC, Paul P. Armitage

Get Pre-Approved Today
Schools
Schools serving 146 Steven St
School District:Bryan County School District
| Name | Grades | Distance |
|---|---|---|
Richmond Hill Primary School 471 Frances Meeks Way, Richmond Hill, GA 31324 | PK-1 | 1.6 mi |
Dr. George Washington Carver Elementary School 476 Frances Meeks Way, Richmond Hill, GA 31324 | 4-5 | 1.7 mi |
Richmond Hill Elementary School 473 Frances Meeks Way, Richmond Hill, GA 31324 | 2-3 | 1.7 mi |
Richmond Hill Middle School 503 Warren Hill Road, Richmond Hill, GA 31324 | 6-8 | 7.8 mi |
Richmond Hill High School 1 Wildcat Drive, Richmond Hill, GA 31324 | 9-12 | 2.4 mi |
Disclaimer:
School attendance boundaries provided by ATTOM Data Solutions and are for reference only. Contact the school directly to verify enrollment eligibility.
Price & Sales History for 146 Steven St
Date
Details
Price
Change
Source
8/21/2026
Price Increased
$370,000
1.37%
MLS
8/10/2026
Price Reduced
$365,000
-3.8%
MLS
7/23/2026
Listed
$379,400
25.21%
MLS
2/16/2022
Sold
$303,000
—
Public Record
Disclaimer: Historical sales information is derived from public records provided by the county offices. Information is not guaranteed and should be independently verified.
Tax History
Tax History for 146 Steven St
Year
Property Taxes
Change
Tax Assessment
Change
2025
$3,781
3%
$133,440
5%
2024
$3,683
4%
$126,840
2%
2023
$3,541
16%
$123,960
23%
2022
$3,045
17%
$100,400
10%
2021
$2,609
2%
$90,880
3%
2020
$2,555
-2%
$88,040
—
2019
$2,600
—
$88,120
—
2018
$2,600
—
$88,120
1%
2018
$2,600
5%
$87,480
-2%
2016
$2,471
—
$89,280
2%
2016
$2,471
—
$87,600
—
Disclaimer: Historical tax information is derived from public records provided by the county offices. Information is not guaranteed and should be independently verified.
Estimate the Cost
Estimate the Cost for 146 Steven St
146 Steven Street, Richmond Hill, GA 31324 (MLS# SA361038) is a Single Family property with 3 bedrooms and 2 full bathrooms. 146 Steven Street is currently listed for $370,000 and was received on July 23, 2026. Want to learn more about 146 Steven Street? Do you have questions about finding other Single Family real estate for sale in Richmond Hill? You can browse all Richmond Hill real estate or contact a Coldwell Banker agent to request more information.