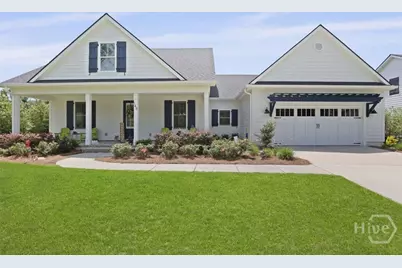
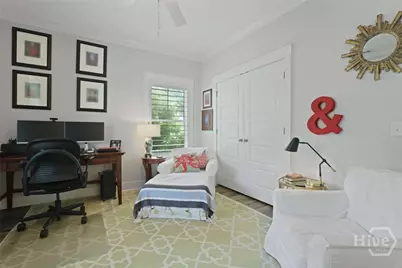
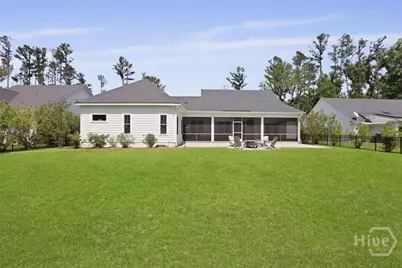
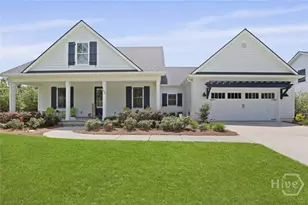
Full Property Details for 148 Silver Fox Trl
General
- Price: $589,000
- HOA FEE: $117/month
- HOA FEE FREQ.: Annually
- Taxes: $5,922 (2024)
- Status: Pending
- Type: Single Family
- Source: 2253
- MLS ID: SA352917
- Updated: 8/18/2026
- Added to Site: 144 day(s) ago
Interior
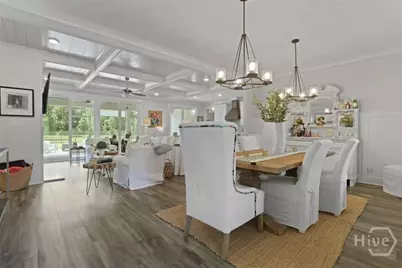
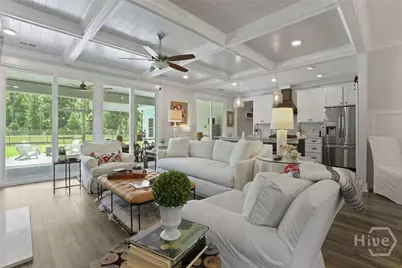
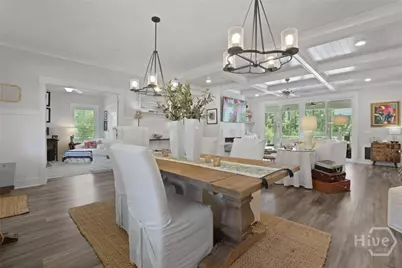
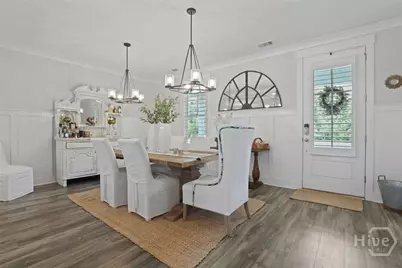
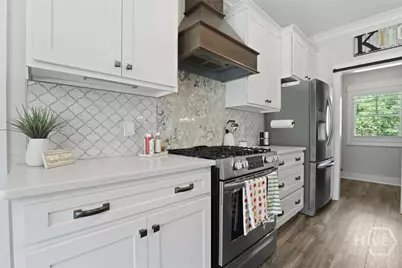
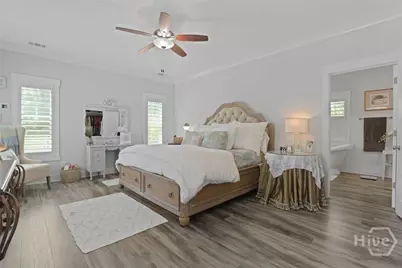
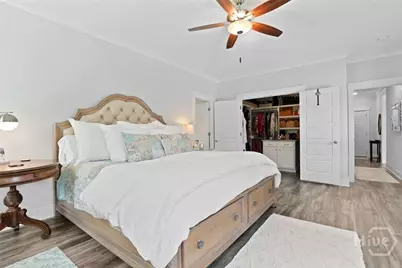
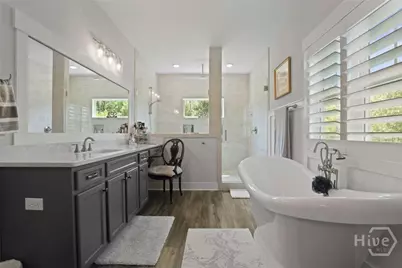
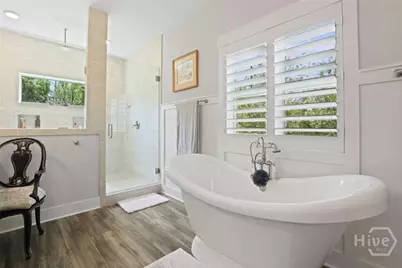
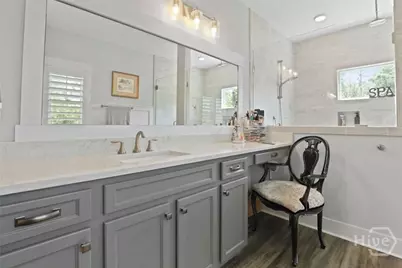
- Interior Features: Attic, Breakfast Bar, Built-in Features, Bathtub, Ceiling Fan(s), Double Vanity, High Ceilings, Kitchen Island, Main Level Primary, Primary Suite, Pantry, Pull Down Attic Stairs, Permanent Attic Stairs, Recessed Lighting, Split Bedrooms, Separate Shower, Fireplace, Programmable Thermostat
- Fireplace: Yes
- Number of Fireplaces: 1
- Fireplace(s): Family Room, Gas, Gas Log
- Appliances: Some Gas Appliances, Dishwasher, Disposal, Gas Water Heater, Microwave, Oven, Range, Range Hood, Refrigerator, Water Softener
Rooms
- Total Bathrooms: 3
- Full Bathrooms: 2
- Half Bathrooms: 1
- Eat-in kitchen: Yes
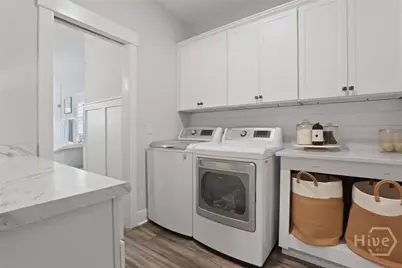
- Laundry: Washer Hookup, Dryer Hookup, Laundry Room
Exterior
- Exterior Features: Irrigation System
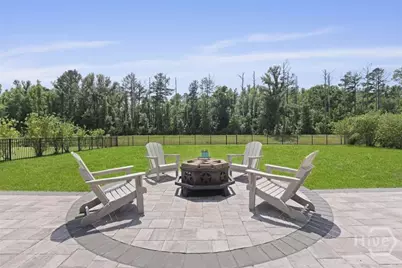
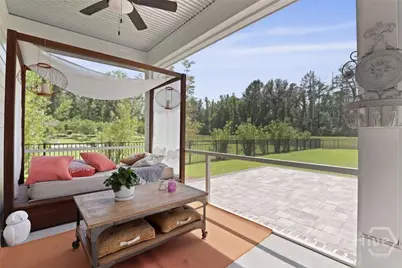
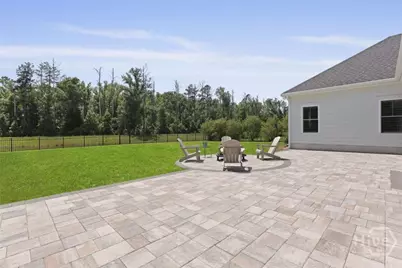
- Porch/Patio/Deck: Covered, Patio, Porch, Front Porch, Screened
Parking
- Garage: Yes
- Garage Spaces: 3
- Parking Features: Attached, Garage Door Opener
Location
- County: Bryan
- Subdivision: The Woods Ph 2
- Driving Directions: East on 144 to RT on Town Center Drive, RT onto Grey Ghost Ct., LFT on Silver Fox Trail. House on RT
Community
- Association: Yes
- Assoc. Name: The Woods @ Town Centre POA
Heating & Cooling
- Air Conditioning: Yes
- Cooling Type: Central Air, Electric
- Heating Type: Central, Electric
Utilities
- Sewer: Public Sewer
- Water: Public
- Utility Description: Cable Available, Underground Utilities
Structural Information
- Construction: Concrete
- Roof: Asphalt
- Windows: Double Pane Windows
- Square Feet: 2,168
- Sq. Ft. Source: Builder
- Year Built: 2019
Lot Features
- Lot Size (Acres): 0.33
- Lot Size (Sq. Ft.): 14,375
- Irrigation System: Well
- Lot Features: Back Yard, Cul-De-Sac, Interior Lot, Private, Sprinkler System
- Zoning: PUD
- Fencing (Description): Decorative, Metal, Privacy, Yard Fenced
Water Features
- Water Front: Yes
- Water Front Desc.: Pond
Green Features
- Energy Efficient: Insulation, Windows
Financial Considerations
- For Sale: Yes
- Association Fee: $1,400
- Assoc Fee Freq.: Annually
- Tax Amount: $5,922
- Tax Year: 2024
- Terms: Cash, Conventional, VA Loan
Disclosures and Reports
- Ownership: Homeowner/Owner
- Special Conditions: Standard
- Legal Description: PB 2018 / PG 101 THE WOODS@TOWN CENTRE LOT 21
- Restrictions: Restrictive Covenant
- Inclusions: Ceiling Fans, Gas Logs, Refrigerator, Water Softener
- Property ID: 054-68-013-021
- Lot Number: 21
Listed by Clickit Realty, Susan H. Ayers