This is a carousel with tiles that activate property listing cards. Use the previous and next buttons to navigate.
1/1
$535,000
This is a carousel with tiles that activate property listing cards. Use the previous and next buttons to navigate.
1/1
Property Description
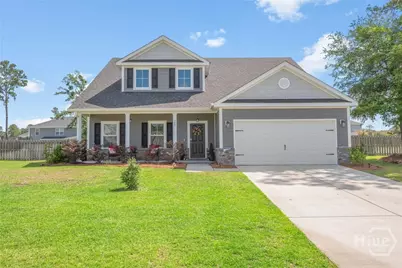
$165 price per square foot! This upgraded, one-owner resale of Horizon Homes Shannon Plan in sought-after Woodland Trail is priced and presented to SELL. 3 year old roof and HVAC. Offering perfect blend of upgraded indoor living & outdoor entertaining, this home stands out from new construction with valuable extras already completed. The popular Shannon plan features an open layout with LVP flooring throughout the main level living areas, beautiful crown molding and trim package, wood stair treads, shiplap fireplace, and a spacious kitchen designed for gathering with a large island overlooking the great room. Enjoy both a breakfast area and a formal dining room, creating flexible space for entertaining and everyday living. The private downstairs owner's suite includes wood shelving in the walk-in closet, framed mirrors, comfort-height elongated toilets, and a tiled shower with built-in bench. Upstairs, the oversized bonus room offers endless possibilities as a second living room, media room, playroom, or multigenerational retreat. Outdoor living on a .34 acre lot is where this home truly shines. Relax year-round on the screened 12x17 porch, unwind in the hot tub, or entertain under the pergola on the extended 12x12 concrete patio. The fully fenced backyard features shadowbox wood privacy fencing with a 4-foot gate, zoned irrigation, and a storage shed that remains. A sliding glass door seamlessly connects indoor and outdoor living spaces. Additional upgrades include 30-year architectural shingles, stainless steel appliances, including refrigerator, smooth-top range, microwave, dishwasher, blinds throughout, remaining 2-10 Home Buyers Warranty, and Yates Astro termite bond for peace of mind. Residents enjoy two community pools, dry boat/RV storage, playgrounds, sidewalks, and streetlights-all in one of Richmond Hill's most desirable communities. High-end upgrades, outdoor living with an included hot tub, and move-in-ready convenience!
Full Property Details
Full Property Details for 165 Foxtail Dr
General
- Sold For: $535,000
- HOA FEE: $51/month
- HOA FEE FREQ.: Annually
- Taxes: (2025)
- Status: Closed
- Type: Single Family
- Source: 2253
- MLS ID: SA354684
- Added to Site: 125 day(s) ago
Rental Information
- Complex Features: Clubhouse, Pool, Playground, Street Lights, Sidewalks
Interior
- Number of Rooms: 12
- Interior Features: Breakfast Bar, Bathtub, Tray Ceiling(s), Ceiling Fan(s), Double Vanity, Entrance Foyer, Main Level Primary, Other, Pull Down Attic Stairs, Recessed Lighting, See Remarks, Separate Shower, Programmable Thermostat
- Fireplace: Yes
- Number of Fireplaces: 1
- Fireplace(s): Electric, Great Room
- Appliances: Cooktop, Double Oven, Dishwasher, Electric Water Heater, Microwave, Plumbed For Ice Maker, Refrigerator
Rooms
Bathrooms
- Total Bathrooms: 3
- Full Bathrooms: 2
- Half Bathrooms: 1
- Main Floor Baths: 2
Bedrooms
- Total Bedrooms: 4
- Bedrooms Main: 1
Other Rooms
- Laundry: Laundry Room, Washer Hookup, Dryer Hookup
Additional Information
- Pool: Yes
- Pool Description: Community
Exterior
- Exterior Features: Other
- Porch/Patio/Deck: Covered, Patio, Porch, Front Porch, Screened
Parking
- Garage: Yes
- Garage Spaces: 2
- Parking Features: Attached, Garage Door Opener, RV Access/Parking
Location
- County: Bryan
- Subdivision: Woodland Trail
- Driving Directions: Hwy 144, left on Oak Level Road, right on Sugar Pine Drive(1st Woodland Trail entrance) right on Fox Tail Drive, house is located on the left.
Community
- Association: Yes
- Assoc. Name: Woodland Trails HOA
Heating & Cooling
- Air Conditioning: Yes
- Cooling Type: Central Air, Electric
- Heating Type: Central, Electric
Utilities
- Sewer: Public Sewer
- Water: Public
- Utility Description: Underground Utilities
Structural Information
- Architectural Style: Contemporary
- Builder: Horizon
- Model: Shannon
- Construction: Brick
- Roof: Asphalt
- Common Walls: No Common Walls
- Square Feet: 3,303
- Sq. Ft. Source: Builder
- Year Built: 2023
Additional Structures
- Other Structures: Outbuilding, Shed(s), Storage
Lot Features
- Lot Size (Acres): 0.34
- Lot Size (Sq. Ft.): 14,810
- Road Maintenance: Public Maintained Road
- Lot Features: Garden, Level
- Zoning: PUD
- Fencing (Description): Wood, Privacy, Yard Fenced
Green Features
- Energy Efficient: Insulation
Financial Considerations
- For Sale: Yes
- Association Fee: $610
- Assoc Fee Freq.: Annually
- Tax Year: 2025
- Terms: ARM, Cash, Conventional, 1031 Exchange, FHA, USDA Loan, VA Loan
Disclosures and Reports
- Ownership: Homeowner/Owner
- Special Conditions: Standard
- Legal Description: Lot 178 Woodland Trail Subdivision, Phase 4-A
- Restrictions: Restrictive Covenant
- Inclusions: Ceiling Fans, Other-See Agt Remarks, Refrigerator
- Property ID: 063 01 027 178
- Lot Number: 178
Listed by Keller Williams Coastal Area P, Melanie D. Kramer
Sold by Keller Williams Coastal Area P, Suzanne Bryant

Get Pre-Approved Today
Schools
Schools serving 165 Foxtail Dr
School District:Bryan County School District
| Name | Grades | Distance |
|---|---|---|
McAllister Elementary School 224 Veterans Memorial Parkway, Richmond Hill, GA 31324 | PK-5 | 2.5 mi |
Richmond Hill Middle School 503 Warren Hill Road, Richmond Hill, GA 31324 | 6-8 | 4 mi |
Richmond Hill High School 1 Wildcat Drive, Richmond Hill, GA 31324 | 9-12 | 7.1 mi |
Disclaimer:
School attendance boundaries provided by ATTOM Data Solutions and are for reference only. Contact the school directly to verify enrollment eligibility.
Price & Sales History for 165 Foxtail Dr
Date
Details
Price
Change
Source
8/03/2026
Sold
$535,000
-0.93%
MLS
7/18/2026
Price Reduced
$540,000
-0.74%
MLS
7/07/2026
Price Reduced
$544,000
-0.09%
MLS
7/03/2026
Price Reduced
$544,500
-0.09%
MLS
5/29/2026
Price Reduced
$545,000
-0.91%
MLS
5/07/2026
Listed
$550,000
—
MLS
Disclaimer: Historical sales information is derived from public records provided by the county offices. Information is not guaranteed and should be independently verified.
165 Foxtail Drive, Richmond Hill, GA 31324 (MLS# SA354684) is a Single Family property that was sold at $535,000 on August 03, 2026. Want to learn more about 165 Foxtail Drive? Do you have questions about finding other Single Family real estate for sale in Richmond Hill? You can browse all Richmond Hill real estate or contact a Coldwell Banker agent to request more information.