This is a carousel with tiles that activate property listing cards. Use the previous and next buttons to navigate.
1/1
$425,000
This is a carousel with tiles that activate property listing cards. Use the previous and next buttons to navigate.
1/1
Property Description
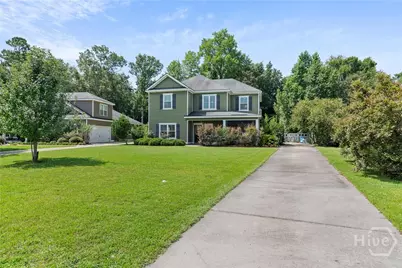
Welcome home to this charming park-front home in the desirable Dunham Marsh community! With 4 bedrooms, 2.5 baths, and a thoughtfully designed floor plan, this home offers the perfect blend of comfort, function, and charm. One of the home's most unique features is its inviting screened front porch overlooking the neighborhood park-a wonderful place to enjoy your morning coffee, relax in the evening, or simply take in the peaceful surroundings. Step inside to find a spacious living area that flows seamlessly into the well-appointed kitchen, creating the perfect space for everyday living and entertaining. The kitchen features granite countertops, 42-inch upper cabinets, abundant storage, a breakfast bar, and tile flooring. Upstairs, you'll find all four bedrooms, providing a comfortable separation between living and sleeping spaces. The spacious primary suite includes a large closet and an en-suite bath with a double vanity and separate shower. Out back, enjoy the privacy of a wooded lot with no rear neighbors. The fully fenced backyard offers plenty of room for pets, play, gardening, or relaxing outdoors. Beyond the home, Dunham Marsh offers wonderful community amenities, including a zero-entry pool and fitness room, making it easy to stay active and enjoy time with neighbors. With beautiful green spaces, neighborhood walks, and the park just steps from your front door, this community offers the lifestyle you've been looking for. Conveniently located near Richmond Hill schools, shopping, dining, and with an easy commute to Savannah, 166 Sunbury Drive combines comfort, privacy, and an unbeatable location. Don't miss your opportunity to make this exceptional home your own!
Full Property Details
Full Property Details for 166 Sunbury Dr
General
- Sold For: $425,000
- HOA FEE: $100/month
- HOA FEE FREQ.: Quarterly
- Taxes: $3,502 (2022)
- Status: Closed
- Type: Single Family
- Source: 2253
- MLS ID: SA360982
- Added to Site: 49 day(s) ago
Rental Information
- Complex Features: Clubhouse, Pool, Fitness Center, Playground
Interior
- Interior Features: Breakfast Bar, Breakfast Area, Entrance Foyer, High Ceilings, Kitchen Island, Pantry, Pull Down Attic Stairs, Recessed Lighting
- Fireplace: Yes
- Fireplace(s): Family Room, Gas
- Appliances: Dishwasher, Electric Water Heater, Disposal, Microwave, Oven, Range, Refrigerator
Rooms
Bathrooms
- Total Bathrooms: 3
- Full Bathrooms: 2
- Half Bathrooms: 1
Bedrooms
- Total Bedrooms: 4
Other Rooms
- Laundry: Laundry Room
Additional Information
- Pool: Yes
- Pool Description: Community
Exterior
- Porch/Patio/Deck: Covered, Patio, Porch, Front Porch, Screened
Parking
- Garage: Yes
- Garage Spaces: 2
- Parking Features: Attached, Garage Door Opener
Location
- County: Bryan
- Subdivision: Dunham Marsh
- Driving Directions: Highway 144 East, turn right on Belfast River Road. Turn left at Dunham Marsh
Community
- Association: Yes
Heating & Cooling
- Air Conditioning: Yes
- Cooling Type: Central Air, Electric
- Heating Type: Central, Electric
Utilities
- Sewer: Public Sewer
- Water: Public
- Utility Description: Underground Utilities
Structural Information
- Architectural Style: Traditional
- Construction: Brick
- Square Feet: 2,511
- Sq. Ft. Source: Assessor
- Year Built: 2011
Lot Features
- Lot Size (Acres): 0.28
- Lot Size (Sq. Ft.): 12,197
- Lot Features: Sprinkler System
- Zoning: PUD
- Fencing (Description): Wood, Yard Fenced
Financial Considerations
- For Sale: Yes
- Association Fee: $300
- Assoc Fee Freq.: Quarterly
- Tax Amount: $3,502
- Tax Year: 2022
- Terms: Assumable, Cash, Conventional, 1031 Exchange, FHA, VA Loan
Disclosures and Reports
- Ownership: Homeowner/Owner, Owner/Agent
- Special Conditions: Standard
- Legal Description: LT 50B DUNHAM MARSH S/D PHII PS583/4, 5
- Restrictions: Restrictive Covenant
- Property ID: 0562-050-02
- Lot Number: 50b
Listed by Engel & Volkers, Summer Gilmore
Sold by Keller Williams Coastal Area P, Sara Bacon

Get Pre-Approved Today
Schools
Schools serving 166 Sunbury Dr
School District:Bryan County School District
| Name | Grades | Distance |
|---|---|---|
Frances Meeks Elementary School 488 Warren Hill Road, Richmond Hill, GA 31324 | PK-5 | 1.3 mi |
Richmond Hill Middle School 503 Warren Hill Road, Richmond Hill, GA 31324 | 6-8 | 1.6 mi |
Richmond Hill High School 1 Wildcat Drive, Richmond Hill, GA 31324 | 9-12 | 5.4 mi |
Disclaimer:
School attendance boundaries provided by ATTOM Data Solutions and are for reference only. Contact the school directly to verify enrollment eligibility.
Price & Sales History for 166 Sunbury Dr
Date
Details
Price
Change
Source
8/21/2026
Sold
$425,000
0.5%
MLS
7/22/2026
Listed
$422,900
—
MLS
Disclaimer: Historical sales information is derived from public records provided by the county offices. Information is not guaranteed and should be independently verified.
166 Sunbury Drive, Richmond Hill, GA 31324 (MLS# SA360982) is a Single Family property that was sold at $425,000 on August 21, 2026. Want to learn more about 166 Sunbury Drive? Do you have questions about finding other Single Family real estate for sale in Richmond Hill? You can browse all Richmond Hill real estate or contact a Coldwell Banker agent to request more information.