This is a carousel with tiles that activate property listing cards. Use the previous and next buttons to navigate.
1/75
$579,900
This is a carousel with tiles that activate property listing cards. Use the previous and next buttons to navigate.
1/75
Property Description
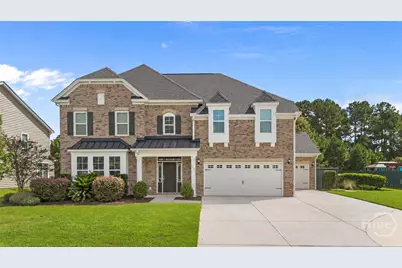
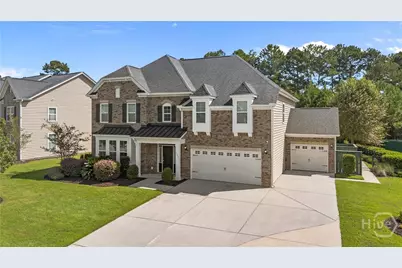
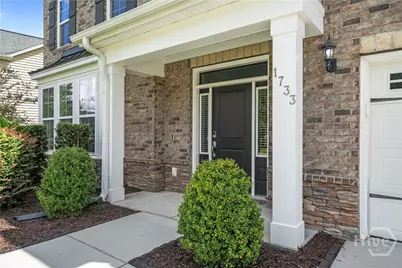
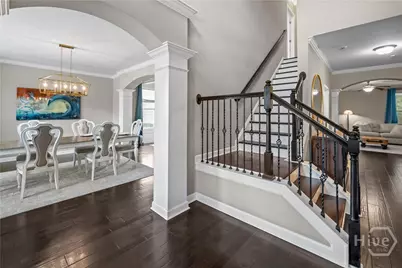
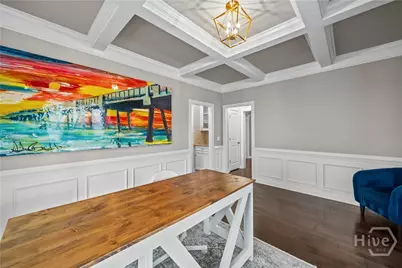
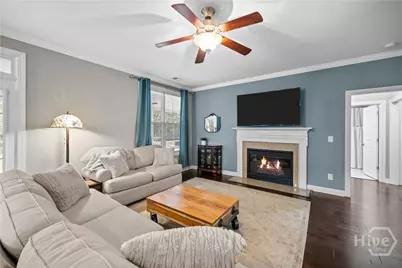
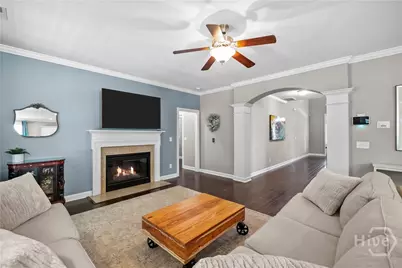
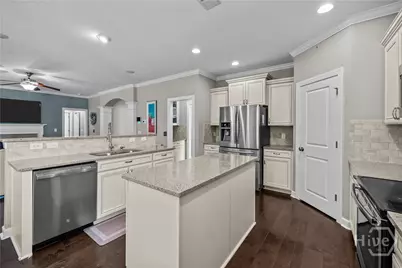
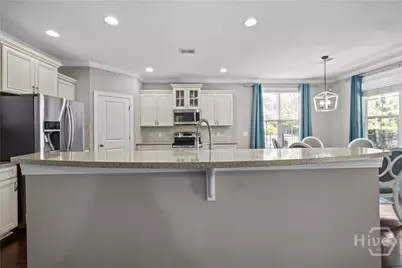
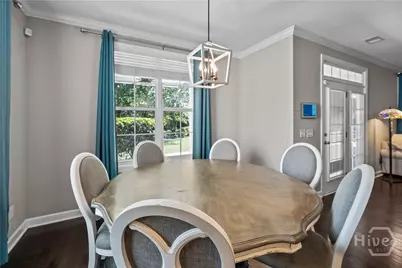
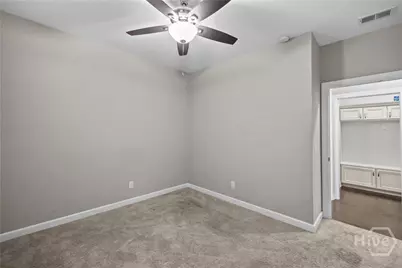
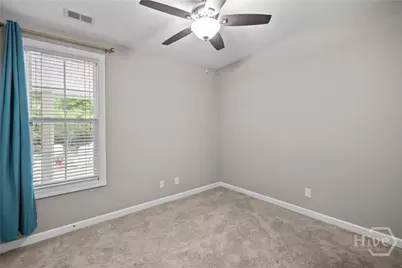
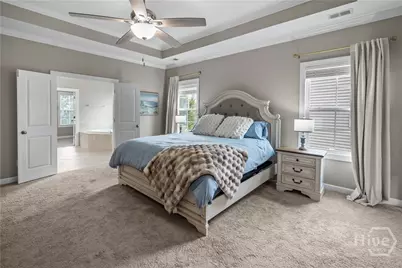
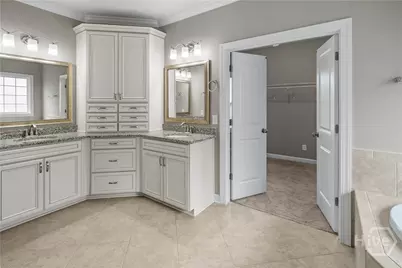
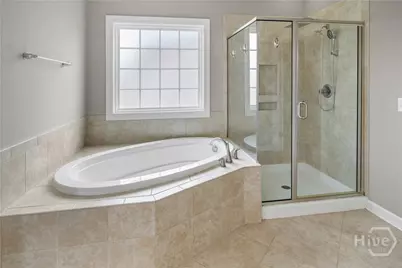
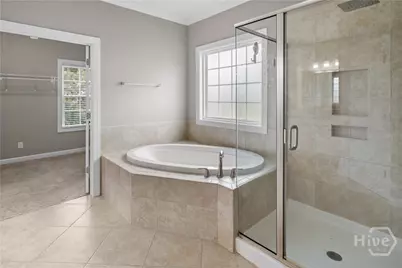
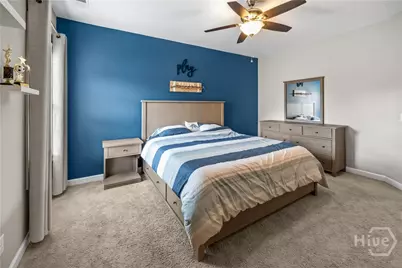
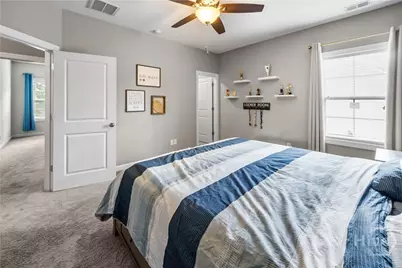
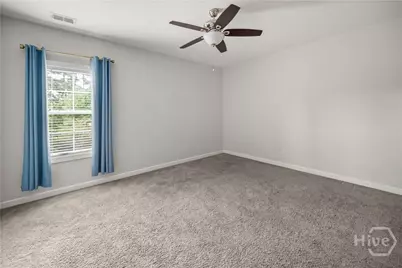
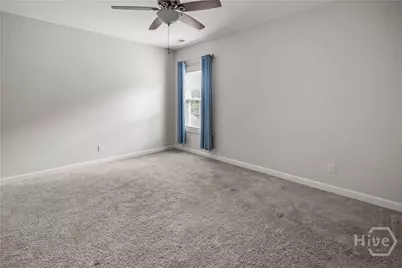
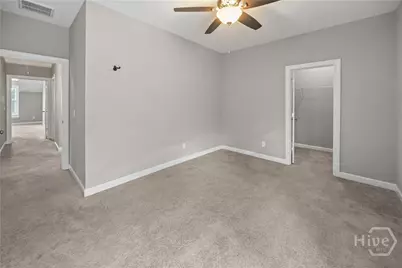
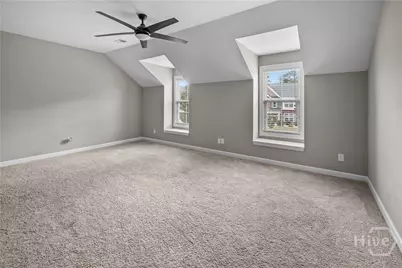
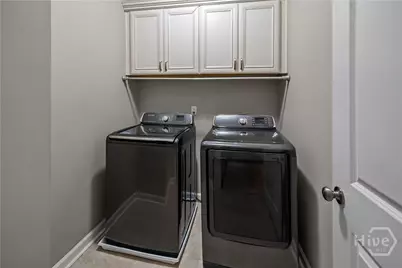
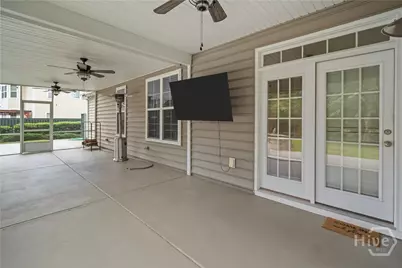
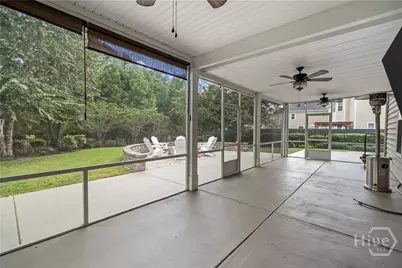
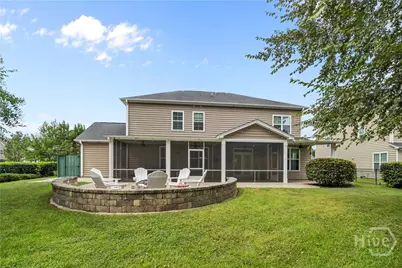
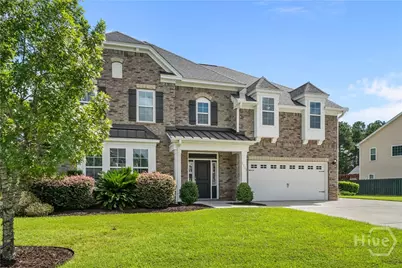
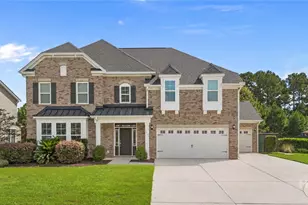
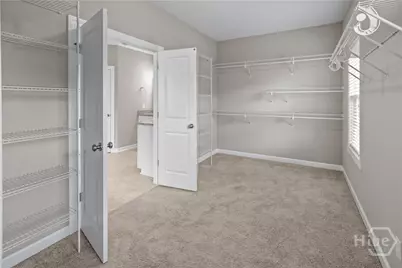
Welcome to 1733 Branden Way, an impressive home offering over 3,800 square feet in the desirable Buckhead East community of Richmond Hill. With 5 bedrooms, 3 full bathrooms, a bonus room, designated dining room, additional flex space, and a three-car garage, this home offers plenty of room to spread out and entertain. Beautiful curb appeal, manicured landscaping, and the spacious three-car garage welcome you home. Inside, a wood-treaded staircase and crown molding immediately make an impression. The bright dining room flows into a versatile flex space currently used as an office. Continue into the kitchen, which opens to the large living room and breakfast area. Filled with natural light, this open space is perfect for everyday living and entertaining. A downstairs bedroom and full bathroom add even more flexibility. Upstairs, the expansive primary suite features its own sitting area and a spacious bathroom with dual vanities, a deep soaking tub, separate shower, and an impressive walk-in closet filled with natural light from two windows. Three additional bedrooms, another full bathroom with dual sinks, a bonus room, and the laundry room complete the second floor. Outside, enjoy a large screened-in patio overlooking the beautifully maintained backyard, along with a fire pit area perfect for gathering and enjoying the Georgia weather. Conveniently located near major roadways with access to Fort Stewart, Hunter Army Airfield, Savannah/Hilton Head International Airport, Savannah, and surrounding areas, this Buckhead East home offers space, versatility, and a fantastic Richmond Hill location.
Full Property Details
Full Property Details for 1733 Branden Way
General
- Price: $579,900
- HOA FEE: $63/month
- HOA FEE FREQ.: Annually
- Taxes: $5,524 (2024)
- Status: Active
- Type: Single Family
- Source: 2253
- MLS ID: SA365145
- Updated: 10/13/2026
- Added to Site: 19 day(s) ago
Rental Information
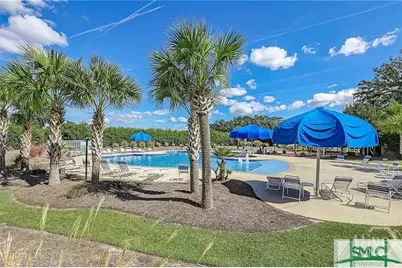
- Complex Features: Pool, Playground, Street Lights, Sidewalks, Walk to School
Interior
- Number of Rooms: 11
- Interior Features: Breakfast Bar, Breakfast Area, Tray Ceiling(s), Double Vanity, Entrance Foyer, Garden Tub/Roman Tub, High Ceilings, Kitchen Island, Primary Suite, Pantry, Pull Down Attic Stairs, Recessed Lighting, Sitting Area in Primary, Separate Shower, Upper Level Primary, Vaulted Ceiling(s), Programmable Thermostat
- Fireplace: Yes
- Number of Fireplaces: 1
- Fireplace(s): Gas, Living Room
- Appliances: Some Electric Appliances, Dishwasher, Electric Water Heater, Disposal, Microwave, Oven, Range
Rooms
Bathrooms
- Total Bathrooms: 3
- Full Bathrooms: 3
- Main Floor Baths: 1
Bedrooms
- Total Bedrooms: 5
- Bedrooms Main: 1
Other Rooms
- Laundry: Washer Hookup, Dryer Hookup, Laundry Room, Upper Level
Additional Information
- Pool: Yes
- Pool Description: Community
Exterior
- Exterior Features: Fire Pit
- Porch/Patio/Deck: Covered, Patio, Porch, Front Porch, Screened
Parking
- Garage: Yes
- Garage Spaces: 3
- Parking Features: Attached
Location
- County: Bryan
- Subdivision: Buckhead East
- Driving Directions: Hwy-144 E (Ford Ave), merge onto Bryan Neck Rd, at roundabout turn onto Captain Matthew Freeman Dr, right onto Veterans Memorial Pkwy, right onto Branden Way
Community
- Association: Yes
Heating & Cooling
- Air Conditioning: Yes
- Cooling Type: Electric, Heat Pump
- Heating Type: Central, Electric, Heat Pump
Utilities
- Sewer: Public Sewer
- Water: Public
- Utility Description: Cable Available, Underground Utilities
Structural Information
- Architectural Style: Traditional
- Construction: Brick, Frame
- Basement Desc.: None
- Roof: Asphalt, Ridge Vents
- Common Walls: No Common Walls
- Windows: Double Pane Windows
- Square Feet: 3,806
- Sq. Ft. Source: Assessor
- Year Built: 2015
Lot Features
- Lot Size (Acres): 0.35
- Lot Size (Sq. Ft.): 15,246
- Lot Features: Back Yard, Cul-De-Sac, Private
- Zoning: Single Family
- Fencing (Description): Wood, Wrought Iron, Privacy, Yard Fenced
Green Features
- Building Certification: ENERGY STAR Certified Homes
- Energy Efficient: Insulation, Other, Windows
Financial Considerations
- For Sale: Yes
- Association Fee: $750
- Assoc Fee Freq.: Annually
- Tax Amount: $5,524
- Tax Year: 2024
- Terms: Cash, Conventional, FHA, VA Loan
Disclosures and Reports
- Ownership: Homeowner/Owner
- Special Conditions: Standard
- Legal Description: LOT T-27 CASTLEOAKS PH2 PB 658 / PG 7
- Restrictions: Restrictive Covenant
- Property ID: 061B 027
Listed by Marshview Realty, Ashley Johnson

Get Pre-Approved Today
Schools
Schools serving 1733 Branden Way
School District:Bryan County School District
| Name | Grades | Distance |
|---|---|---|
McAllister Elementary School 224 Veterans Memorial Parkway, Richmond Hill, GA 31324 | PK-5 | 0.3 mi |
Richmond Hill Middle School 503 Warren Hill Road, Richmond Hill, GA 31324 | 6-8 | 4.1 mi |
Richmond Hill High School 1 Wildcat Drive, Richmond Hill, GA 31324 | 9-12 | 5.2 mi |
Disclaimer:
School attendance boundaries provided by ATTOM Data Solutions and are for reference only. Contact the school directly to verify enrollment eligibility.
Price & Sales History for 1733 Branden Way
Date
Details
Price
Change
Source
9/24/2026
Listed
$579,900
0.85%
MLS
10/24/2025
Sold
$575,000
—
Public Record
Disclaimer: Historical sales information is derived from public records provided by the county offices. Information is not guaranteed and should be independently verified.
Tax History
Tax History for 1733 Branden Way
Year
Property Taxes
Change
Tax Assessment
Change
2025
$5,672
2%
$228,600
1%
2024
$5,539
11%
$225,800
14%
2023
$4,995
12%
$197,800
17%
2022
$4,453
23%
$169,200
15%
2021
$3,623
-1%
$147,440
—
2020
$3,670
—
$147,440
2%
2019
$3,653
-8%
$143,960
—
2018
$3,986
—
$144,000
-1%
2018
$3,986
379%
$145,200
330%
2016
$832
—
$33,760
79%
2016
$832
—
$18,880
—
Disclaimer: Historical tax information is derived from public records provided by the county offices. Information is not guaranteed and should be independently verified.
Estimate the Cost
Estimate the Cost for 1733 Branden Way
1733 Branden Way, Richmond Hill, GA 31324 (MLS# SA365145) is a Single Family property with 5 bedrooms and 3 full bathrooms. 1733 Branden Way is currently listed for $579,900 and was received on September 24, 2026. Want to learn more about 1733 Branden Way? Do you have questions about finding other Single Family real estate for sale in Richmond Hill? You can browse all Richmond Hill real estate or contact a Coldwell Banker agent to request more information.