This is a carousel with tiles that activate property listing cards. Use the previous and next buttons to navigate.
1/1
$470,000
This is a carousel with tiles that activate property listing cards. Use the previous and next buttons to navigate.
1/1
Property Description
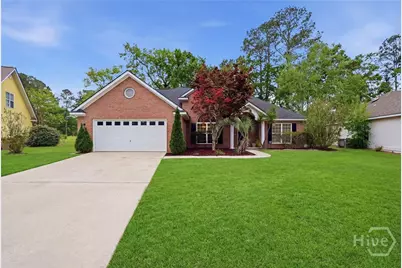
***Open House May 2 CANCELLED***Tucked away at the end of a quiet cul-de-sac, this updated 4 bedroom, 3 bath brick home offers the perfect blend of modern updates and timeless charm in an established neighborhood you'll instantly fall in love with. Set on a retired golf course, the community is filled with mature trees, lush green space, and a sense of character you just can't find in newer developments. Step inside to a freshly painted, truly turnkey home featuring a stunning updated kitchen designed for both everyday living and entertaining. The three fully renovated bathrooms bring a clean, functional, modern feel throughout. Major systems have already been taken care of, giving you peace of mind for years to come-roof and water heater are just 6 years old, and the HVAC system and ductwork were completely replaced at the end of 2024. A water softener system is also in place for added comfort and convenience. Out back, unwind with beautiful pond views, creating a peaceful retreat right in your own backyard. Whether it's morning coffee or evening sunsets, this space delivers. The neighborhood amenities take it to the next level, offering a large community pool, playground, boat and RV storage, private boat ramp, community docks, and even a driving range-perfect for enjoying the outdoors and an active lifestyle without ever leaving your neighborhood. If a St Patricks day golf cart parade sounds like fun, or a July 4th community supported fireworks show at the docks is your idea of a great celebration, this community is a MUST for you! Location is just the cherry on top-just across the street from a newly built high school and with easy access to I-95, making commuting a breeze while still enjoying a tucked-away, tranquil setting. If finding an updated home without sacrificing the beauty, charm and privacy of a well-defined neighborhood is important to you, this home might be the one!
Full Property Details
Full Property Details for 178 Egrets Way Ln
General
- Sold For: $470,000
- HOA FEE: $120/month
- HOA FEE FREQ.: Annually
- Taxes: $3,783 (2024)
- Status: Closed
- Type: Single Family
- Source: 2253
- MLS ID: SA353113
- Added to Site: 107 day(s) ago
Rental Information
- Complex Features: Boat Facilities, Clubhouse, Pool, Playground, Street Lights, Sidewalks, Trails/Paths
Interior
- Number of Rooms: 7
- Interior Features: Attic, Breakfast Bar, Ceiling Fan(s), Double Vanity, Galley Kitchen, High Ceilings, Main Level Primary, Pantry, Recessed Lighting, Vaulted Ceiling(s), Fireplace
- Fireplace: Yes
- Number of Fireplaces: 1
- Fireplace(s): Living Room, Wood Burning
- Appliances: Some Electric Appliances, Dishwasher, Electric Water Heater, Disposal, Microwave, Oven, Range, Water Softener
Rooms
Bathrooms
- Total Bathrooms: 3
- Full Bathrooms: 3
- Main Floor Baths: 2
Bedrooms
- Total Bedrooms: 4
- Bedrooms Main: 3
Other Rooms
- Laundry: Washer Hookup, Dryer Hookup, Laundry Room
Additional Information
- Pool: Yes
- Pool Description: Community
Exterior
- Exterior Features: Fire Pit
Parking
- Garage: Yes
- Garage Spaces: 2
- Parking Features: Attached, Garage Door Opener, RV Access/Parking
Location
- County: Bryan
- Subdivision: Waterford Landing
- Driving Directions: From I95 take Exit 83. Turn right on the Cranston Bluff. Continue straight. Turn left into Waterford Landing and continue straight. Turn left on to Egrets Way Lane. Home is at the end of the street on the right.
Community
- Association: Yes
- Assoc. Name: Waterford Landing HOA
Heating & Cooling
- Air Conditioning: Yes
- Cooling Type: Central Air, Electric
- Heating Type: Electric, Heat Pump
Utilities
- Sewer: Public Sewer
- Water: Shared Well
- Utility Description: Cable Available, Underground Utilities
Structural Information
- Architectural Style: Traditional
- Construction: Brick
- Roof: Asphalt
- Common Walls: No Common Walls
- Square Feet: 2,325
- Sq. Ft. Source: Assessor
- Year Built: 1999
Lot Features
- Lot Size (Acres): 0.33
- Lot Size (Sq. Ft.): 14,375
- Lot Features: Back Yard, Cul-De-Sac, Private
- Zoning: PD
Water Features
- Water Front: Yes
Financial Considerations
- For Sale: Yes
- Association Fee: $1,440
- Assoc Fee Freq.: Annually
- Tax Amount: $3,783
- Tax Year: 2024
- Terms: Cash, Conventional, FHA, VA Loan
Disclosures and Reports
- Ownership: Owner/Agent
- Special Conditions: Standard
- Legal Description: LOT 40 WATERFORD LAND, PH1 PUD 455/6 '98
- Restrictions: Restrictive Covenant
- Inclusions: Alarm-Smoke/Fire, Ceiling Fans, Water Softener
- Property ID: 0572-040
- Lot Number: 40
Listed by Keller Williams Coastal Area P, Anne Pepoon
Sold by eXp Realty LLC, Cathleen N. Barela

Get Pre-Approved Today
Schools
Schools serving 178 Egrets Way Ln
School District:Bryan County School District
| Name | Grades | Distance |
|---|---|---|
Frances Meeks Elementary School 488 Warren Hill Road, Richmond Hill, GA 31324 | PK-5 | 1.3 mi |
Richmond Hill Middle School 503 Warren Hill Road, Richmond Hill, GA 31324 | 6-8 | 1 mi |
Richmond Hill High School 1 Wildcat Drive, Richmond Hill, GA 31324 | 9-12 | 6.2 mi |
Disclaimer:
School attendance boundaries provided by ATTOM Data Solutions and are for reference only. Contact the school directly to verify enrollment eligibility.
Price & Sales History for 178 Egrets Way Ln
Date
Details
Price
Change
Source
6/10/2026
Sold
$470,000
2.17%
MLS
4/08/2026
Listed
$460,000
—
MLS
Disclaimer: Historical sales information is derived from public records provided by the county offices. Information is not guaranteed and should be independently verified.
178 Egrets Way Lane, Richmond Hill, GA 31324 (MLS# SA353113) is a Single Family property that was sold at $470,000 on June 10, 2026. Want to learn more about 178 Egrets Way Lane? Do you have questions about finding other Single Family real estate for sale in Richmond Hill? You can browse all Richmond Hill real estate or contact a Coldwell Banker agent to request more information.