This is a carousel with tiles that activate property listing cards. Use the previous and next buttons to navigate.
1/1
$800,000
This is a carousel with tiles that activate property listing cards. Use the previous and next buttons to navigate.
1/1
Property Description
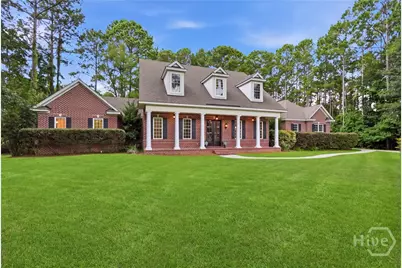
Welcome to luxury living in The Bluffs, one of the area's most sought-after gated communities. This custom-built, one-owner 4-bedroom, 3.5-bath brick home has been meticulously maintained and is perfectly situated on a private 1.93-acre cul-de-sac lot with serene pond views. Designed with both everyday living and entertaining in mind, this floor plan is filled with natural light and seamlessly connects the spacious living room to the chef's kitchen. The kitchen is truly the heart of the home, featuring a large center island, double ovens, abundant counter space, and an incredible amount of cabinet storage-everything you need for hosting family and friends with ease. The main-level owner's suite offers a peaceful retreat, while upstairs you'll find three generously sized bedrooms with brand-new carpet. Every space reflects the exceptional care and pride of ownership this home has received over the years. Practical updates add even more value, including both HVAC systems having been replaced, giving you peace of mind for years to come. The 3-car garage provides plenty of room for vehicles, storage, or a workshop, and all appliances, including the washer and dryer-will convey, making this home truly move-in ready. Surrounded by mature landscaping and nearly two acres of privacy, this exceptional home offers the perfect combination of quality craftsmanship, modern convenience, and a peaceful setting. If you've been searching for a home that has been thoughtfully cared for and offers space, privacy, and timeless appeal, what are you waiting for, schedule a tour today!
Full Property Details
Full Property Details for 190 Abercorn Lane
General
- Sold For: $800,000
- HOA FEE: $83/month
- HOA FEE FREQ.: Annually
- Taxes: $6,689 (2024)
- Status: Closed
- Type: Single Family
- Source: 2253
- MLS ID: SA360403
- Added to Site: 46 day(s) ago
Rental Information
- Complex Features: Clubhouse, Pool, Gated, Playground, Sidewalks, Tennis Court(s), Trails/Paths
Interior
- Number of Rooms: 4
- Interior Features: Attic, Built-in Features, Breakfast Area, Double Vanity, Entrance Foyer, High Ceilings, Kitchen Island, Main Level Primary, Pantry, Pull Down Attic Stairs, Separate Shower, Programmable Thermostat
- Fireplace: Yes
- Number of Fireplaces: 1
- Fireplace(s): Living Room, Wood Burning
- Appliances: Double Oven, Dishwasher, Electric Water Heater, Microwave, Oven, Range, Refrigerator, Wine Cooler
Rooms
Bathrooms
- Total Bathrooms: 4
- Full Bathrooms: 3
- Half Bathrooms: 1
Bedrooms
- Total Bedrooms: 4
Other Rooms
- Eat-in kitchen: Yes
- Laundry: Laundry Room
Additional Information
- Pool: Yes
- Pool Description: Community
Exterior
- Porch/Patio/Deck: Porch, Front Porch
Parking
- Garage: Yes
- Garage Spaces: 3
- Parking Features: Attached, Garage Door Opener
Location
- County: Bryan
- Subdivision: Bluffs At Richmond Hill
- Driving Directions: Take HWY 144, merge onto Bryan Neck Road, right onto Belfast Keller, left onto Savannah Road, right onto Saint Catherine Circle, left on Abercorn.
Community
- Association: Yes
Heating & Cooling
- Air Conditioning: Yes
- Cooling Type: Central Air, Electric
- Heating Type: Central, Electric
Utilities
- Sewer: Septic Tank
- Water: Shared Well
- Utility Description: Underground Utilities
Structural Information
- Architectural Style: Traditional
- Builder: Mike Roberts
- Construction: Brick
- Square Feet: 3,483
- Sq. Ft. Source: Assessor
- Year Built: 2014
Lot Features
- Lot Size (Acres): 1.93
- Lot Size (Sq. Ft.): 84,071
- Lot Features: Cul-De-Sac, Sprinkler System
- Zoning: R-15
Water Features
- Water Front: Yes
- Water Front Desc.: Pond
Green Features
- Energy Efficient: Insulation
Financial Considerations
- For Sale: Yes
- Association Fee: $1,000
- Assoc Fee Freq.: Annually
- Tax Amount: $6,689
- Tax Year: 2024
- Terms: Cash, Conventional, 1031 Exchange, FHA, VA Loan
Disclosures and Reports
- Ownership: Homeowner/Owner
- Special Conditions: Standard
- Legal Description: LOT 139 PS 574/4 THE BLUFFS
- Restrictions: Restrictive Covenant
- Property ID: 063A-139
- Lot Number: 139
Listed by Keller Williams Coastal Area P, Brooker Collins Sauers
Sold by Keller Williams Coastal Area P, Tara B. Sturgeon

Get Pre-Approved Today
Schools
Schools serving 190 Abercorn Lane
School District:Bryan County School District
| Name | Grades | Distance |
|---|---|---|
Frances Meeks Elementary School 488 Warren Hill Road, Richmond Hill, GA 31324 | PK-5 | 2.2 mi |
Richmond Hill Middle School 503 Warren Hill Road, Richmond Hill, GA 31324 | 6-8 | 2.4 mi |
Richmond Hill High School 1 Wildcat Drive, Richmond Hill, GA 31324 | 9-12 | 7.1 mi |
Disclaimer:
School attendance boundaries provided by ATTOM Data Solutions and are for reference only. Contact the school directly to verify enrollment eligibility.
Price & Sales History for 190 Abercorn Lane
Date
Details
Price
Change
Source
8/11/2026
Sold
$800,000
-1.84%
MLS
7/25/2026
Listed
$815,000
—
MLS
Disclaimer: Historical sales information is derived from public records provided by the county offices. Information is not guaranteed and should be independently verified.
190 Abercorn Lane, Richmond Hill, GA 31324 (MLS# SA360403) is a Single Family property that was sold at $800,000 on August 11, 2026. Want to learn more about 190 Abercorn Lane? Do you have questions about finding other Single Family real estate for sale in Richmond Hill? You can browse all Richmond Hill real estate or contact a Coldwell Banker agent to request more information.