This is a carousel with tiles that activate property listing cards. Use the previous and next buttons to navigate.
1/1
$629,800
This is a carousel with tiles that activate property listing cards. Use the previous and next buttons to navigate.
1/1
Property Description
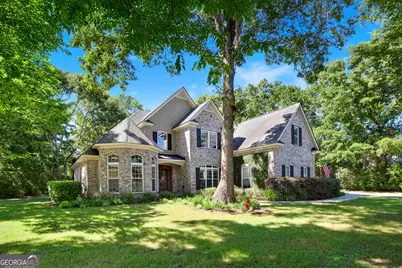

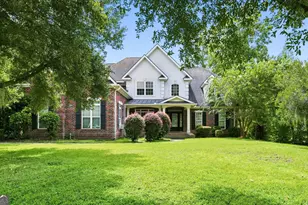
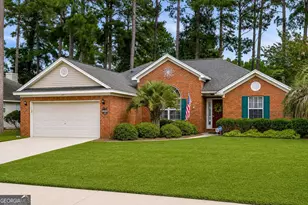
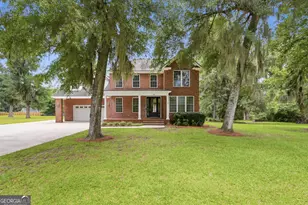
Beautiful executive-style brick home in Buckhead North - Sandy Springs! With 5 bedrooms and 3 full baths, this spacious home features a versatile floor plan with primary suite conveniently located on the main level along with an additional bedroom and full bath. Upstairs includes 2 bedrooms, 1 full bath and a large bonus room that provides the perfect flex space for a 5th bedroom, media room or home office. This home features a 2-story foyer with glass door entry, formal dining room, great room with cozy gas fireplace, custom moldings, hardwood floors, and elegant finishes to create a warm and inviting atmosphere. The gourmet kitchen is equipped with granite countertops, center island and stainless-steel appliances. Enjoy outdoor living year-round from the screened porch overlooking the backyard with custom brick firepit, perfect for relaxing or gathering with friends and family. Located in the highly desirable Buckhead community in Richmond Hill, this exceptional home offers the perfect blend of elegance, space, and lifestyle. Surrounded by mature trees, lush landscaping, and expansive homesites, Buckhead is known for its scenic setting and established charm. Residents enjoy outstanding neighborhood amenities including pool, tennis courts, playground, and clubhouse, creating a true sense of community just minutes from schools, shopping and dining.
Full Property Details
Full Property Details for 195 Chastain Cir
General
- Sold For: $629,800
- HOA FEE: $1,100
- Taxes: $4,802 (25)
- Status: Closed
- Type: Single Family
- Source: GAMLS_Atlanta
- MLS ID: 10770075
- Added to Site: 63 day(s) ago
Interior
- Rooms/Areas: Bonus Room, Family Room, Foyer, Great Room, Laundry
- Interior Features: Double Vanity, In-Law Floorplan, Master On Main Level, Soaking Tub, Split Bedroom Plan, Tile Bath, Tray Ceiling(s), Two Story Foyer, Vaulted Ceiling(s), Walk-In Closet(s)
- Fireplace: Yes
- Number of Fireplaces: 1
- Fireplace(s): Gas Log, Living Room, Gas Log, Living Room
- Appliances: Dishwasher, Microwave, Oven/Range (Combo), Refrigerator
Rooms
Bathrooms
- Total Bathrooms: 3
- Full Bathrooms: 3
- Upper Floor Baths: 1
- Upper - Full Baths: 1
- Main - Full Baths: 2
Bedrooms
- Total Bedrooms: 5
- Bedrooms Upper: 3
- Bedrooms-Up1: 3
- Bedrooms Main: 2
Other Rooms
- Kitchen: Breakfast Area, Pantry
- Laundry: Common Area, Upper Level
Additional Information
- Shared Pool: Yes
Parking
- Parking Features: Attached, Garage, Garage Door Opener
Location
- County: Bryan
- Driving Directions: From Highway 144 East turn right into Buckhead North. Turn left onto Devine and left onto Channing. Turn left into Sandy Springs onto Chastain Circle and the home is on the left.
School Information
- Elementary School: McAllister
- Middle School: Richmond Hill
- High School: Richmond Hill
Community
- Assoc. Fees Include: Swimming, Tennis
Heating & Cooling
- Cooling Type: Ceiling Fan(s), Central Air, Electric
- Heating Type: Central, Electric
Utilities
- Water/Sewer: Septic Tank
Structural Information
- Architectural Style: Traditional
- Construction Status: Resale
- Basement Desc.: None
- Roof: Other
- Stories/Levels: Two
- Living Area: 2,745 Sq. Ft.
- Finished Total: 2,745 Sq. Ft.
- Finished Above Grnd: 2,745 Sq. Ft.
- Year Built: 2010
Lot Features
- Lot Size (Acres): 0.64
- Lot Size Range: .64
- Lot Size Source: Public Records
- Lot Description: Level
Financial Considerations
- Association Fee: Yes
- Association Fee: $1,100
- Tax Amount: $4,802.45
- Tax Year: 25
Listing Courtesy of: RE/MAX Accent
Sold by Non-Mls Company

Get Pre-Approved Today
Schools
Schools serving 195 Chastain Cir
School District:Bryan County School District
| Name | Grades | Distance |
|---|---|---|
McAllister Elementary School 224 Veterans Memorial Parkway, Richmond Hill, GA 31324 | PK-5 | 0.8 mi |
Richmond Hill Middle School 503 Warren Hill Road, Richmond Hill, GA 31324 | 6-8 | 3.3 mi |
Richmond Hill High School 1 Wildcat Drive, Richmond Hill, GA 31324 | 9-12 | 5 mi |
Disclaimer:
School attendance boundaries provided by ATTOM Data Solutions and are for reference only. Contact the school directly to verify enrollment eligibility.
Price & Sales History for 195 Chastain Cir
Date
Details
Price
Change
Source
6/29/2026
Sold
$629,800
—
MLS
5/22/2026
Listed
$629,800
—
MLS
Disclaimer: Historical sales information is derived from public records provided by the county offices. Information is not guaranteed and should be independently verified.
195 Chastain Circle, Richmond Hill, GA 31324 (MLS# 10770075) is a Single Family property that was sold at $629,800 on June 29, 2026. Want to learn more about 195 Chastain Circle? Do you have questions about finding other Single Family real estate for sale in Richmond Hill? You can browse all Richmond Hill real estate or contact a Coldwell Banker agent to request more information.