Full Property Details for 201 Ainsdale Dr
General
- Price: $315,000
- HOA FEE: $100/month
- Status: Active
- Type: Townhouse
- Source: 2253
- MLS ID: SA365006
- Updated: 9/23/2026
- Added to Site: 16 day(s) ago
Interior
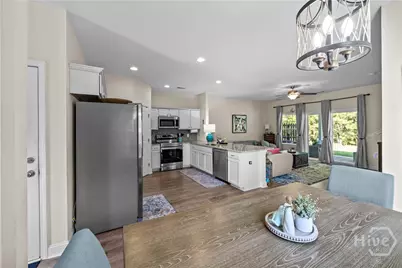
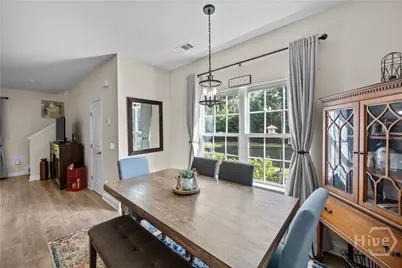
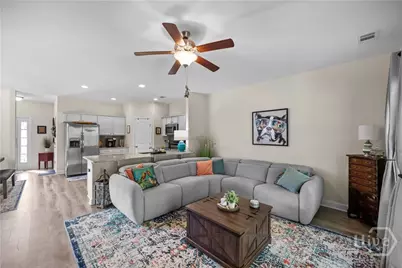
- Number of Rooms: 6
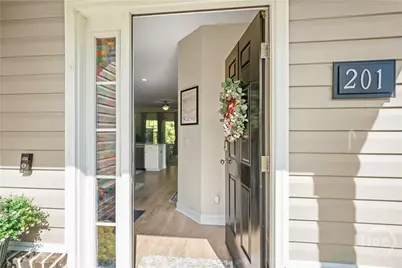
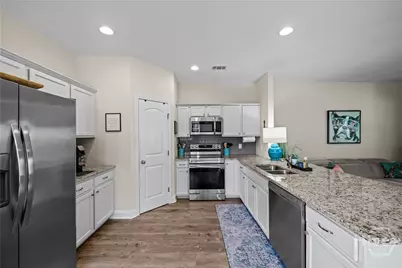
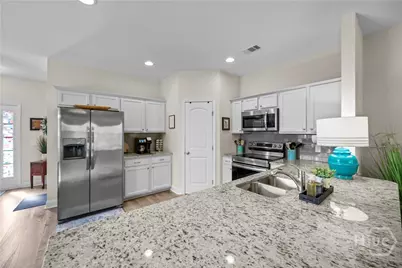
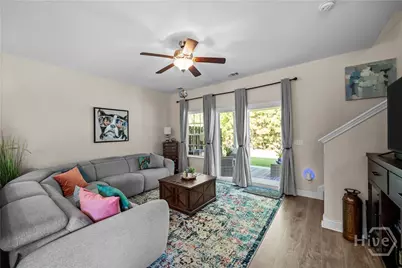
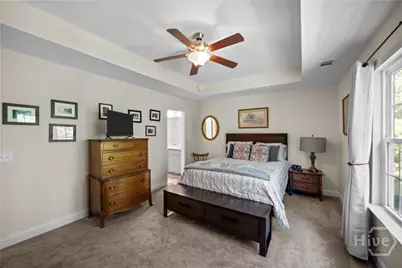
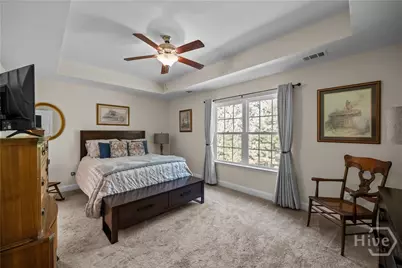
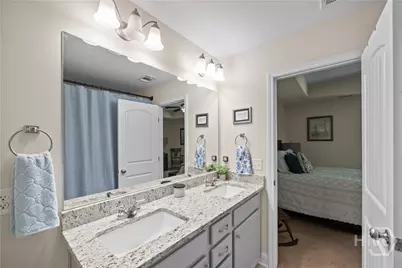
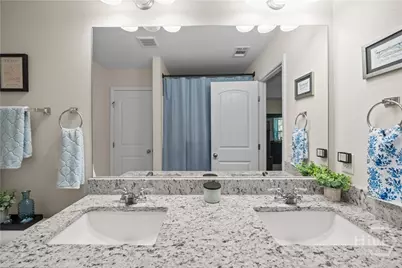
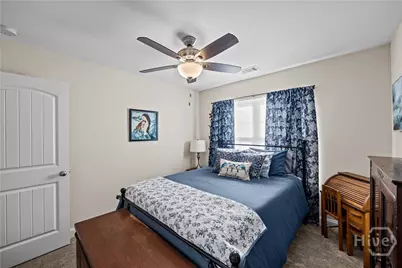
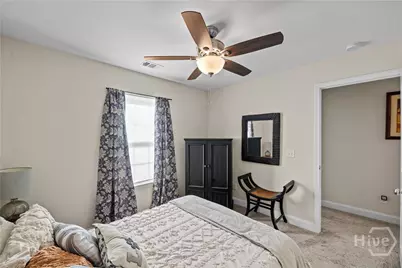
- Interior Features: Breakfast Bar, Tray Ceiling(s), Ceiling Fan(s), Double Vanity, Entrance Foyer, Kitchen Island, Primary Suite, Pantry, Pull Down Attic Stairs, Upper Level Primary, Programmable Thermostat
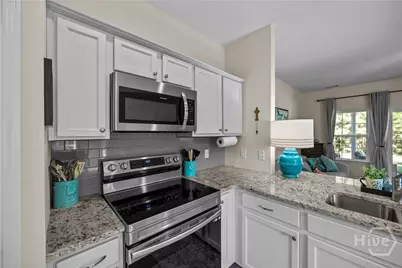
- Appliances: Dishwasher, Electric Water Heater, Disposal, Microwave, Oven, Range
Rooms
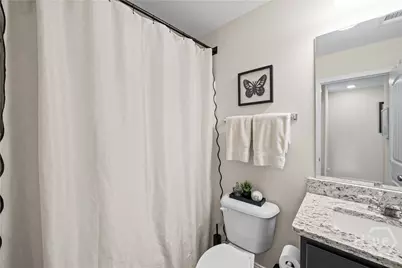
- Total Bathrooms: 3
- Full Bathrooms: 2
- Half Bathrooms: 1
- Main Floor Baths: 1
- Laundry: Washer Hookup, Dryer Hookup, In Hall, Upper Level
Exterior
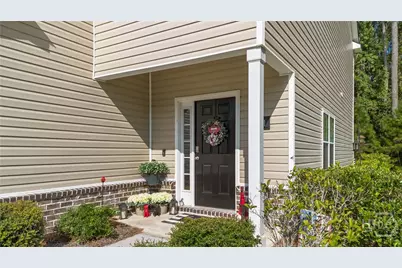
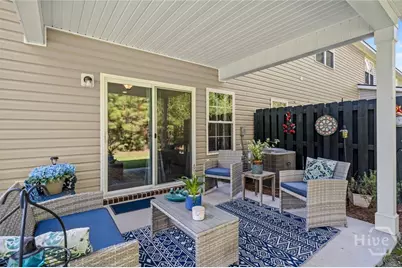
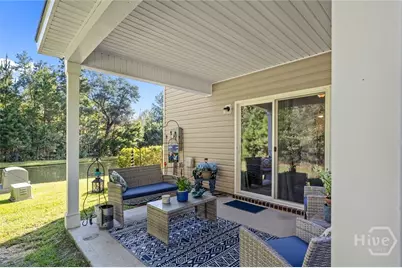
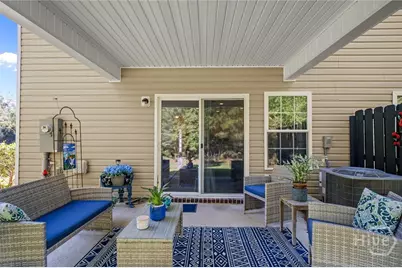
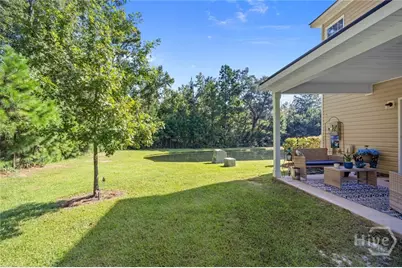
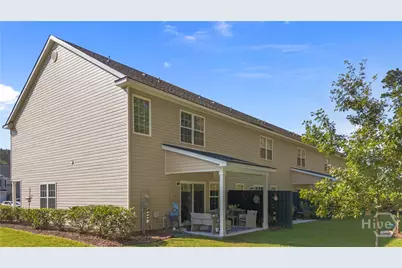
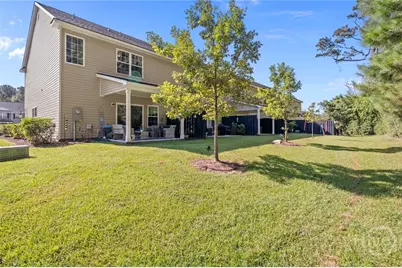
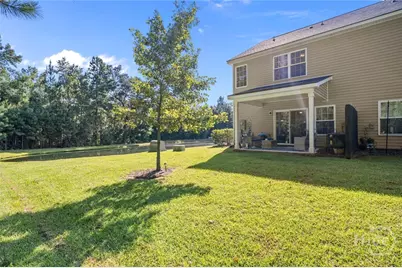
- Porch/Patio/Deck: Covered, Patio, Front Porch
Parking
- Garage: Yes
- Garage Spaces: 1
- Parking Features: Attached
Location
- County: Bryan
- Building Name: The Summerfield
- Driving Directions: Hwy 17 To Harris Trail. Go Approximately 4 Miles and The Commons Will Be On Your Right. Take First Right Onto Ainsdale Drive and Townhomes Are At the end of the cul-de-sac.
Community
- Association: Yes
- Assoc. Name: The Commons
Heating & Cooling
- Air Conditioning: Yes
- Cooling Type: Central Air, Electric
- Heating Type: Central, Electric
Utilities
- Sewer: Public Sewer
- Water: Public
- Utility Description: Cable Available, Underground Utilities
Structural Information
- Property Detached: Yes
- Architectural Style: Traditional
- Builder: Homes Of Integrity
- Model: The Summerfield
- Construction: Brick, Vinyl Siding
- Basement Desc.: None
- Common Walls: 1 Common Wall
- Square Feet: 1,461
- Sq. Ft. Source: Builder
- Year Built: 2019
Lot Features
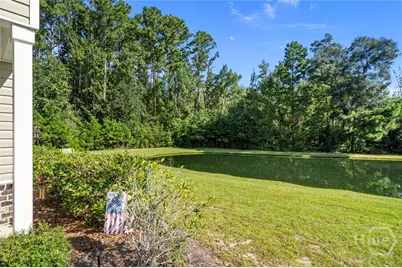
- Lot Size (Acres): 0.13
- Lot Size (Sq. Ft.): 5,663
- Lot Features: Cul-De-Sac
- Zoning: Single Family
Financial Considerations
- For Sale: Yes
- Association Fee: $100
- Assoc Fee Freq.: Monthly
- Terms: Cash, Conventional, FHA, VA Loan
Disclosures and Reports
- Ownership: Homeowner/Owner
- Special Conditions: Standard
- Legal Description: PB 2018 / PG 93-96 THE COMMONS PHASE 3 LOT 49
- Restrictions: Restrictive Covenant
- Inclusions: Alarm-Smoke/Fire, Ceiling Fans
- Property ID: 055-23-001-049
Listed by eXp Realty LLC, Ashley Johnson and eXp Realty LLC, Morgan L. Murray