This is a carousel with tiles that activate property listing cards. Use the previous and next buttons to navigate.
1/58
$659,000
This is a carousel with tiles that activate property listing cards. Use the previous and next buttons to navigate.
1/58
Property Description
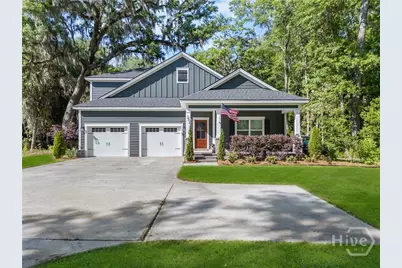
Welcome to this exceptional 5-bedroom, 3-bath home in the highly sought-after Buckhead community, offering a rare combination of newer construction, acreage, and thoughtful design. Situated on over 2 acres in a quiet cul-de-sac, this 4-year-old home blends coastal style with modern functionality. Built with durable Hardie plank siding, the home offers lasting quality and timeless curb appeal, surrounded by mature live oaks and natural landscape for added privacy. A private driveway leads to a spacious 3-bay garage, including two-car parking and a dedicated golf cart bay. Inside, the open-concept floor plan is filled with modern design choices and created for everyday living and entertaining. The main living area flows seamlessly into the kitchen and dining space, featuring custom cabinetry, coastal brick accents and a large center island, windows and expanded patio doors allow the light and view be a part of the aesthetic. The main-level owner's suite offers a private retreat with an en suite bath and spacious closet. Two additional bedrooms, a full bath, and a large laundry/mudroom are also located on the main level. Upstairs includes two more bedrooms and a full bath, providing flexible living space. Home has expansive attic space and entire home has sprayed icynene insulation that provides above standard energy efficency. Enjoy outdoor living from the covered back porch overlooking a blend of open lawn and wooded privacy. Located in an amenity-filled community with convenient access to a pool, walking paths, tennis courts, playground and large ball field, lake, streetlights and surrounding schools and roadways to marinas, parks, beaches and beyond. This property offers a unique opportunity for space, the latest building efficiencies and design, comfort, and location. Welcome Home! Live, Work, Play.
Full Property Details
Full Property Details for 206 Windsong Dr
General
- Price: $659,000
- Taxes: $5,389 (2024)
- Status: Under Contract
- Type: Single Family
- Source: 2253
- MLS ID: SA353040
- Updated: 6/17/2026
- Added to Site: 52 day(s) ago
Rental Information
- Complex Features: Pool, Lake, Playground, Park, Street Lights, Sidewalks, Tennis Court(s), Trails/Paths, Curbs, Gutter(s)
Interior
- Interior Features: Attic, Breakfast Bar, Breakfast Area, Tray Ceiling(s), Ceiling Fan(s), Double Vanity, Entrance Foyer, High Ceilings, Kitchen Island, Main Level Primary, Primary Suite, Recessed Lighting, Split Bedrooms, Separate Shower, Programmable Thermostat
- Appliances: Dishwasher, Electric Water Heater, Microwave, Oven, Range, Self Cleaning Oven
Rooms
Bathrooms
- Total Bathrooms: 3
- Full Bathrooms: 3
Bedrooms
- Total Bedrooms: 5
Other Rooms
- Laundry: Washer Hookup, Dryer Hookup, Laundry Room, Laundry Tub, Sink
Additional Information
- Pool: Yes
- Pool Description: Community
Exterior
- Porch/Patio/Deck: Covered, Patio, Porch, Front Porch
Parking
- Garage: Yes
- Garage Spaces: 3
- Parking Features: Attached, Garage, Golf Cart Garage, Garage Door Opener, Rear/Side/Off Street
Location
- County: Bryan
- Subdivision: Buckhead
- Driving Directions: Take Ford Ave/HWY 144, at traffic circle take 2nd exit stay on HWY 144, turn right on Rathlin Rd, turn right onto Windsong Dr
Community
- Association: Yes
- Assoc. Name: Buckhead HOA
Heating & Cooling
- Air Conditioning: Yes
- Cooling Type: Electric, Heat Pump
- Heating Type: Electric, Heat Pump
Utilities
- Sewer: Septic Tank
- Water: Public
- Utility Description: Cable Available, Underground Utilities
Structural Information
- Builder: Sea Coast
- Construction: Brick, Concrete
- Roof: Asphalt
- Common Walls: No Common Walls
- Windows: Double Pane Windows
- Square Feet: 2,782
- Sq. Ft. Source: Owner
- Year Built: 2021
Lot Features
- Lot Size (Acres): 2.34
- Lot Size (Sq. Ft.): 101,930
- Lot Features: Back Yard, Greenbelt, Interior Lot, Irregular Lot, Private, Sprinkler System, Wooded
- Zoning: R-15
- Fencing (Description): Decorative, Metal, Yard Fenced
Green Features
- Energy Efficient: Insulation, Windows
Financial Considerations
- For Sale: Yes
- Assoc Fee Freq.: Monthly
- Tax Amount: $5,389
- Tax Year: 2024
- Terms: ARM, Cash, Conventional, 1031 Exchange, FHA, VA Loan
Disclosures and Reports
- Ownership: Homeowner/Owner
- Special Conditions: Standard
- Legal Description: LOT 837 WINDSONG BUCKHEAD S/D PH X
- Restrictions: Restrictive Covenant
- Inclusions: Alarm-Smoke/Fire, Ceiling Fans
- Property ID: 0623-031-01
- Lot Number: 837
Listed by Re/Max Accent, Kelly B. Johnson
Get Pre-Approved Today
Schools
Schools serving 206 Windsong Dr
School District:Bryan County School District
| Name | Grades | Distance |
|---|---|---|
McAllister Elementary School 224 Veterans Memorial Parkway, Richmond Hill, GA 31324 | PK-5 | 2 mi |
Richmond Hill Middle School 503 Warren Hill Road, Richmond Hill, GA 31324 | 6-8 | 2.2 mi |
Richmond Hill High School 1 Wildcat Drive, Richmond Hill, GA 31324 | 9-12 | 5.3 mi |
Disclaimer:
School attendance boundaries provided by ATTOM Data Solutions and are for reference only. Contact the school directly to verify enrollment eligibility.
Price & Sales History for 206 Windsong Dr
Date
Details
Price
Change
Source
6/08/2026
Price Reduced
$659,000
-1.64%
MLS
5/22/2026
Listed
$670,000
34.27%
MLS
3/25/2022
Sold
$499,000
—
Public Record
Disclaimer: Historical sales information is derived from public records provided by the county offices. Information is not guaranteed and should be independently verified.
Tax History
Tax History for 206 Windsong Dr
Year
Property Taxes
Change
Tax Assessment
Change
2025
$5,479
2%
$232,280
1%
2024
$5,352
10%
$229,080
19%
2023
$4,866
74%
$192,240
78%
2022
$2,795
199%
$108,000
184%
2021
$934
-1%
$38,000
—
2020
$946
-2%
$38,000
—
2019
$964
—
$38,000
—
2018
$964
—
$38,000
6%
2018
$964
9%
$36,000
—
2016
$887
—
$36,000
—
Disclaimer: Historical tax information is derived from public records provided by the county offices. Information is not guaranteed and should be independently verified.
Estimate the Cost
Estimate the Cost for 206 Windsong Dr
206 Windsong Drive, Richmond Hill, GA 31324 (MLS# SA353040) is a Single Family property with 5 bedrooms and 3 full bathrooms. 206 Windsong Drive is currently listed for $659,000 and was received on May 22, 2026. Want to learn more about 206 Windsong Drive? Do you have questions about finding other Single Family real estate for sale in Richmond Hill? You can browse all Richmond Hill real estate or contact a Coldwell Banker agent to request more information.