This is a carousel with tiles that activate property listing cards. Use the previous and next buttons to navigate.
1/32
$335,000
This is a carousel with tiles that activate property listing cards. Use the previous and next buttons to navigate.
1/32
Property Description
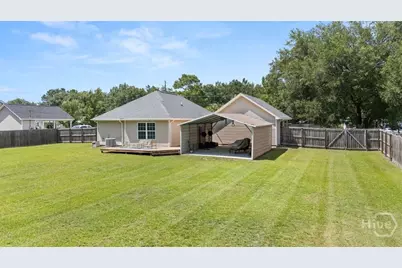
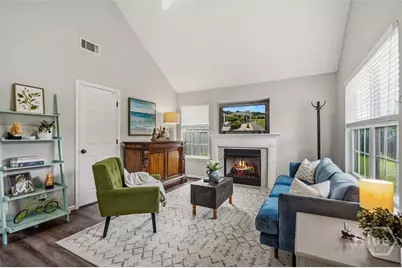
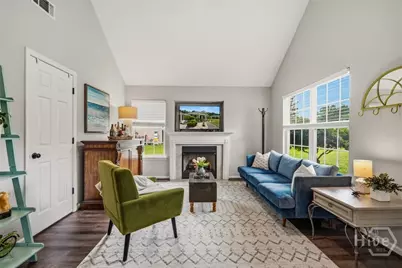
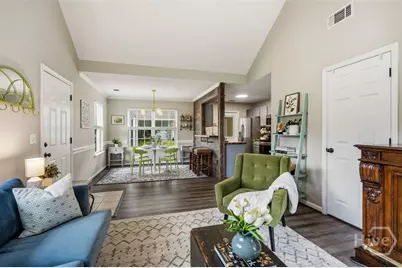
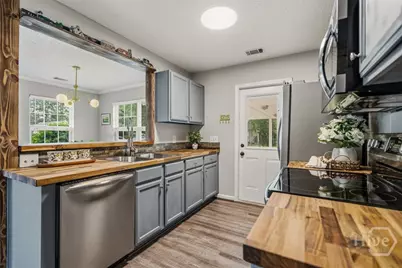
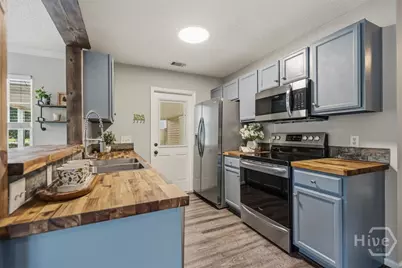
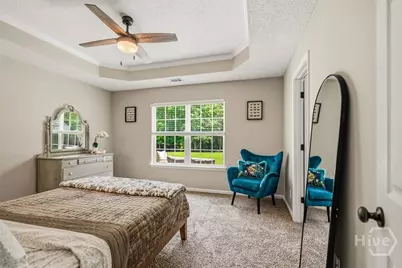
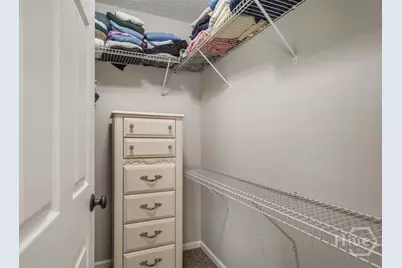
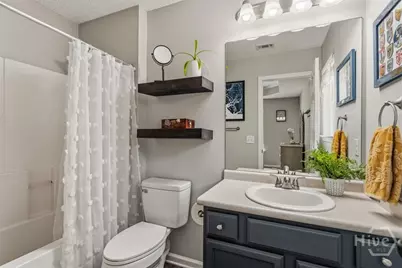
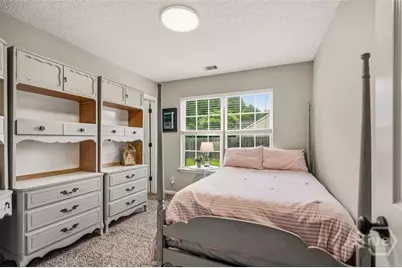
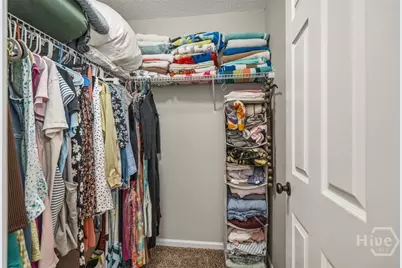
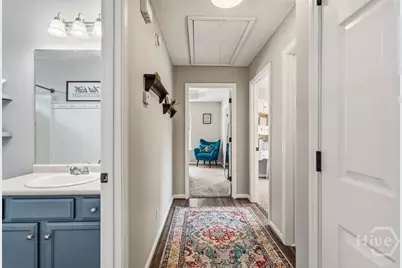
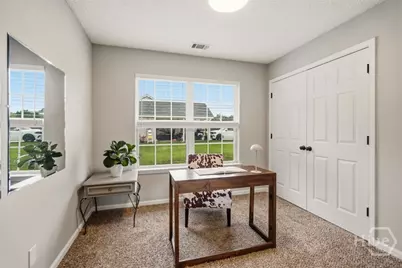
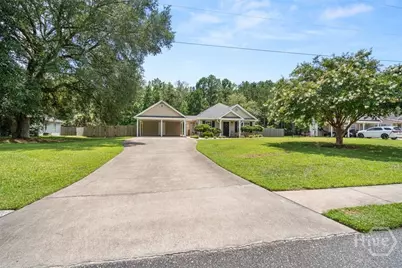
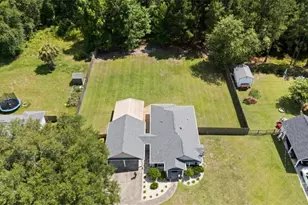
Back on market due to no fault of seller! Looking for NO HOA and still zoned for the sought after Richmond Hill school district? Look no further. This immaculate 3 Bed 2 Bath with oversized carport sits on almost an acre! Made for functionality in mind, this home has ample storage from attached storage shed to large overhang in the back on an extended concrete slab. Ready to enclose for the perfect workshop/entertainment space. Step inside to vaulted ceilings in for an open concept feel from large living room with fireplace and additional storage closet to dining area seamlessly flowing into the kitchen with updated stainless steel appliances, deep pantry, and overhang for additional barstool seating. Work your way the large owner's suite with tray ceilings facing the backyard for private mornings overlooking the deck. Walk in closet and bathroom ensuite with shower/tub combo. An additional bedroom with walk in closet, third bedroom, and 2nd full bathroom. Step out back to the wrap around deck, and enjoy coastal summer nights in the fenced backyard with wooded tree line and cleared yard ready for trampoline, pool, additional shed. The possibilities are endless. Truly Move-in Ready! Conveniently by I-95 located near the new ranked Richmond Hill high school, Ft. Stewart, HAAF, SAV/HHI Airport, downtown Savannah, and beaches. Tucked away from the hustle and bustle yet a straight shot into the heart of Richmond Hill, this is the sanctuary that doesn't come up often and under 350k. Schedule your tour today.
Full Property Details
Full Property Details for 210 Lindsey Dr
General
- Price: $335,000
- Status: Active
- Type: Single Family
- Source: 2253
- MLS ID: SA359224
- Updated: 7/10/2026
- Added to Site: 15 day(s) ago
Interior
- Interior Features: Breakfast Area, Tray Ceiling(s), Ceiling Fan(s), Galley Kitchen, Main Level Primary, Pantry, Pull Down Attic Stairs, Tub Shower, Vaulted Ceiling(s), Fireplace
- Fireplace: Yes
- Number of Fireplaces: 1
- Fireplace(s): Family Room, Gas
- Appliances: Some Electric Appliances, Dishwasher, Electric Water Heater, Microwave, Oven, Range, Refrigerator
Rooms
Bathrooms
- Total Bathrooms: 2
- Full Bathrooms: 2
Bedrooms
- Total Bedrooms: 3
Other Rooms
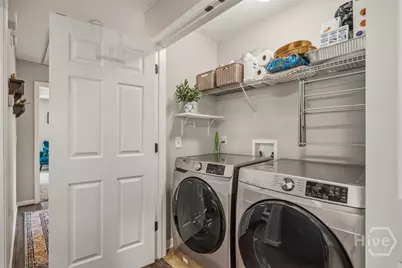
- Laundry: Washer Hookup, Dryer Hookup
Exterior
- Exterior Features: Deck
- Porch/Patio/Deck: Deck, Front Porch
Parking
- Carports: Yes
- Carport Spaces: 2
- Parking Features: RV Access/Parking, Storage
Location
- County: Bryan
- Subdivision: Wellington Oaks
- Driving Directions: Take Hwy US 17 South, turn right onto Cartertown, turn left onto Lindsey Dr, property to the right.
Heating & Cooling
- Air Conditioning: Yes
- Cooling Type: Central Air, Gas
- Heating Type: Central, Gas, Heat Pump
Utilities
- Sewer: Septic Tank
- Water: Shared Well
- Utility Description: Cable Available, Underground Utilities
Structural Information
- Property Detached: Yes
- Architectural Style: Ranch, Traditional
- Construction: Vinyl Siding
- Roof: Asphalt, Ridge Vents
- Common Walls: No Common Walls
- Windows: Double Pane Windows
- Stories/Levels: 1
- Square Feet: 1,120
- Sq. Ft. Source: Assessor
- Year Built: 2006
Additional Structures
- Other Structures: Other, Shed(s), Workshop
Lot Features
- Lot Size (Acres): 0.83
- Lot Size (Sq. Ft.): 36,155
- Lot Features: Interior Lot, Wooded
- Zoning: R-15
- Fencing (Description): Privacy, Wood, Yard Fenced
Green Features
- Energy Efficient: Windows
Financial Considerations
- For Sale: Yes
- Terms: Cash, Conventional, FHA, USDA Loan, VA Loan
Disclosures and Reports
- Ownership: Homeowner/Owner
- Special Conditions: Standard
- Legal Description: 20TH GMD LOT 31 WELLINGTON OAKS SUB PH2
- Inclusions: Alarm-Smoke/Fire, Ceiling Fans, Refrigerator
- Property ID: 0411-075
Listed by Salt Marsh Realty LLC, Sharleen Ryan

Get Pre-Approved Today
Schools
Schools serving 210 Lindsey Dr
School District:Bryan County School District
| Name | Grades | Distance |
|---|---|---|
Richmond Hill Elementary School 473 Frances Meeks Way, Richmond Hill, GA 31324 | 2-3 | 4.2 mi |
Richmond Hill Primary School 471 Frances Meeks Way, Richmond Hill, GA 31324 | PK-1 | 4.3 mi |
Dr. George Washington Carver Elementary School 476 Frances Meeks Way, Richmond Hill, GA 31324 | 4-5 | 4.3 mi |
Richmond Hill Middle School 503 Warren Hill Road, Richmond Hill, GA 31324 | 6-8 | 6.6 mi |
Richmond Hill High School 1 Wildcat Drive, Richmond Hill, GA 31324 | 9-12 | 3.9 mi |
Disclaimer:
School attendance boundaries provided by ATTOM Data Solutions and are for reference only. Contact the school directly to verify enrollment eligibility.
Price & Sales History for 210 Lindsey Dr
Date
Details
Price
Change
Source
6/27/2026
Listed
$335,000
4.69%
MLS
12/02/2024
Sold
$320,000
—
Public Record
Disclaimer: Historical sales information is derived from public records provided by the county offices. Information is not guaranteed and should be independently verified.
Tax History
Tax History for 210 Lindsey Dr
Year
Property Taxes
Change
Tax Assessment
Change
2025
$2,860
2%
$103,720
12%
2024
$2,800
80%
$92,200
21%
2023
$1,552
-19%
$76,320
4%
2022
$1,908
31%
$73,440
23%
2021
$1,462
2%
$59,480
3%
2020
$1,439
4%
$57,800
6%
2019
$1,383
-15%
$54,520
6%
2018
$1,634
—
$51,320
—
2018
$1,634
5%
$51,360
1%
2016
$1,549
—
$50,680
2%
2016
$1,549
—
$49,920
—
Disclaimer: Historical tax information is derived from public records provided by the county offices. Information is not guaranteed and should be independently verified.
Estimate the Cost
Estimate the Cost for 210 Lindsey Dr
210 Lindsey Drive, Richmond Hill, GA 31324 (MLS# SA359224) is a Single Family property with 3 bedrooms and 2 full bathrooms. 210 Lindsey Drive is currently listed for $335,000 and was received on June 27, 2026. Want to learn more about 210 Lindsey Drive? Do you have questions about finding other Single Family real estate for sale in Richmond Hill? You can browse all Richmond Hill real estate or contact a Coldwell Banker agent to request more information.