This is a carousel with tiles that activate property listing cards. Use the previous and next buttons to navigate.
1/1
$427,000
This is a carousel with tiles that activate property listing cards. Use the previous and next buttons to navigate.
1/1
Property Description
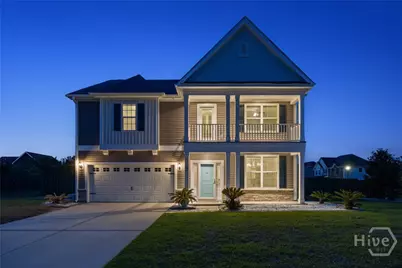
Welcome to Buckhead East, one of Richmond Hill's most sought-after communities, where convenience and connection come together. Situated on a desirable corner lot, this thoughtfully designed home offers 3 bedrooms, 2.5 baths, and fresh paint throughout. Just off the foyer, a formal dining room creates the perfect space for gathering, while the butler's pantry provides both function and charm as it connects seamlessly to the kitchen, ideal for entertaining and everyday ease. The kitchen and breakfast area flow naturally into the spacious great room, creating an open, inviting feel that makes this home as comfortable as it is practical. Upstairs, you'll find all bedrooms along with a separate loft area, perfect for a media room, playroom, or flexible living space to suit your needs. The laundry room is conveniently located on the second floor with direct access to the primary closet, adding an extra layer of everyday convenience. The primary suite features a generous layout, a well-appointed bath, and dual closets, while both secondary bedrooms include walk-in closets. Step outside to your screened patio, perfect for morning coffee or evening dinners, and enjoy additional outdoor living under the pergola, a space made for entertaining, relaxing, or just soaking up the sun. Beyond the home itself, the location is hard to beat. Enjoy sidewalks, nearby recreation, and convenient access to local amenities, all within a well-established neighborhood setting. This is more than just a home, it's a space designed for everyday living, connection, and making lasting memories.
Full Property Details
Full Property Details for 22 Gallie Cut
General
- Sold For: $427,000
- HOA FEE: $63/month
- HOA FEE FREQ.: Annually
- Status: Closed
- Type: Single Family
- Source: 2253
- MLS ID: SA352942
- Added to Site: 106 day(s) ago
Rental Information
- Complex Features: Pool, Playground, Street Lights, Sidewalks, Walk to School
Interior
- Interior Features: Butler's Pantry, Breakfast Area, Tray Ceiling(s), Ceiling Fan(s), Double Vanity, Entrance Foyer, High Ceilings, Kitchen Island, Primary Suite, Pantry, Pull Down Attic Stairs, Recessed Lighting, Separate Shower, Upper Level Primary, Wired for Sound, Fireplace, Programmable Thermostat
- Fireplace: Yes
- Number of Fireplaces: 1
- Fireplace(s): Family Room, Gas
- Appliances: Dishwasher, Electric Water Heater, Disposal, Microwave, Oven, Plumbed For Ice Maker, Range, Self Cleaning Oven, Refrigerator, Water Softener
Rooms
Bathrooms
- Total Bathrooms: 3
- Full Bathrooms: 2
- Half Bathrooms: 1
Bedrooms
- Total Bedrooms: 3
Other Rooms
- Laundry: Laundry Room, Upper Level, Washer Hookup, Dryer Hookup
Additional Information
- Pool: Yes
- Pool Description: Community
Exterior
- Exterior Features: Balcony
- Porch/Patio/Deck: Covered, Patio, Porch, Balcony, Front Porch, Screened
Parking
- Garage: Yes
- Garage Spaces: 2
- Parking Features: Attached, Garage Door Opener
Location
- County: Bryan
- Subdivision: Buckhead East
- Driving Directions: FROM SAVANNAH TAKE I-95 SOUTH TO EXIT 90 (HWY 144). TURN LEFT ON TO 144. TAKE ROUNDABOUT TO CAPT MATTHEW FREEMAN DR. TAKE AN IMMEDIATE RIGHT ON VETERANS MEMORIAL PARKWAY. TURN RIGHT ON BRANDEN WAY, LEFT ON KINGSWOOD, RIGHT ON MCCRADY, AND THEN RIGHT ON GALLIE CUT. HOME IS ON THE RIGHT.
Community
- Association: Yes
Heating & Cooling
- Air Conditioning: Yes
- Cooling Type: Electric, Heat Pump
- Heating Type: Electric, Heat Pump
Utilities
- Sewer: Public Sewer
- Water: Public
- Utility Description: Underground Utilities
Structural Information
- Architectural Style: Traditional
- Construction: Brick, Frame
- Roof: Ridge Vents
- Windows: Double Pane Windows
- Square Feet: 2,470
- Sq. Ft. Source: Assessor
- Year Built: 2017
Lot Features
- Lot Size (Acres): 0.291
- Lot Size (Sq. Ft.): 12,676
- Lot Features: Corner Lot
- Fencing (Description): Wood, Privacy, Yard Fenced
Green Features
- Energy Efficient: Insulation, Windows
Financial Considerations
- For Sale: Yes
- Association Fee: $750
- Assoc Fee Freq.: Annually
- Terms: ARM, Cash, Conventional, 1031 Exchange, FHA, VA Loan
Disclosures and Reports
- Ownership: Homeowner/Owner
- Special Conditions: Standard
- Legal Description: BUCKHEAD EAST, SECTION 2, PHASE 3C LOT 252
- Restrictions: Restrictive Covenant
- Inclusions: Alarm-Smoke/Fire, Ceiling Fans, Refrigerator, Speakers; Wired, Water Softener
- Property ID: 061-66-007-252
- Lot Number: 252
Listed by Keller Williams Coastal Area P, Misty Stenmark
Sold by eXp Realty LLC, Morgan L. Murray and eXp Realty LLC, Ashley Johnson

Get Pre-Approved Today
Schools
Schools serving 22 Gallie Cut
School District:Bryan County School District
| Name | Grades | Distance |
|---|---|---|
McAllister Elementary School 224 Veterans Memorial Parkway, Richmond Hill, GA 31324 | PK-5 | 0.4 mi |
Richmond Hill Middle School 503 Warren Hill Road, Richmond Hill, GA 31324 | 6-8 | 4.2 mi |
Richmond Hill High School 1 Wildcat Drive, Richmond Hill, GA 31324 | 9-12 | 5.3 mi |
Disclaimer:
School attendance boundaries provided by ATTOM Data Solutions and are for reference only. Contact the school directly to verify enrollment eligibility.
Price & Sales History for 22 Gallie Cut
Date
Details
Price
Change
Source
6/08/2026
Sold
$427,000
1.91%
MLS
4/09/2026
Listed
$419,000
—
MLS
Disclaimer: Historical sales information is derived from public records provided by the county offices. Information is not guaranteed and should be independently verified.
22 Gallie Cut, Richmond Hill, GA 31324 (MLS# SA352942) is a Single Family property that was sold at $427,000 on June 08, 2026. Want to learn more about 22 Gallie Cut? Do you have questions about finding other Single Family real estate for sale in Richmond Hill? You can browse all Richmond Hill real estate or contact a Coldwell Banker agent to request more information.