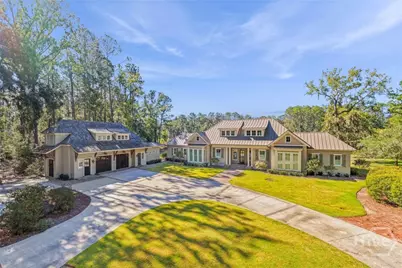
Full Property Details for 262 Spanish Moss Ln
General
- Sold For: $2,750,000
- HOA FEE: $4,630/month
- HOA FEE FREQ.: Annually
- Taxes: $22,199 (2024)
- Status: Closed
- Type: Single Family
- Source: 2253
- MLS ID: SA342643
- Added to Site: 315 day(s) ago
Rental Information
- Complex Features: Clubhouse, Pool, Dock, Fitness Center, Golf, Stable(s), Marina, Playground, Tennis Court(s)
Interior
- Interior Features: Attic, Breakfast Bar, Butler's Pantry, Ceiling Fan(s), Double Vanity, Gourmet Kitchen, Garden Tub/Roman Tub, High Ceilings, Kitchen Island, Main Level Primary, Primary Suite, Other, Recessed Lighting, Separate Shower, Programmable Thermostat
- Fireplace: Yes
- Number of Fireplaces: 2
- Fireplace(s): Gas, Great Room, Other
- Appliances: Some Gas Appliances, Double Oven, Dishwasher, Electric Water Heater, Disposal, Microwave, Oven, Range, Range Hood, Wine Cooler, Dryer, Refrigerator, Washer
Rooms
- Total Bathrooms: 7
- Full Bathrooms: 5
- Half Bathrooms: 2
- Main Floor Baths: 4
- Total Bedrooms: 5
- Bedrooms Main: 2
- Laundry: Washer Hookup, Dryer Hookup, Laundry Room, Laundry Tub, Sink
Additional Information
- Pool: Yes
- Pool Description: Community
Exterior
- Exterior Features: Dock, Fire Pit, Gas Grill, Irrigation System, Landscape Lights
- Porch/Patio/Deck: Covered, Patio, Front Porch
Parking
- Garage: Yes
- Garage Spaces: 2
- Parking Features: Garage, Golf Cart Garage, Garage Door Opener, Rear/Side/Off Street
Location
- County: Bryan
- Subdivision: The Ford Field and River Club
- Driving Directions: From highway 144 turn into The Ford Field & River Club. Gate pass is required.
Community
Heating & Cooling
- Air Conditioning: Yes
- Cooling Type: Central Air, Electric
- Heating Type: Central, Electric, Heat Pump
Utilities
- Sewer: Public Sewer
- Water: Public
- Utility Description: Cable Available, Underground Utilities
Structural Information
- Construction: Wood Siding
- Roof: Metal, Shingle, Wood
- Windows: Double Pane Windows
- Square Feet: 5,321
- Sq. Ft. Source: Assessor
- Year Built: 2015
Lot Features
- Lot Size (Acres): 2.66
- Lot Size (Sq. Ft.): 115,870
- Irrigation System: Well
- Lot Features: Interior Lot, Sprinkler System
- Zoning: CITY
- Horse Facility Desc.: Stable(s)
Water Features
Green Features
- Energy Efficient: Windows
Financial Considerations
- For Sale: Yes
- Association Fee: $55,560
- Assoc Fee Freq.: Annually
- Tax Amount: $22,199
- Tax Year: 2024
- Terms: ARM, Cash, Conventional
Disclosures and Reports
- Ownership: Homeowner/Owner
- Special Conditions: Standard
- Legal Description: L-102 FORD PLANTATION PH1 465/4 54-75
- Restrictions: Restrictive Covenant
- Inclusions: Alarm-Smoke/Fire, Ceiling Fans, Dryer, Refrigerator, Washer
- Property ID: 0544-028
- Lot Number: 102
Listed by Daniel Ravenel SIR, Kelli A. Weis
Sold by Daniel Ravenel SIR, John T. Patterson