This is a carousel with tiles that activate property listing cards. Use the previous and next buttons to navigate.
1/42
$535,000
This is a carousel with tiles that activate property listing cards. Use the previous and next buttons to navigate.
1/42
Property Description
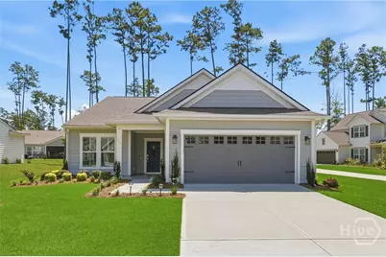
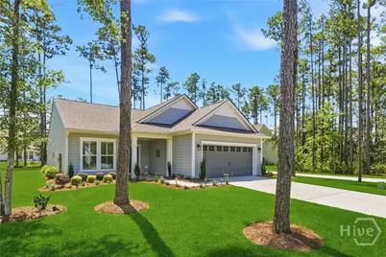
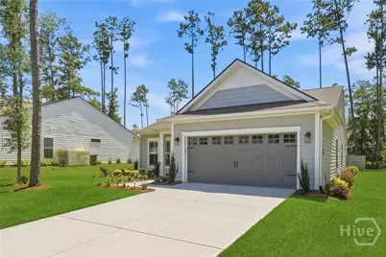
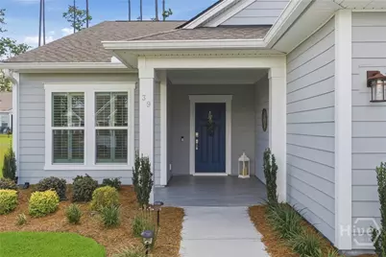
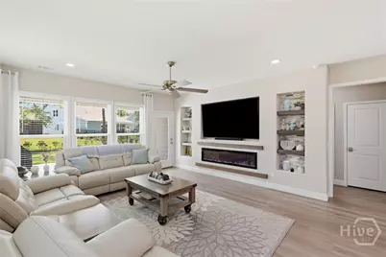
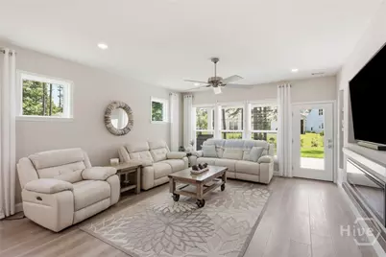
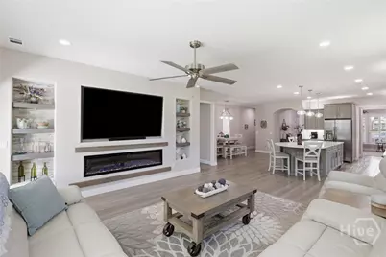
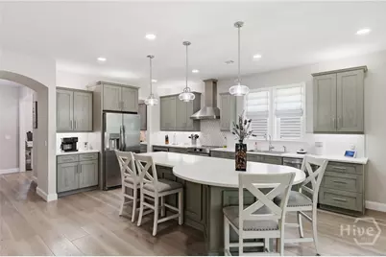
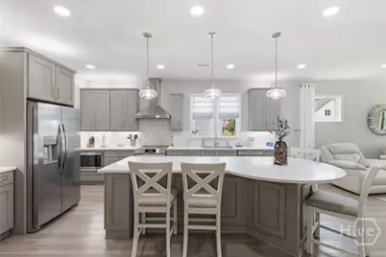
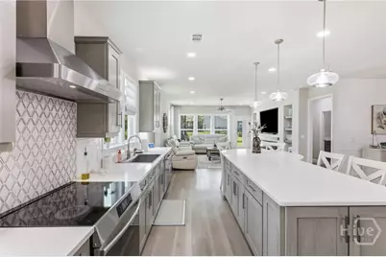
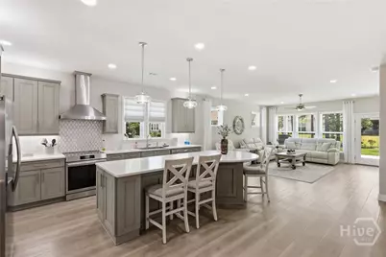
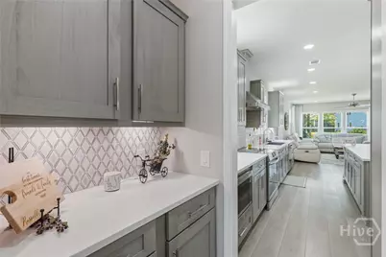
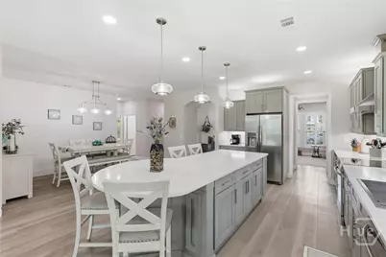
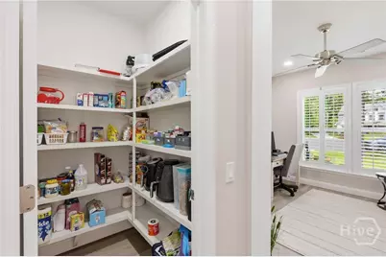
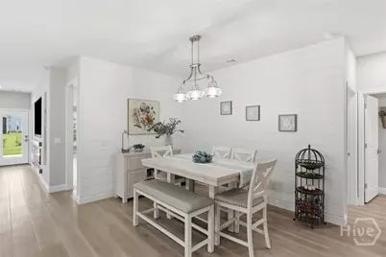
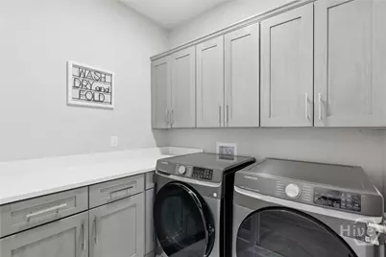
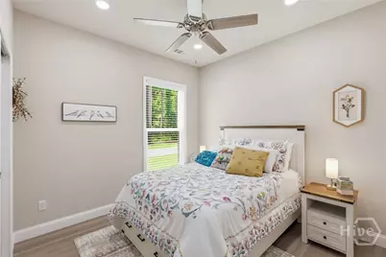
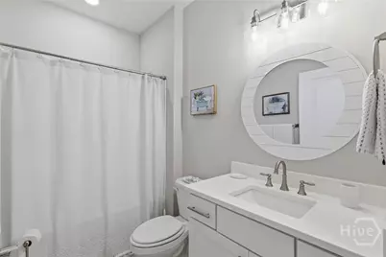
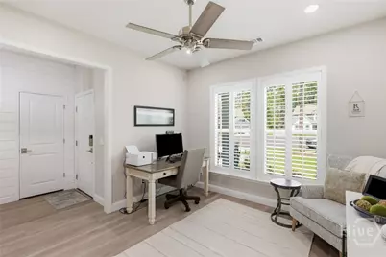
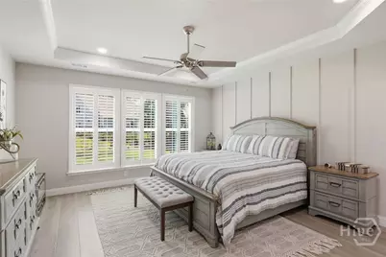
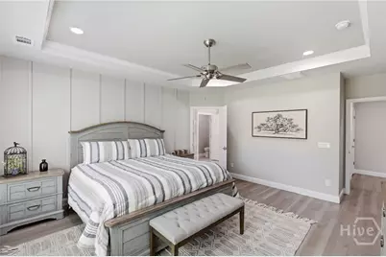
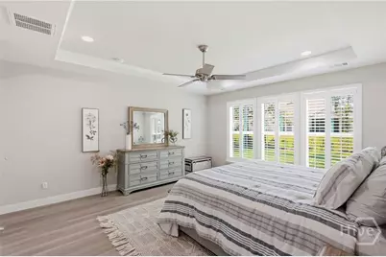
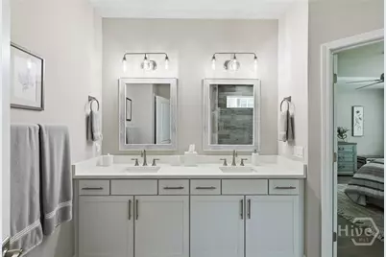
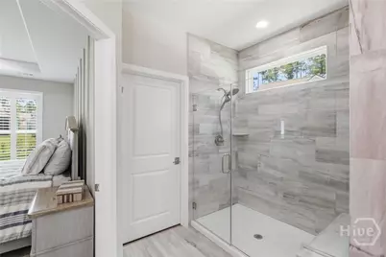
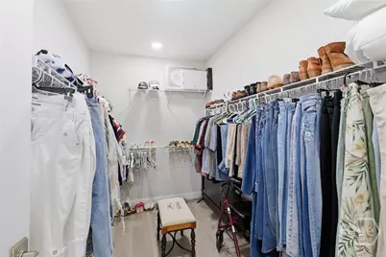
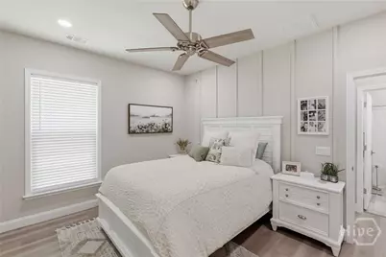
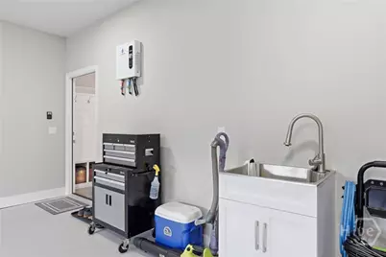
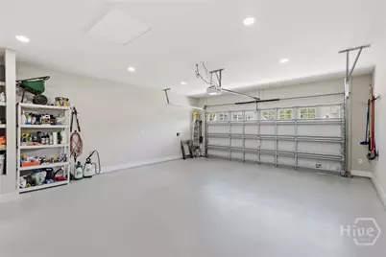
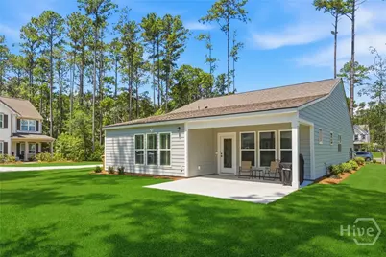
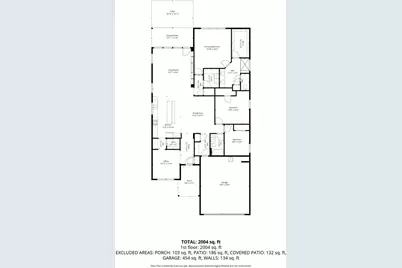
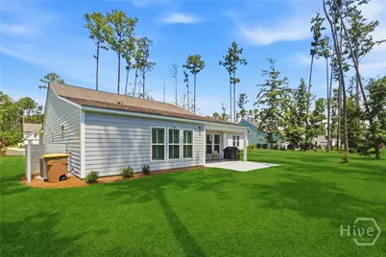
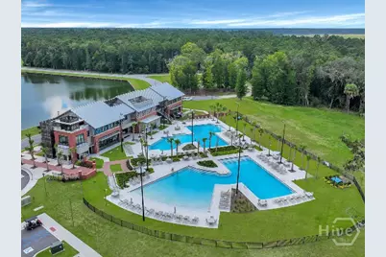
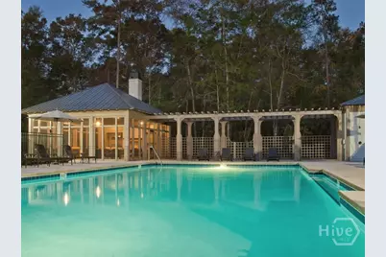
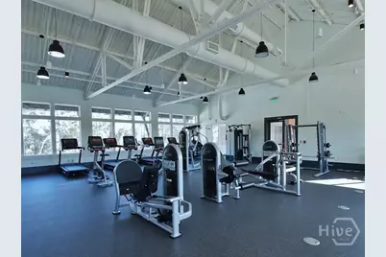
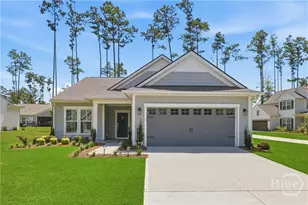
Experience effortless single-level living on a quiet cul-de-sac in the sought-after Waterways community. This beautifully upgraded 3-bedroom, 2-bath home with a dedicated office/study offers the perfect blend of luxury, comfort, and thoughtful design. A welcoming front porch leads to elegant porcelain wood-look tile flooring, while upgraded luxury vinyl plank flooring with a 35-year warranty flows throughout the main living areas. Custom woodwork, shiplap, and board-and-batten accents add warmth and character to the owner's suite and guest bedroom. The open floor plan features a spacious mudroom with a custom drop-zone bench and storage, plus a covered back porch for relaxing outdoors. The living room showcases a stunning custom entertainment wall with an electric fireplace, marble accents, adjustable display lighting, and a recessed space designed for an 85-inch TV. The gourmet kitchen features solid eucalyptus wood cabinetry with wood-grain doors, quartz countertops, and custom wood pantry shelving. The laundry room includes quartz countertops, custom cabinetry, and an upgraded utility sink. Quartz countertops continue throughout the bathrooms with brushed nickel fixtures. Additional upgrades include a whole-home tankless electric water heater, complete Sherwin-Williams paint finish, Hunter ceiling fans, upgraded lighting, Decora-style outlets, dimmable switches, epoxy-coated garage floors with built-in shelving, additional garage and owner's closet lighting, and premium window treatments including plantation shutters, Roman shades, 2-inch wood blinds, and custom drapes. Enjoy the award-winning Waterways lifestyle with resort-style pools, fitness center, marina, walking and biking trails, parks, dog park, Bill Dance Signature fishing lagoons, kayaking, pickleball, tennis, dining, and year-round community events. This move-in-ready home offers exceptional quality, luxury finishes, and low-maintenance coastal living.
Full Property Details
Full Property Details for 39 Kellet Ct
General
- Price: $535,000
- HOA FEE: $290/month
- Status: Active
- Type: Single Family
- Source: 2253
- MLS ID: SA359782
- Updated: 7/29/2026
- Added to Site: 51 day(s) ago
Rental Information
- Complex Features: Boat Facilities, Clubhouse, Pool, Dock, Fitness Center, Gated, Marina, Playground, Park, Street Lights, Sidewalks, Trails/Paths
Interior
- Number of Rooms: 4
- Interior Features: Butler's Pantry, Breakfast Area, Tray Ceiling(s), Double Vanity, Entrance Foyer, Gourmet Kitchen, Kitchen Island, Main Level Primary, Primary Suite, Pantry, Pull Down Attic Stairs, Recessed Lighting, Split Bedrooms, Separate Shower
- Appliances: Electric Water Heater, Tankless Water Heater
Rooms
Bathrooms
- Total Bathrooms: 2
- Full Bathrooms: 2
Bedrooms
- Total Bedrooms: 3
Other Rooms
- Laundry: Washer Hookup, Dryer Hookup, Laundry Room
Additional Information
- Pool: Yes
- Pool Description: Community
- Security/Safety: Security Service
Exterior
- Porch/Patio/Deck: Porch, Patio, Front Porch, Screened
Parking
- Garage: Yes
- Garage Spaces: 2
- Parking Features: Attached, Golf Cart Garage
Location
- County: Bryan
- Subdivision: Waterways
- Driving Directions: Hwy-144 E (Ford Ave), left onto Oak Level Rd and take Oak Level Rd to very end, continue through guard shack onto Waterways Pkwy N, right onto Waterways Pkwy S, left onto Mandeville Dr for 0.5 miles and take a left on McRorrie Drive and immediate left onto Kellet Court. House will be on your left.
Community
- Association: Yes
- Assoc. Name: Waterways Township Owners Association
Heating & Cooling
- Air Conditioning: Yes
- Cooling Type: Central Air, Electric
- Heating Type: Central, Electric
Utilities
- Sewer: Public Sewer
- Water: Public
- Utility Description: Underground Utilities
Structural Information
- Architectural Style: Ranch, Traditional
- Construction: Concrete
- Basement Desc.: None
- Roof: Asphalt
- Common Walls: No Common Walls
- Stories/Levels: 1
- Square Feet: 2,086
- Sq. Ft. Source: Assessor
- Year Built: 2023
Lot Features
- Lot Size (Acres): 0.23
- Lot Size (Sq. Ft.): 10,019
- Lot Features: Back Yard, Private
- Zoning: Single Family
Financial Considerations
- For Sale: Yes
- Association Fee: $290
- Assoc Fee Freq.: Monthly
- Terms: Cash, Conventional, FHA, USDA Loan, VA Loan
Disclosures and Reports
- Ownership: Homeowner/Owner
- Special Conditions: Standard
- Legal Description: PB 2023 / PG 45 HARBOR RETREAT PH 1B LOT 50
- Restrictions: Restrictive Covenant
- Property ID: 075 01 010 050
Listed by Mathews Coastal Realty, Clancy H. Mathews

Get Pre-Approved Today
Schools
Schools serving 39 Kellet Ct
School District:Bryan County School District
| Name | Grades | Distance |
|---|---|---|
McAllister Elementary School 224 Veterans Memorial Parkway, Richmond Hill, GA 31324 | PK-5 | 4.3 mi |
Richmond Hill Middle School 503 Warren Hill Road, Richmond Hill, GA 31324 | 6-8 | 7.2 mi |
Richmond Hill High School 1 Wildcat Drive, Richmond Hill, GA 31324 | 9-12 | 9.1 mi |
Disclaimer:
School attendance boundaries provided by ATTOM Data Solutions and are for reference only. Contact the school directly to verify enrollment eligibility.
Price & Sales History for 39 Kellet Ct
Date
Details
Price
Change
Source
7/08/2026
Listed
$535,000
20.22%
MLS
5/16/2024
Sold
$445,015
—
Public Record
Disclaimer: Historical sales information is derived from public records provided by the county offices. Information is not guaranteed and should be independently verified.
Tax History
Tax History for 39 Kellet Ct
Year
Property Taxes
Change
Tax Assessment
Change
2025
$5,039
2%
$200,480
271%
2024
$4,922
—
$54,054
—
Disclaimer: Historical tax information is derived from public records provided by the county offices. Information is not guaranteed and should be independently verified.
Estimate the Cost
Estimate the Cost for 39 Kellet Ct
39 Kellet Court, Richmond Hill, GA 31324 (MLS# SA359782) is a Single Family property with 3 bedrooms and 2 full bathrooms. 39 Kellet Court is currently listed for $535,000 and was received on July 08, 2026. Want to learn more about 39 Kellet Court? Do you have questions about finding other Single Family real estate for sale in Richmond Hill? You can browse all Richmond Hill real estate or contact a Coldwell Banker agent to request more information.